
808 Golden West Drive, Belgrade, MT 59714
Local realty services provided by:CENTURY 21 Shea Realty
808 Golden West Drive,Belgrade, MT 59714
$449,000
- 3 Beds
- 2 Baths
- 1,404 sq. ft.
- Mobile / Manufactured
- Active
Listed by: candis dorsch, jj dorsch
Office: bozeman brokers
MLS#:411635
Source:MT_BZM
Price summary
- Price:$449,000
- Price per sq. ft.:$319.8
About this home
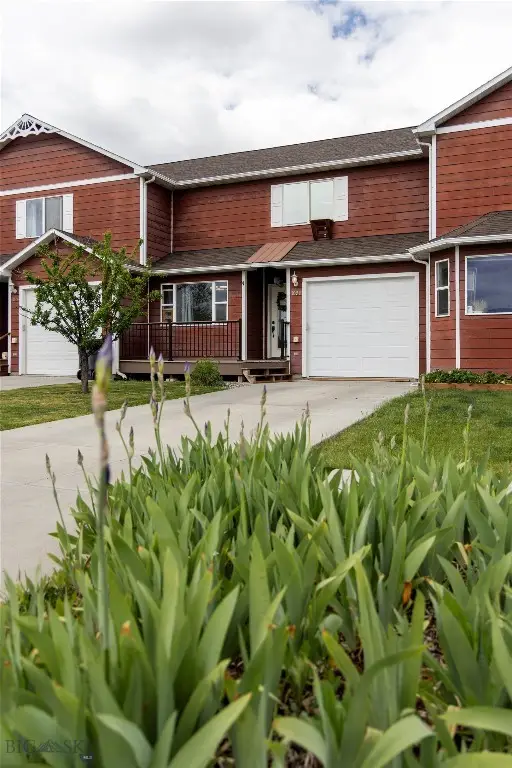
Affordable Home with Babbling Waterway & Parklike Setting!
Stop renting and start owning! 808 Golden West Drive offers the perfect blend of affordability, prime location, and a one-of-a-kind natural setting. If you've been looking for a budget-friendly home in Gallatin County that doesn't compromise on outdoor space and charm, this is it.
Highlighted by a graceful, mature willow tree, the private backyard features a tranquil, babbling seasonal ditch flowing along the property. Enjoy your morning coffee, afternoon snacks, or barbecue dinners on the deck while relaxing to the peaceful sound of streaming water. A charming footbridge leads over the water to an ideal "island" perfect for the farm-to-table gardener, boosted by abundant raspberry bushes and fruit trees on this oversized 9,250-square-foot lot.
Inside, the single-level home offers a spacious, split-bedroom floor plan designed for privacy. The primary suite features a dedicated bath and an extra-large walk-in closet, thoughtfully set away from the other two bedrooms. Brand-new waterproof laminate flooring spans the kitchen, dining area, and hallway bath, paired with new, high-quality carpeting throughout the rest of the home. Plus, with a 480-square-foot 2-car garage and a generous driveway, you’ll have plenty of room for all your vehicles, toys, and hobby gear!
As the currently lowest-priced single-family home in the valley, this property is priced to sell—offering an excellent opportunity for first-time buyers, empty nesters, or savvy investors. Enjoy a mature neighborhood setting ideally positioned in Belgrade, just a short walk or drive to local schools, parks, and downtown shops and restaurants, with an easy commute to Bozeman or the airport.
Check this out quickly—homes with water features and a park-like setting at this price point do not last long!...
Contact an agent
Home facts
- Year built:1996
- Listing ID #:411635
- Added:1 day(s) ago
- Updated:May 28, 2026 at 10:29 AM
Rooms and interior
- Bedrooms:3
- Total bathrooms:2
- Full bathrooms:2
- Kitchen Description:Dishwasher, Disposal, Microwave, Range, Refrigerator
- Living area:1,404 sq. ft.
Heating and cooling
- Cooling:Ceiling Fans
- Heating:Forced Air, Natural Gas
Structure and exterior
- Roof:Asbestos Shingle, Shingle
- Year built:1996
- Building area:1,404 sq. ft.
- Lot area:0.21 Acres
- Lot Features:Landscaped, Lawn
- Architectural Style:Ranch
- Exterior Features:Concrete Driveway, Covered, Deck, Landscaping
- Foundation Description:Concrete Perimeter
- Levels:1 Story
Utilities
- Water:Water Available
- Sewer:Sewer Available
Finances and disclosures
- Price:$449,000
- Price per sq. ft.:$319.8
- Tax amount:$2,025 (2025)
Features and amenities
- Laundry features:Dryer, Washer
- Amenities:HeatDetector, Smoke Detectors, VaultedCeilings, WalkInClosets
Parking
- Parking description:Garage
- Garage:Yes
- Garage spaces:2
New listings near 808 Golden West Drive
- New
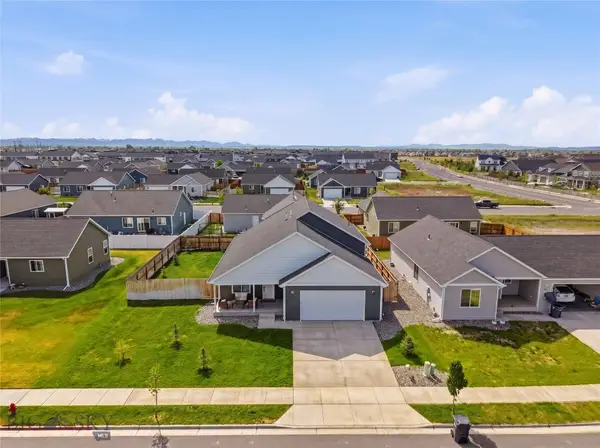 $665,000Active4 beds 3 baths2,239 sq. ft.
709 Snow Ghost Street, Belgrade, MT 59714
MLS# 411579Listed by: COLDWELL BANKER DISTINCTIVE PROPERTIES - New
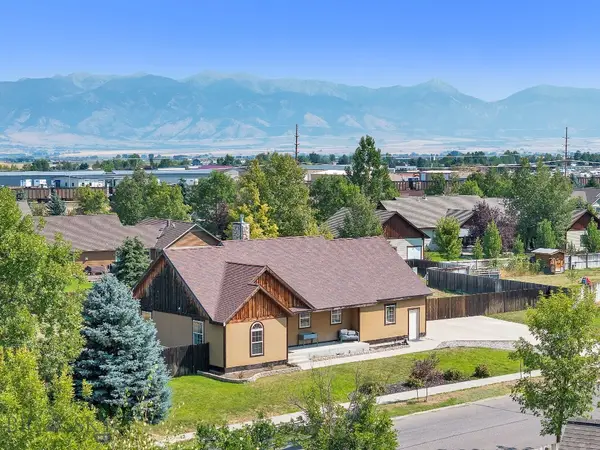 $780,000Active5 beds 3 baths3,264 sq. ft.
734 Landmark Drive, Belgrade, MT 59714
MLS# 410879Listed by: REALTY ONE GROUP PEAK - New
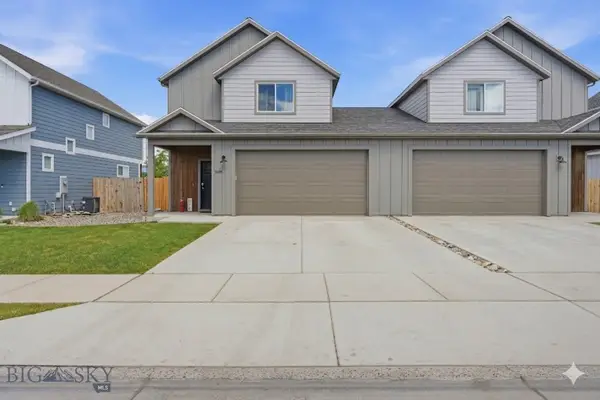 $480,000Active3 beds 3 baths1,718 sq. ft.
506 Winston #B, Belgrade, MT 59714
MLS# 411598Listed by: REALTY ONE GROUP PEAK - Open Sat, 12 to 2pmNew
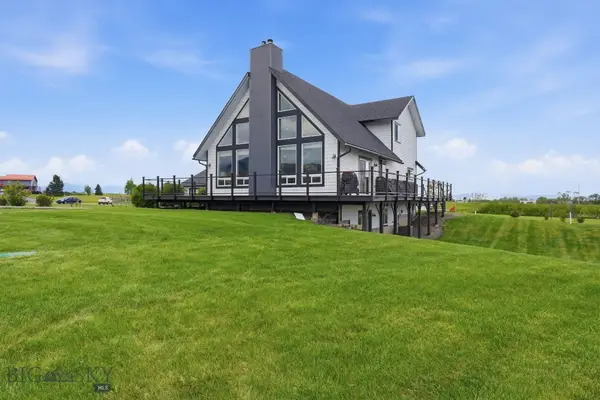 $1,345,000Active5 beds 3 baths3,421 sq. ft.
59 Marks Way, Belgrade, MT 59714
MLS# 411222Listed by: REALTY ONE GROUP PEAK - New
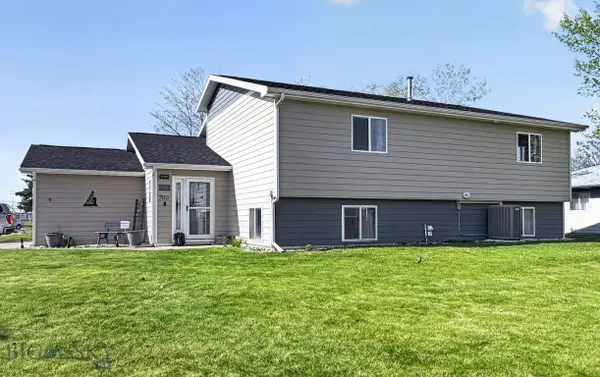 $765,000Active5 beds 3 baths2,814 sq. ft.
700 Mayfair, Belgrade, MT 59714
MLS# 411463Listed by: BERKSHIRE HATHAWAY - BOZEMAN - New
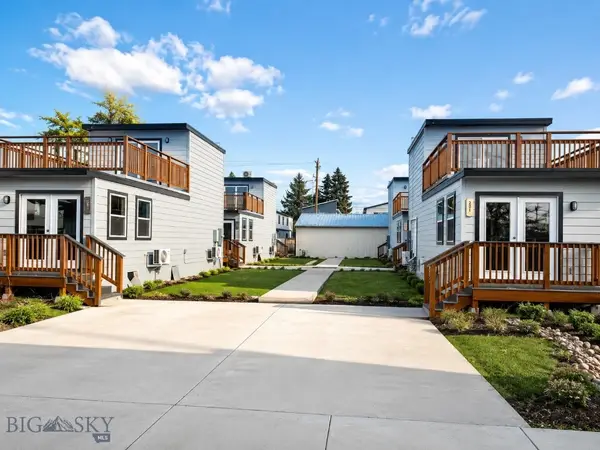 $1,265,000Active-- beds -- baths
521 E Yellowstone, Belgrade, MT 59714
MLS# 411462Listed by: BOZEMAN REAL ESTATE GROUP - New
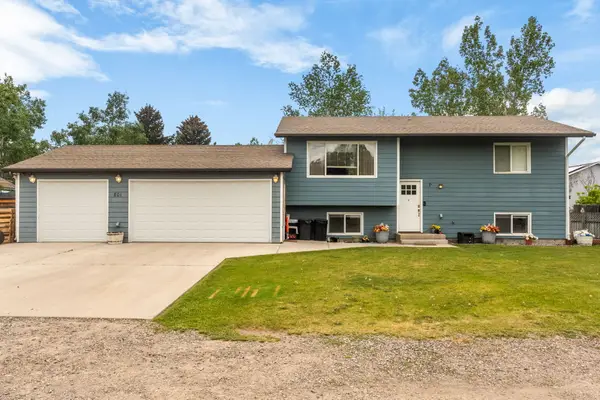 $599,000Active4 beds 2 baths1,900 sq. ft.
801 Church Street, Belgrade, MT 59714
MLS# 30071547Listed by: RESOLUTE ROOTS REALTY - New
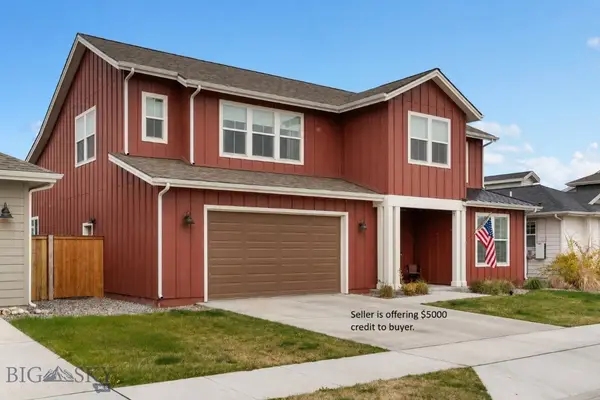 $799,900Active4 beds 4 baths3,495 sq. ft.
1704 Deadwood Loop, Belgrade, MT 59714
MLS# 411526Listed by: SAVAGE REAL ESTATE GROUP - Open Sat, 1 to 3pmNew
 $399,999Active3 beds 3 baths1,732 sq. ft.
1109 W Park Avenue W #B, Belgrade, MT 59714
MLS# 411495Listed by: MONTANA LIFE REAL ESTATE


Protect your home and budget from life's surprises with an Assurant Home Warranty, backed by a partner that supports you through every step of homeownership. Explore Plans.
©2026 Century 21 Real Estate LLC. All rights reserved. CENTURY 21®, the CENTURY 21 Logo and C21® are service marks owned by Century 21 Real Estate LLC. Century 21 Real Estate LLC fully supports the principles of the Fair Housing Act and the Equal Opportunity Act. Each office is independently owned and operated. Listing information is deemed reliable but not guaranteed accurate.