139 Foothill View Lane, Bigfork, MT 59911
Local realty services provided by:CENTURY 21 Deaton and Company Real Estate
139 Foothill View Lane,Bigfork, MT 59911
$944,900
- 3 Beds
- 3 Baths
- 2,179 sq. ft.
- Single family
- Active
Listed by:
 Will Anderson(406) 598 - 3717CENTURY 21 Deaton and Company Real Estate
Office: century 21 deaton and company real estate
MLS#:30080275
Source:MT_NMAR
Price summary
- Price:$944,900
- Price per sq. ft.:$433.64
- Monthly HOA dues:$60
About this home
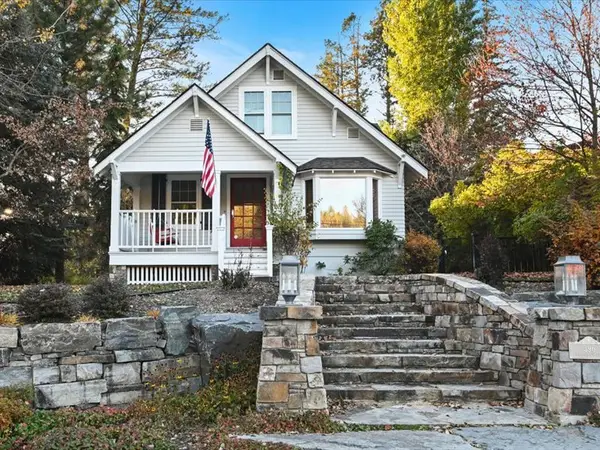
Serene and private, this extensively updated home tucked between Jewel Basin and Echo Lake pairs an idyllic setting with impressive improvements throughout. Situated on 2.56 flat, usable acres with views of the Swan Mountains, this completely move-in ready home combines rustic character with thoughtful improvements throughout. A spacious addition accommodates a stunning new custom kitchen with soft-close cabinetry and slide-out storage, opening to a comfortable deck designed to take full advantage of the outdoor space. Extensive upgrades include standing seam metal roofing, all-new Pella windows and sliding doors, luxury vinyl flooring throughout, updated lighting and appliances, and a new combination hot water and whole home radiant heater boiler. Two independent, fully owned solar power systems with Enphase power management serve the home and oversized garage/shop, which features spray-foam insulation, and propane heat. Modern conveniences include upgraded electrical service with surge protection and Spectrum fiber-optic internet with available speeds up to 1 Gbps. The outdoor spaces are equally impressive, featuring perimeter fencing, beautiful landscaping, a 40-by-22-foot garden with automated irrigation, a gazebo equipped with electricity and propane, and an inviting paver patio and fire pit area. Inside, vaulted ceilings, expansive windows, and a stone fireplace preserve the warmth and character of the original home. All this in a peaceful, private setting convenient to Bigfork, Echo Lake, and the recreational opportunities of the Jewel Basin....
Contact an agent
Home facts
- Year built:1979
- Listing ID #:30080275
- Added:1 day(s) ago
- Updated:November 19, 2026 at 04:47 AM
Rooms and interior
- Bedrooms:3
- Total bathrooms:3
- Full bathrooms:1
- Kitchen Description:Dishwasher, Microwave, Range, Refrigerator
- Basement:Yes
- Basement Description:Finished
- Living area:2,179 sq. ft.
Heating and cooling
- Heating:Propane, Radiant Floor
Structure and exterior
- Roof:Metal
- Year built:1979
- Building area:2,179 sq. ft.
- Lot area:2.56 Acres
- Lot Features:Level, Meadow, Sprinklers In Ground
- Architectural Style:Ranch
- Construction Materials:Wood Frame, Wood Siding
- Exterior Features:Deck, Hot Tub Spa, Propane Tank Leased
- Foundation Description:Poured
Finances and disclosures
- Price:$944,900
- Price per sq. ft.:$433.64
- Tax amount:$2,388 (2026)
Features and amenities
- Appliances:Microwave, Range, Refrigerator, Washer
- Laundry features:Washer
- Amenities:Washer
Parking
- Parking description:Garage, Garage Door Opener
- Garage:Yes
- Garage spaces:2
New listings near 139 Foothill View Lane
- New
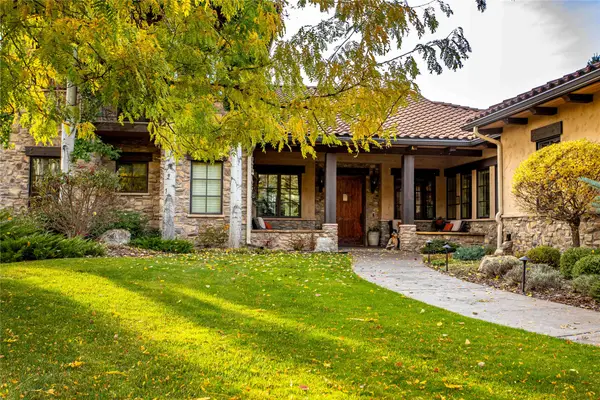 $1,600,000Active3 beds 22 baths3,382 sq. ft.
312 Chapman Lane, Bigfork, MT 59911
MLS# 30081242Listed by: GLACIER SOTHEBY'S INTERNATIONAL REALTY BIGFORK - New
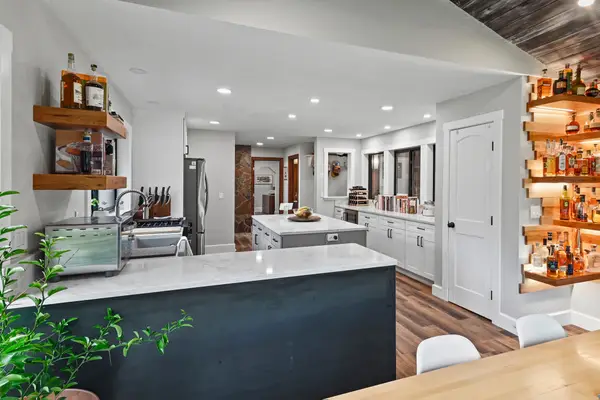
 $944,900Active3 beds 3 baths2,179 sq. ft.
139 Foothill View Lane, Bigfork, MT 59911
MLS# 30080275Listed by: CENTURY 21 DEATON AND COMPANY REAL ESTATE - New
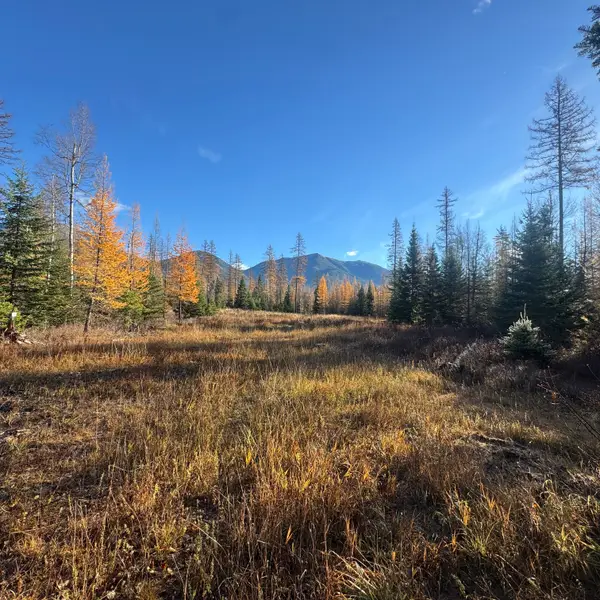 $1,299,000Active43.67 Acres
Tract 1 Mt Hwy 83, Bigfork, MT 59911
MLS# 30081123Listed by: ENGEL & VLKERS WESTERN FRONTIER - WHITEFISH - New
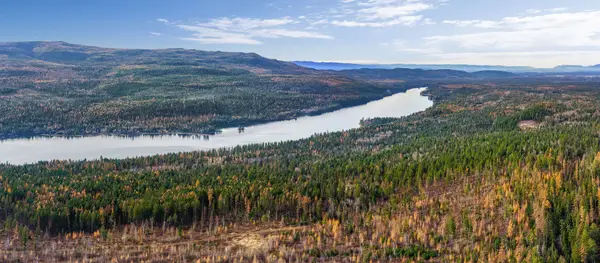 $1,536,000Active160 Acres
15500 Rustic Ridge, Bigfork, MT 59911
MLS# 30081202Listed by: PUREWEST REAL ESTATE KALISPELL - New
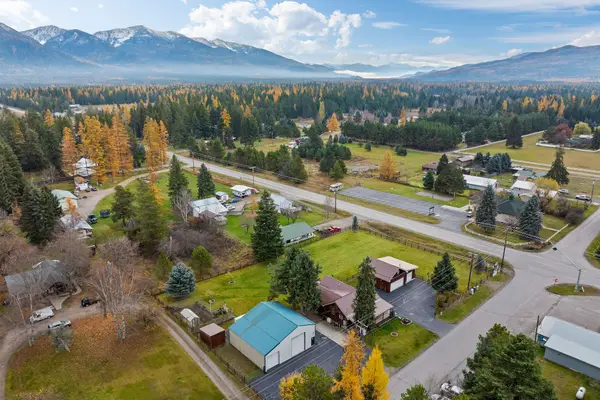 $1,095,000Active2 beds 3 baths2,938 sq. ft.
115 Ferndale Drive, Bigfork, MT 59911
MLS# 30080855Listed by: PUREWEST REAL ESTATE BIGFORK - New
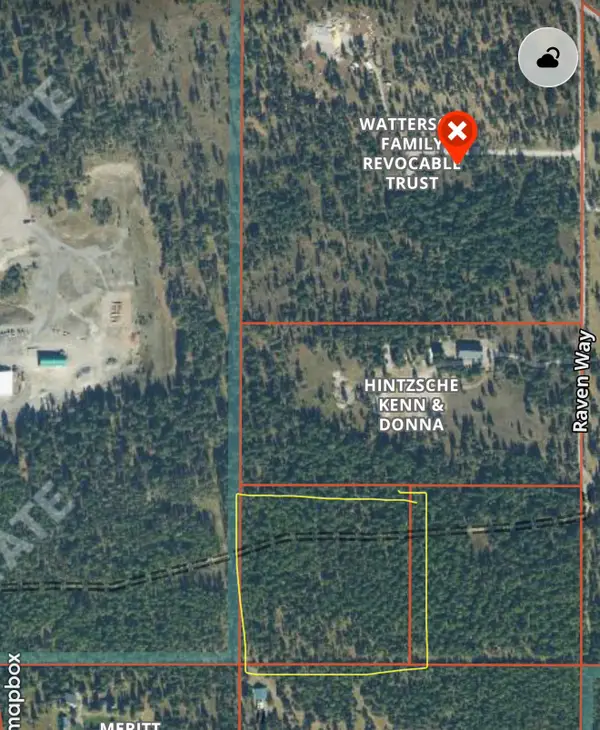 $525,000Active10 Acres
NHN Hwy 83, Bigfork, MT 59911
MLS# 30080913Listed by: MONTANA BROOKE REAL ESTATE - New
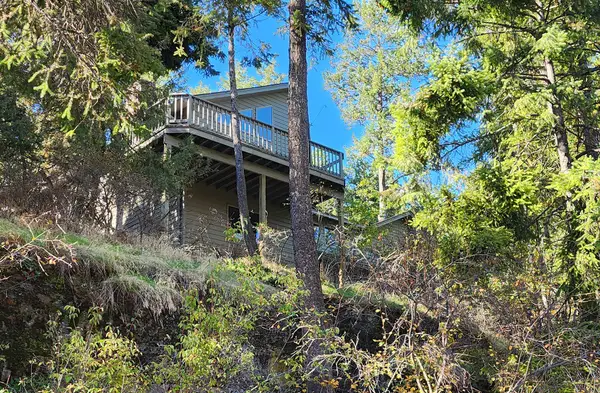 $1,250,000Active3 beds 3 baths3,457 sq. ft.
76 Golf Terrace, Bigfork, MT 59911
MLS# 30078640Listed by: RE/MAX OF BIGFORK - New
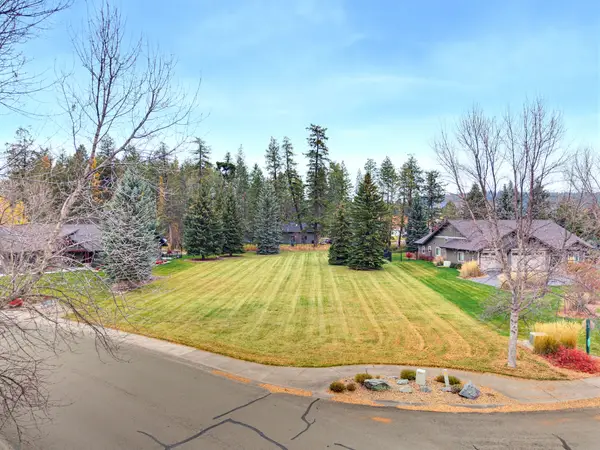 $349,000Active0.63 Acres
205 Harbor Drive, Bigfork, MT 59911
MLS# 30080626Listed by: GLACIER SOTHEBY'S INTERNATIONAL REALTY LAKESIDE - New
 $3,999,999Active5 beds 7 baths4,401 sq. ft.
396 Bridge Street, Bigfork, MT 59911
MLS# 30080277Listed by: CENTURY 21 DEATON AND COMPANY REAL ESTATE - New
 $2,700,000Active3 beds 3 baths4,010 sq. ft.
14423 Hadwin Place, Bigfork, MT 59911
MLS# 30080639Listed by: GLACIER SOTHEBY'S INTERNATIONAL REALTY BIGFORK


Protect your home and budget from life's surprises with an Assurant Home Warranty, backed by a partner that supports you through every step of homeownership. Explore Plans.
©2026 Century 21 Real Estate LLC. All rights reserved. CENTURY 21®, the CENTURY 21 Logo and C21® are service marks owned by Century 21 Real Estate LLC. Century 21 Real Estate LLC fully supports the principles of the Fair Housing Act and the Equal Opportunity Act. Each office is independently owned and operated. Listing information is deemed reliable but not guaranteed accurate.