539 Zebra Street, Billings, MT 59106
Local realty services provided by:CENTURY 21 Americana
Upcoming open houses
- Sat, Sep 1912:00 pm - 02:00 pm
Listed by: shawn callihan
Office: real estate hub lllp
MLS#:361931
Source:MT_BAR
Price summary
- Price:$515,000
- Price per sq. ft.:$209.86
About this home
This is one of the larger homes in the 80th Street subdivision — 2,454 sq ft, four bedrooms, two baths, and a 3-car attached garage on a full 1.07-acre lot, with more square footage than comparable active listings in the area. Built in 2012, it features a spacious 12x40 shed. Fresh paint throughout, plus a recirculation pump so hot water arrives faster throughout the home. Home is served by a 2,200-gallon cistern for domestic water, typically filled every ~3 weeks (2-person household, frequency varies with usage) at roughly $110/fill, with a separate underground sprinkler system on HOA-supplied irrigation water. HOA dues cover street snow removal and road maintenance.
Contact an agent
Home facts
- Year built:2012
- Subdivision & Development:80th Street Estates
- Listing ID #:361931
- Added:1 day(s) ago
- Updated:September 18, 2026 at 03:21 AM
Rooms and interior
- Bedrooms:4
- Total bathrooms:2
- Full bathrooms:2
- Rooms Total:7
- Kitchen Description:Range, Refrigerator
- Basement:Yes
- Living area:2,454 sq. ft.
Heating and cooling
- Cooling:Central Air
- Heating:Gas
- Central air:Yes
Structure and exterior
- Roof:Asphalt, Shingle
- Year built:2012
- Building area:2,454 sq. ft.
- Lot area:1.07 Acres
- Lot Features:Interior Lot, Sprinklers In Ground
- Architectural Style:Ranch
- Construction Materials:Vinyl Siding
- Levels:1 Story
Schools
- High school:West
- Middle school:Elder Grove
- Elementary school:Elder Grove
Finances and disclosures
- Price:$515,000
- Price per sq. ft.:$209.86
- Tax amount:$2,364
Parking
- Parking description:Attached
- Garage:Yes
- Garage spaces:3
New listings near 539 Zebra Street
- New
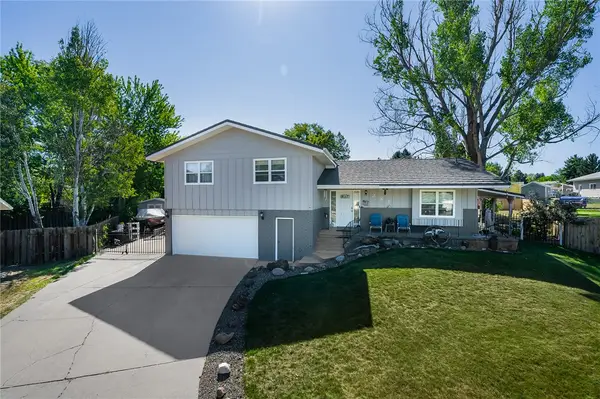 $450,000Active4 beds 3 baths2,158 sq. ft.
287 Ashley Court S, Billings, MT 59105
MLS# 361879Listed by: KELLER WILLIAMS YELLOWSTONE PR - New
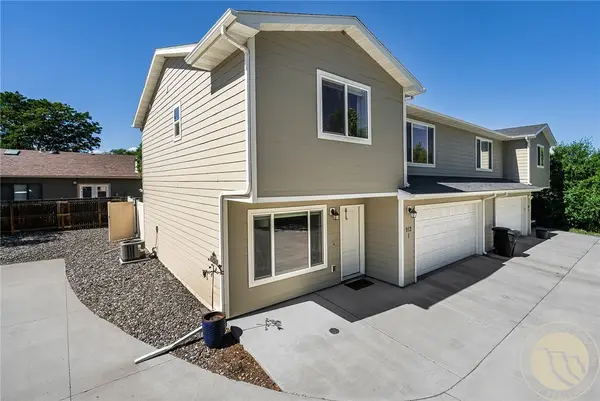 $339,000Active3 beds 3 baths1,596 sq. ft.
912 Midway Lane #1, Billings, MT 59102
MLS# 361953Listed by: REAL BROKER - New
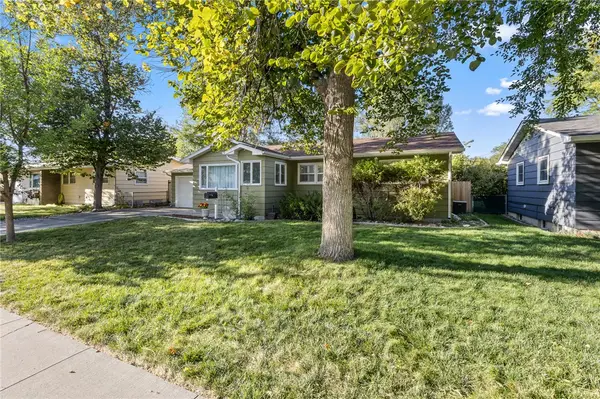 $424,900Active5 beds 3 baths2,200 sq. ft.
2123 Yellowstone Avenue, Billings, MT 59102
MLS# 361952Listed by: EXP REALTY, LLC - BILLINGS - New
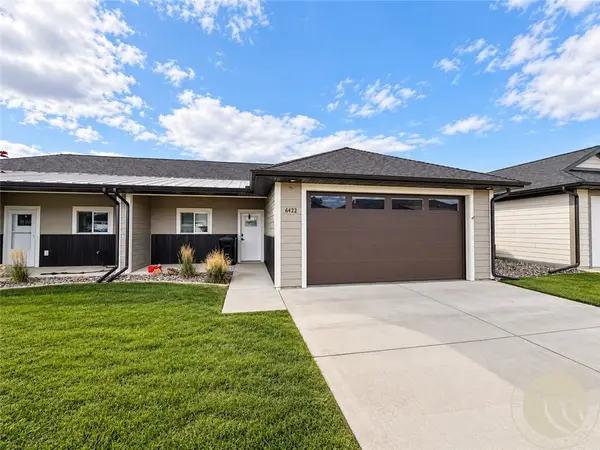
 $305,000Active2 beds 1 baths1,053 sq. ft.
6422 Signal Peak Avenue, Billings, MT 59106
MLS# 361949Listed by: CENTURY 21 AMERICANA - New
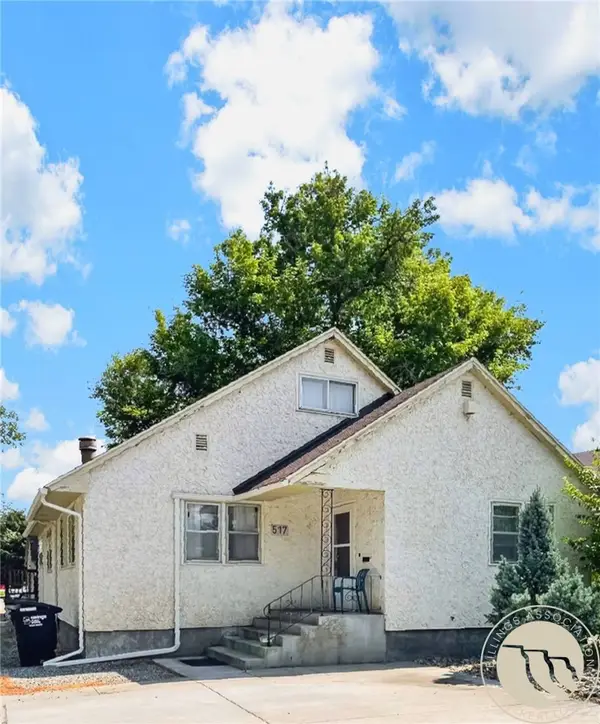 $300,000Active6 beds 3 baths3,234 sq. ft.
517 S 29th Street, Billings, MT 59101
MLS# 361916Listed by: LPT REALTY - New
 $485,000Active5 beds 3 baths2,768 sq. ft.
2680 Patricia Lane, Billings, MT 59102
MLS# 361950Listed by: REAL ESTATE HUB LLLP - New
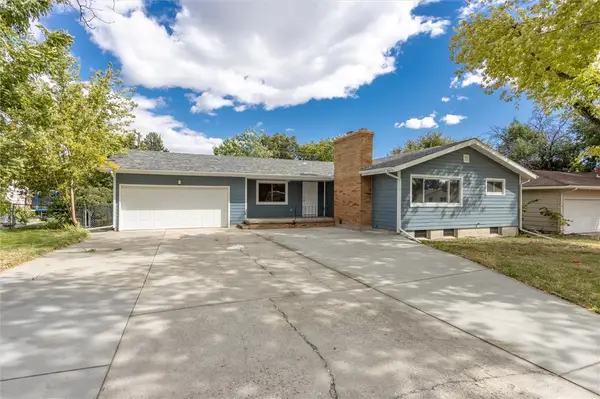 $389,900Active4 beds 4 baths2,506 sq. ft.
2121 Woody Drive, Billings, MT 59102
MLS# 361942Listed by: REAL ESTATE HUB LLLP - New
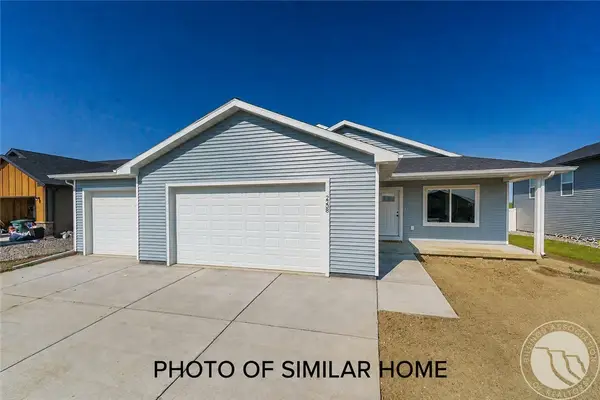 $439,900Active3 beds 2 baths2,316 sq. ft.
2245 Salinas Circle, Billings, MT 59105
MLS# 361943Listed by: OAKLAND & COMPANY - New
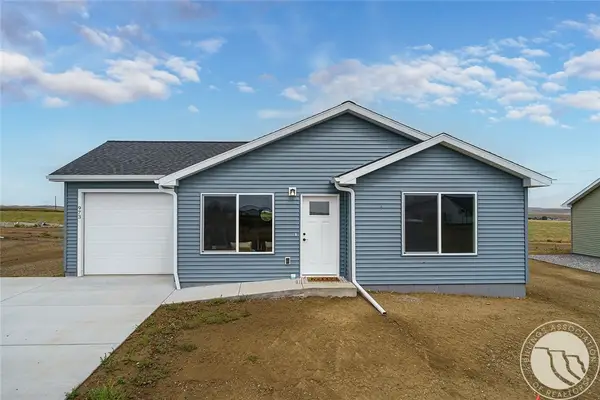 $349,900Active3 beds 2 baths1,372 sq. ft.
2253 Salinas Circle, Billings, MT 59105
MLS# 361944Listed by: OAKLAND & COMPANY - New
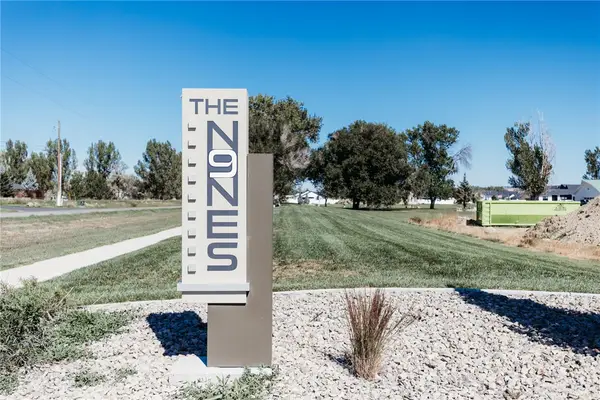 $150,000Active0.61 Acres
TBD O'donnell Lane, Billings, MT 59105
MLS# 361882Listed by: MAGIC CITY REAL ESTATE


Protect your home and budget from life's surprises with an Assurant Home Warranty, backed by a partner that supports you through every step of homeownership. Explore Plans.
©2026 Century 21 Real Estate LLC. All rights reserved. CENTURY 21®, the CENTURY 21 Logo and C21® are service marks owned by Century 21 Real Estate LLC. Century 21 Real Estate LLC fully supports the principles of the Fair Housing Act and the Equal Opportunity Act. Each office is independently owned and operated. Listing information is deemed reliable but not guaranteed accurate.