
1343 Candlelight Drive, Bozeman, MT 59718
Local realty services provided by:CENTURY 21 Heritage Realty
Listed by: joyce thompson
Office: keller williams montana realty
MLS#:413112
Source:MT_BZM
Price summary
- Price:$1,585,000
- Price per sq. ft.:$351.52
- Monthly HOA dues:$83.33
About this home
Elevated Views with Walls of Windows Distinguish this Beautifully Crafted Custom Home Showcasing Amazing Views of the Bridger Range. Enjoy Multiple Balcony Decks, Inviting Living Spaces & Lofty Ceilings Throughout. Thoughtful Design and Quality Craftsmanship are Evident Throughout the Home, Highlighted by Beautiful Maple Hardwood Flooring with Cherry Inlay Accents and Elegant Crown Molding. The Kitchen, Truly the Heart of the Home, Features Rich Cherry Wood Cabinetry, Tiled Countertops, Durable Cast Iron Sink, KitchenAid Appliances and a Spacious Walk-in Pantry. Formal Living and Dining Rooms, Along with a Sunroom Serve as a Fantastic Billiards Room, Creating the Perfect Setting for Both Everyday Living and Entertaining while Capturing the Spectacular Mountain Views.
The Spacious Main Level Primary Suite Offers a Luxurious Private Retreat, Featuring a Walk-in Closet, Radiant Heated Tile Flooring, a Tiled Walk-in Shower with Dual Shower Heads and a Relaxing Soaking Tub. An Additional Bedroom with a Walk-in Closet and Custom Shelving, an Adjacent Full Bathroom, a Convenient Office off the Kitchen, Breakfast Area, a Half Bathroom and a Spacious Tiled Laundry Room Complete with a Utility Sink and Ample Cabinetry round out the Main Level. The Upper Level Boasts a Spacious Bonus Room with a Cozy Sitting Area, a Barn Door Leading to a Private Bedroom and a ¾ Bathroom.
Designed with Flexibility and Comfort in Mind the 1282+/- sf Walkout Daylight Lower Level is Ideally Suited for Multigenerational Living, Featuring Walls of Windows that Fill the Space with Natural Light, a Full Kitchen, Spacious Living Area and a Wheelchair-Accessible Bathroom. Radiant Floor Heat throughout Ensures Year-round Comfort, making this Level Perfect for Extended Family, Guests or Independent Living Arrangements in a Spectacular Setting.
Additional Features Include a Boiler Heating System for Consistent Comfort, Central Vacuum, a Whole House Generator and an Oversized Heated Three Car Garage with Radiant Floor Heat. Situated on 1.23± Acres with Impressive Bridger Mountain Views, this Exceptional Property Seamlessly Blends Timeless Craftsmanship, Thoughtful Design and Versatile Living Spaces; Offering a Rare Opportunity to Enjoy Montana Living at its Finest....
Contact an agent
Home facts
- Year built:2001
- Subdivision & Development:Wylie Creek Ranch
- Listing ID #:413112
- Added:102 day(s) ago
- Updated:October 20, 2026 at 03:39 PM
Rooms and interior
- Bedrooms:4
- Total bathrooms:5
- Full bathrooms:2
- Half bathrooms:1
- Flooring:Hardwood, Partially Carpeted, Tile
- Bathrooms Description:Jetted Tub
- Kitchen Description:Dishwasher, Disposal, Microwave, Range, Refrigerator, Wet Bar
- Basement:Yes
- Basement Description:Bedroom, Daylight, Rec/Family Area, Walk Out Access
- Living area:4,509 sq. ft.
Heating and cooling
- Cooling:Ceiling Fans
- Heating:Baseboard, Radiant Floor
Structure and exterior
- Roof:Asphalt
- Year built:2001
- Building area:4,509 sq. ft.
- Lot area:1.23 Acres
- Lot Features:Landscaped, Lawn, Sprinklers In Ground
- Exterior Features:Covered, Deck, Landscaping, Patio
- Levels:2 Stories
Utilities
- Water:Water Available, Well
- Sewer:Septic Available
Finances and disclosures
- Price:$1,585,000
- Price per sq. ft.:$351.52
- Tax amount:$6,879 (2025)
Features and amenities
- Amenities:Fireplace, VaultedCeilings, WalkInClosets
Parking
- Parking description:Garage, Garage Door Opener
- Garage:Yes
- Garage spaces:3
New listings near 1343 Candlelight Drive
 $778,000Pending3 beds 2 baths3,132 sq. ft.
1121 N Pinecrest Drive, Bozeman, MT 59715
MLS# 415386Listed by: BERKSHIRE HATHAWAY - BOZEMAN- New
 $1,249,000Active4 beds 4 baths3,102 sq. ft.
2821 S 30th Avenue, Bozeman, MT 59718
MLS# 415712Listed by: RANGE PROPERTIES - New
 $350,000Active0.39 Acres
Lot #39 Terramor Drive, Bozeman, MT 59718
MLS# 414764Listed by: THE AGENCY BOZEMAN - New
 $395,000Active0.47 Acres
Lot #40 Terramor Drive, Bozeman, MT 59718
MLS# 415273Listed by: THE AGENCY BOZEMAN - New
 $344,000Active0.35 Acres
Lot #41 Terramor Drive, Bozeman, MT 59718
MLS# 415279Listed by: THE AGENCY BOZEMAN - New
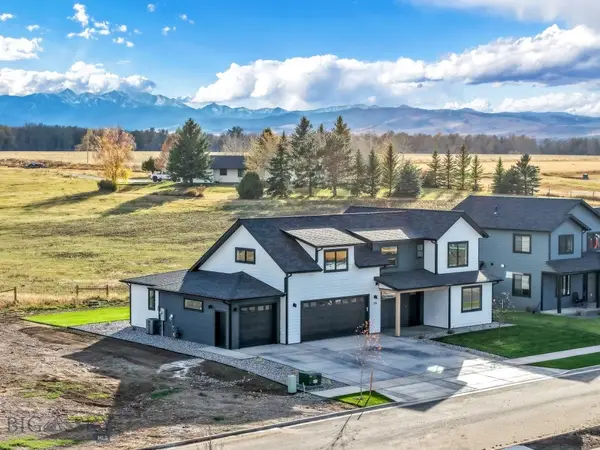 $999,000Active4 beds 3 baths2,974 sq. ft.
118 Noble Peak Drive, Bozeman, MT 59718
MLS# 415727Listed by: REALTY ONE GROUP PEAK - New
 $785,000Active4 beds 4 baths2,357 sq. ft.
38 Ramshorn Peak Lane, Bozeman, MT 59718
MLS# 415706Listed by: KNOFF GROUP REAL ESTATE - New
 $539,900Active4 beds 3 baths2,186 sq. ft.
712 Forestglen Drive #B, Bozeman, MT 59718
MLS# 415723Listed by: CROSSCURRENT REAL ESTATE 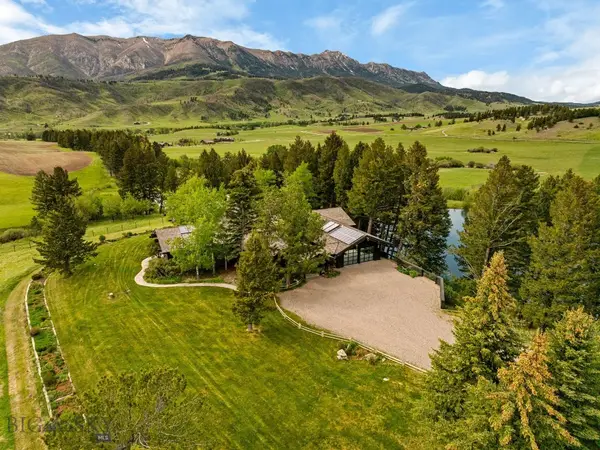 $15,800,000Active8 beds 5 baths6,107 sq. ft.
6537 Jackson Creek, Bozeman, MT 59715
MLS# 412244Listed by: SWAN LAND COMPANY- New
 $565,000Active3 beds 3 baths1,756 sq. ft.
5079 Dragon Fly, Bozeman, MT 59718
MLS# 415705Listed by: PUREWEST REAL ESTATE BOZEMAN


Protect your home and budget from life's surprises with an Assurant Home Warranty, backed by a partner that supports you through every step of homeownership. Explore Plans.
©2026 Century 21 Real Estate LLC. All rights reserved. CENTURY 21®, the CENTURY 21 Logo and C21® are service marks owned by Century 21 Real Estate LLC. Century 21 Real Estate LLC fully supports the principles of the Fair Housing Act and the Equal Opportunity Act. Each office is independently owned and operated. Listing information is deemed reliable but not guaranteed accurate.