
1612 W Olive Street #13, Bozeman, MT 59715
Local realty services provided by:CENTURY 21 Shea Realty
1612 W Olive Street #13,Bozeman, MT 59715
$490,000
- 3 Beds
- 3 Baths
- 1,454 sq. ft.
- Condominium
- Active
Listed by: tamara williams
Office: tamara williams and company
MLS#:411567
Source:MT_BZM
Price summary
- Price:$490,000
- Price per sq. ft.:$337
- Monthly HOA dues:$325
About this home
Situated on a quiet street in an established and sought-after Bozeman location, this 3 bedroom, 2.5 bath, 1,454 sq ft condo offers a convenient layout with a private entrance, attached 1-car garage, and easy access to downtown Bozeman, MSU, shopping, dining, and local grocery options.
The main level features a comfortable living area, dining space, kitchen, half bath, and garage access. Upstairs, you’ll find the primary bedroom, two additional bedrooms, a full bath, three-quarter bath, and laundry area. Interior features include new floor coverings, new paint, a wood stove, electric baseboard heat, ceiling fans, and a covered porch/patio area.
The HOA includes exterior maintenance, insurance, snow removal, water, and sewer, creating a practical low-maintenance option in a central Bozeman setting. The location near W Babcock, W Olive, and W Koch places the property close to everyday conveniences while still tucked into a residential neighborhood.
Contact an agent
Home facts
- Year built:1983
- Listing ID #:411567
- Added:1 day(s) ago
- Updated:May 28, 2026 at 03:10 PM
Rooms and interior
- Bedrooms:3
- Total bathrooms:3
- Full bathrooms:1
- Half bathrooms:1
- Kitchen Description:Dishwasher, Microwave, Range, Refrigerator
- Basement:Yes
- Basement Description:Crawl Space
- Living area:1,454 sq. ft.
Heating and cooling
- Cooling:Ceiling Fans
- Heating:Baseboard, Electric
Structure and exterior
- Roof:Asphalt, Shingle
- Year built:1983
- Building area:1,454 sq. ft.
- Lot Features:Landscaped, Lawn
- Architectural Style:Craftsman
- Exterior Features:Covered, Landscaping, Patio, Porch
- Levels:2 Stories
Utilities
- Water:Water Available
- Sewer:Sewer Available
Finances and disclosures
- Price:$490,000
- Price per sq. ft.:$337
- Tax amount:$2,165 (2025)
Features and amenities
- Laundry features:Dryer, Washer
- Amenities:HeatDetector, Smoke Detectors
Parking
- Parking description:Garage, Garage Door Opener
- Garage:Yes
- Garage spaces:1
New listings near 1612 W Olive Street #13
- New
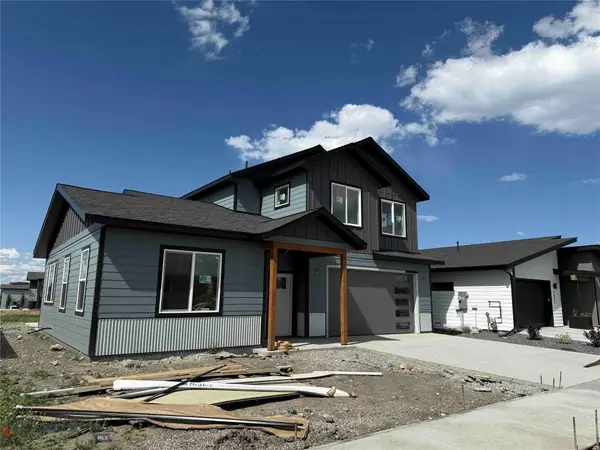 $799,900Active3 beds 3 baths2,074 sq. ft.
5705 Flycatcher Drive, Bozeman, MT 59718
MLS# 411645Listed by: CROSSCURRENT REAL ESTATE - New
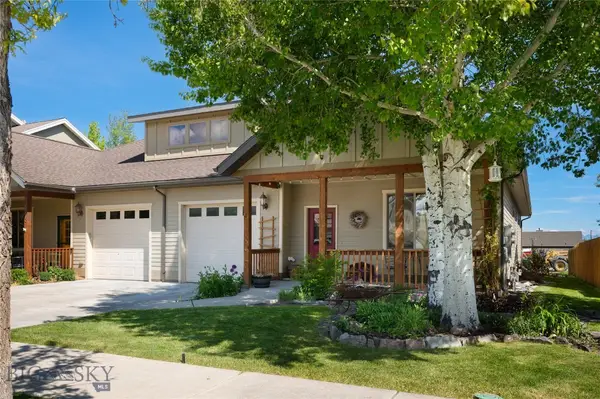 $515,000Active3 beds 2 baths1,552 sq. ft.
4541 Ethan Way #D, Bozeman, MT 59718
MLS# 411593Listed by: ENGEL & VOLKERS - BOZEMAN - New
 $480,000Active19.67 Acres
TBD Woodchuck Road, Bozeman, MT 59715
MLS# 411644Listed by: URSUS MONTANA REALTY LLC - New
 $950,000Active0.74 Acres
4503 Field Street, Bozeman, MT 59718
MLS# 411301Listed by: STARNER COMMERCIAL REAL ESTATE - New
 $805,000Active3 beds 2 baths1,931 sq. ft.
4437 Ethan Way, Bozeman, MT 59718
MLS# 411586Listed by: COLDWELL BANKER DISTINCTIVE PROPERTIES - New
 $1,295,000Active4 beds 3 baths2,660 sq. ft.
3925 Rain Roper Drive, Bozeman, MT 59715
MLS# 411590Listed by: ENGEL & VOLKERS - BOZEMAN - New
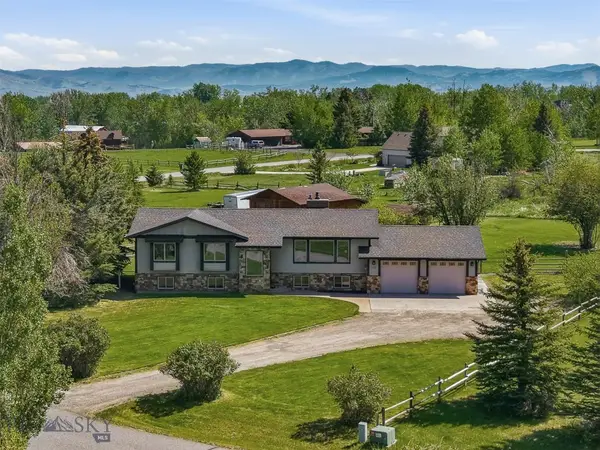 $1,150,000Active5 beds 2 baths2,900 sq. ft.
266 Cougar, Bozeman, MT 59718
MLS# 411597Listed by: PUREWEST REAL ESTATE BIG SKY - New
 $715,000Active3 beds 3 baths2,262 sq. ft.
211 N Sanders Avenue, Bozeman, MT 59718
MLS# 411631Listed by: SAVAGE REAL ESTATE GROUP - New
 $324,900Active2 beds 2 baths1,022 sq. ft.
4673 Bembrick Street #2D, Bozeman, MT 59718
MLS# 411581Listed by: REAL BROKER


Protect your home and budget from life's surprises with an Assurant Home Warranty, backed by a partner that supports you through every step of homeownership. Explore Plans.
©2026 Century 21 Real Estate LLC. All rights reserved. CENTURY 21®, the CENTURY 21 Logo and C21® are service marks owned by Century 21 Real Estate LLC. Century 21 Real Estate LLC fully supports the principles of the Fair Housing Act and the Equal Opportunity Act. Each office is independently owned and operated. Listing information is deemed reliable but not guaranteed accurate.