
3925 Rain Roper Drive, Bozeman, MT 59715
Local realty services provided by:CENTURY 21 Shea Realty
3925 Rain Roper Drive,Bozeman, MT 59715
$1,295,000
- 4 Beds
- 3 Baths
- 2,660 sq. ft.
- Single family
- Pending
Listed by: pollyanna snyder
Office: engel & volkers - bozeman
MLS#:411590
Source:MT_BZM
Price summary
- Price:$1,295,000
- Price per sq. ft.:$486.84
About this home
Few addresses in Bozeman carry the quiet prestige of Sundance Springs, and this 4-bedroom, 2.5-bath home represents one of the neighborhood's finest offerings — a thoughtfully crafted 2,660 sq ft residence where refined comfort meets the very best of Montana living. The main level is designed for the way life is actually lived. A coveted main-floor primary suite anchors the layout, offering the flexibility of single-level living without sacrificing space or style. A dedicated dining room sets the scene for evening gatherings, while the living room makes a statement all its own — soaring vaulted ceilings draw the eye upward while floor-to-ceiling windows flood the space with natural light & frame the lush surroundings like a living painting. A cozy fireplace nestles at the transition between the living room & kitchen, softening the boundary between the two spaces & lending a warmth that makes the entire main level feel like home. The kitchen is positioned at the heart of it all, designed for connection as much as cooking, and a main-floor laundry room keeps daily routines effortlessly in check. A convenient half bath completes the level with grace & privacy. Upstairs, the layout offers a flexibility that is increasingly hard to find. Configure the space as (3) bedrooms & a full bath, or reimagine it as (2) generously sized bedrooms paired with a large bonus room — a home office, media room, playroom, or gym, depending on Your needs. It's a rare adaptability that allows the home to grow & shift with you over time. The outdoor living experience here is nothing short of exceptional. Step from the main level onto a generous back deck perfectly suited for al fresco dining, morning coffee, or simply taking in the scenery. Below, a spacious and beautifully maintained yard — kept lush year-round by the property's own private well — unfolds toward a pristine open space backdrop that ensures the views & privacy. The attached 3-car garage provides abundant room for vehicles, mountain bikes, skis, and every piece of gear that comes with life in Montana. Beyond your doorstep, Sundance Springs delivers a neighborhood experience that is genuinely rare: walking trails that wind past a tranquil community pond, mature tree canopy, and a connected trail system ideal for morning runs or sunset rides. All of this, just minutes from downtown Bozeman's thriving restaurant and arts scene, MSU, and world-class outdoor recreation in every direction....
Contact an agent
Home facts
- Year built:2001
- Listing ID #:411590
- Added:59 day(s) ago
- Updated:July 26, 2026 at 08:31 AM
Rooms and interior
- Bedrooms:4
- Total bathrooms:3
- Full bathrooms:2
- Half bathrooms:1
- Flooring:Carpet, Hardwood, Tile
- Kitchen Description:Dishwasher, Disposal, Microwave, Range, Refrigerator
- Living area:2,660 sq. ft.
Heating and cooling
- Cooling:Ceiling Fans
- Heating:Baseboard, Radiant Floor
Structure and exterior
- Roof:Asphalt, Shingle
- Year built:2001
- Building area:2,660 sq. ft.
- Lot area:0.36 Acres
- Lot Features:Landscaped, Lawn, Sprinklers In Ground
- Architectural Style:Custom, Traditional
- Construction Materials:Hardboard, Wood Siding
- Exterior Features:Concrete Driveway, Covered, Deck, Landscaping, Sprinkler Irrigation
- Levels:2 Stories
Utilities
- Water:Water Available, Well
- Sewer:Sewer Available
Finances and disclosures
- Price:$1,295,000
- Price per sq. ft.:$486.84
- Tax amount:$6,748 (2025)
Features and amenities
- Laundry features:Dryer, Washer
- Amenities:Carbon Monoxide Detectors, Fireplace, HeatDetector, Smoke Detectors, VaultedCeilings, WalkInClosets
Parking
- Parking description:Garage, Garage Door Opener
- Garage:Yes
- Garage spaces:3
New listings near 3925 Rain Roper Drive
- New
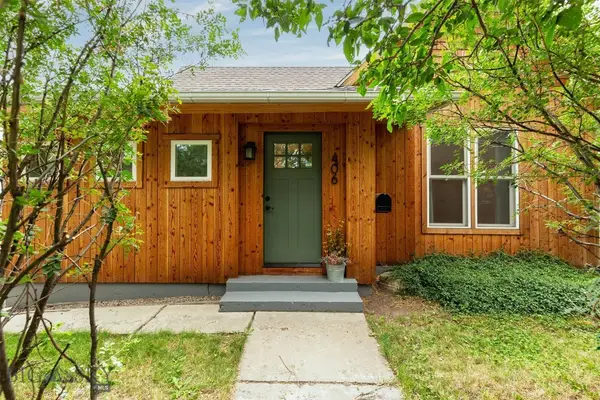 $870,000Active3 beds 2 baths1,463 sq. ft.
406 W Lamme Street, Bozeman, MT 59715
MLS# 413228Listed by: MONTANA GOOD LIFE PROPERTIES 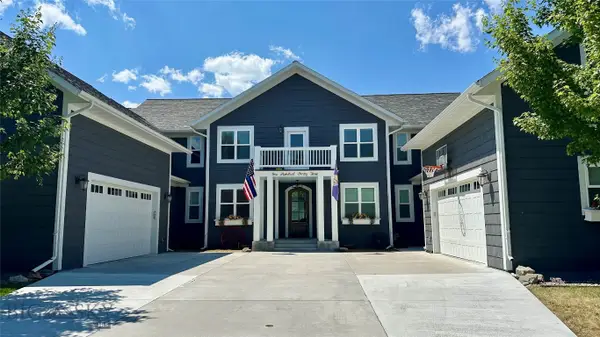 $2,200,000Pending5 beds 4 baths4,580 sq. ft.
143 Mathew Bird Circle, Bozeman, MT 59715
MLS# 413511Listed by: BERKSHIRE HATHAWAY - BOZEMAN- New
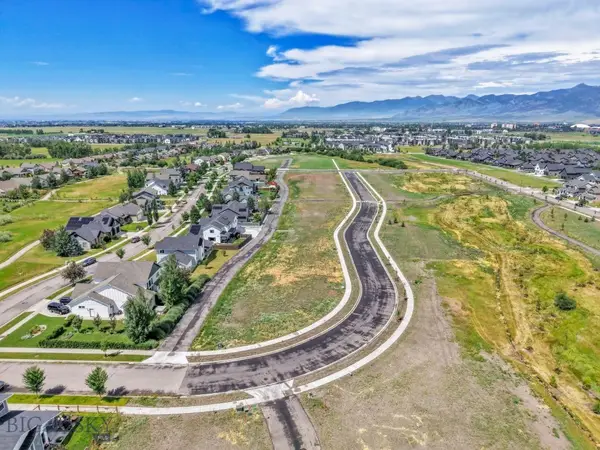 $214,642Active0.14 Acres
3438 Last Loop Drive, Bozeman, MT 59718
MLS# 413492Listed by: ENGEL & VOLKERS - BOZEMAN - New
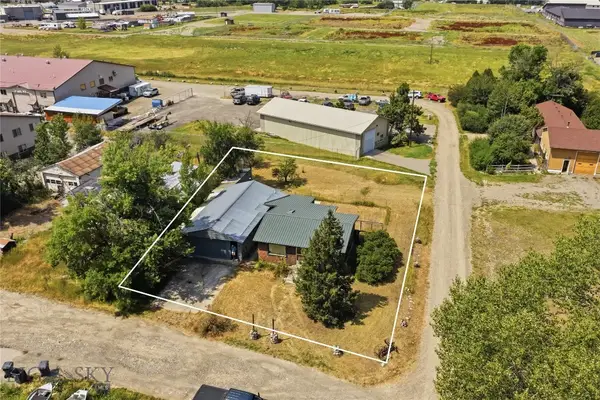 $320,000Active1 beds 1 baths672 sq. ft.
13 Central, Bozeman, MT 59718
MLS# 413447Listed by: AMERIMONT REAL ESTATE - New
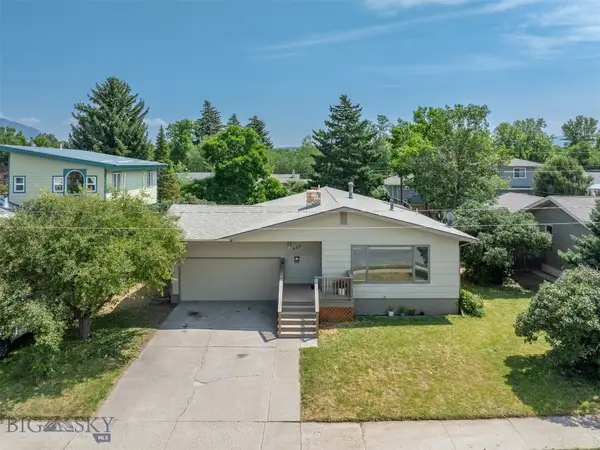 $779,000Active5 beds 3 baths2,832 sq. ft.
422 N 11th, Bozeman, MT 59715
MLS# 413500Listed by: MONTANA LIFE REAL ESTATE - Open Sun, 12am to 4pm
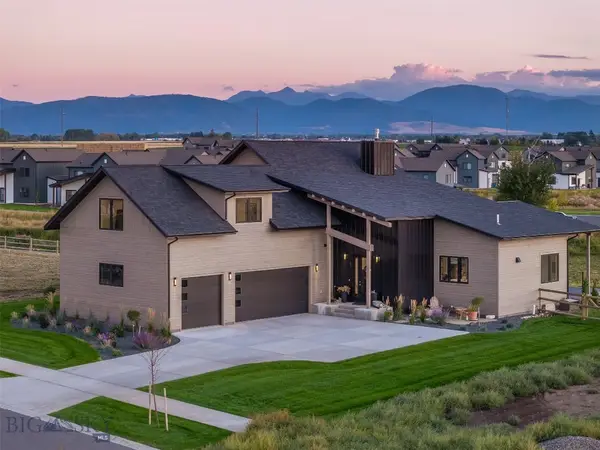 $1,750,000Active5 beds 4 baths3,157 sq. ft.
175 White Horse Loop, Bozeman, MT 59718
MLS# 411052Listed by: MONTANA LIFE REAL ESTATE - New
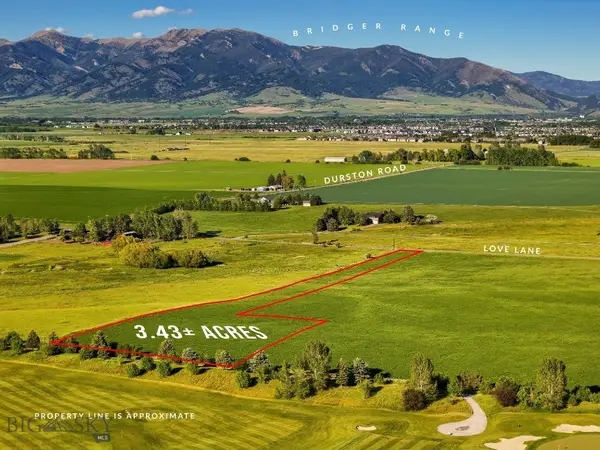 $1,950,000Active3.41 Acres
TBD Love Lane, Bozeman, MT 59718
MLS# 413276Listed by: PUREWEST REAL ESTATE BOZEMAN - New
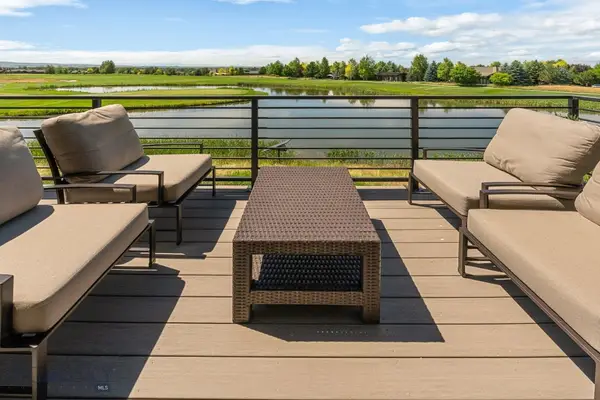 $1,435,000Active2 beds 3 baths2,255 sq. ft.
67 Duckhorn Lane #D, Bozeman, MT 59718
MLS# 413513Listed by: BLACK BULL REALTY LLC - New
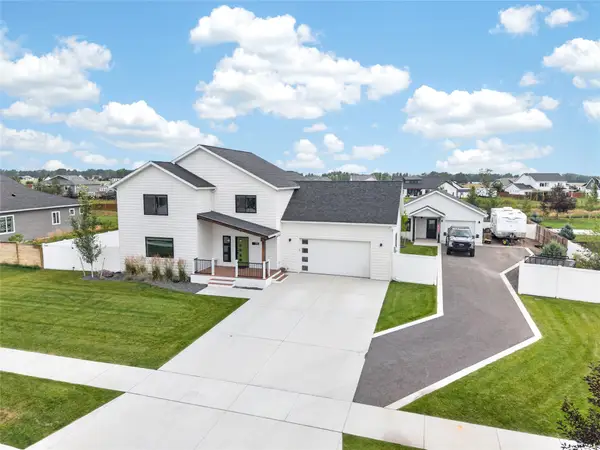 $1,029,000Active5 beds 4 baths2,767 sq. ft.
315 Caitlin Road, Bozeman, MT 59718
MLS# 30075512Listed by: COLDWELL BANKER DISTINCTIVE PROPERTIES - New
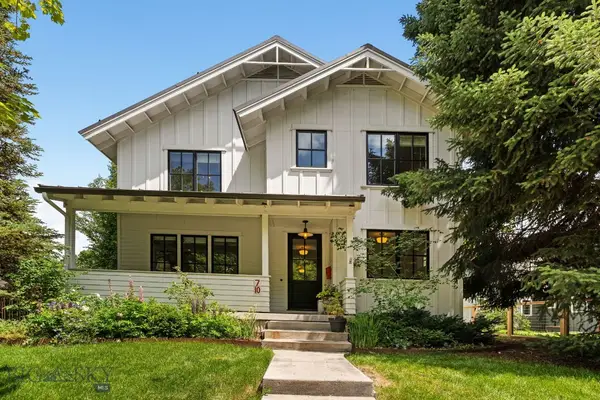 $2,899,000Active5 beds 5 baths4,820 sq. ft.
710 N Montana Avenue, Bozeman, MT 59715
MLS# 412464Listed by: ALTITUDE REAL ESTATE, LLC


Protect your home and budget from life's surprises with an Assurant Home Warranty, backed by a partner that supports you through every step of homeownership. Explore Plans.
©2026 Century 21 Real Estate LLC. All rights reserved. CENTURY 21®, the CENTURY 21 Logo and C21® are service marks owned by Century 21 Real Estate LLC. Century 21 Real Estate LLC fully supports the principles of the Fair Housing Act and the Equal Opportunity Act. Each office is independently owned and operated. Listing information is deemed reliable but not guaranteed accurate.