
4437 Ethan Way, Bozeman, MT 59718
Local realty services provided by:CENTURY 21 Shea Realty
4437 Ethan Way,Bozeman, MT 59718
$805,000
- 3 Beds
- 2 Baths
- 1,931 sq. ft.
- Single family
- Active
Listed by: kelsey renevier
Office: coldwell banker distinctive properties
MLS#:411586
Source:MT_BZM
Price summary
- Price:$805,000
- Price per sq. ft.:$416.88
- Monthly HOA dues:$43.33
About this home
Set against a backdrop of breathtaking Bridger Mountain views and incredible open space behind the home, this beautifully maintained single level property offers the perfect balance of comfort, privacy, and functionality. Two bedrooms are situated at the front of the home and share a full bathroom, offering a functional layout for guests or family. As you move into the heart of the home, soaring ceilings and a cozy fireplace create a warm and inviting atmosphere in the spacious living room. The open concept kitchen is ideal for entertaining, featuring granite countertops throughout, a gas range, tile backsplash, abundant cabinetry and storage, a large walk in pantry, and seamless flow into the dining and living spaces. Just off the dining area, an additional flex room has been used as a home gym and would also make an excellent office, creative space, or playroom, complete with direct access to the patio. Privately positioned on the opposite side of the living room, the primary suite is filled with natural light and designed for relaxation, featuring dual vanities, a beautiful tiled shower and soaking tub, and a spacious walk in closet. Central A/C, a spacious laundry room, convenient mudroom, and oversized 3 car garage add thoughtful practicality throughout. Enjoy morning coffee or evening sunsets from the patio while taking in the unobstructed mountain views and peaceful open space setting. Westbrook’s parks and trails are thoughtfully woven throughout the subdivision with multiple paths and green spaces nearby, while Gallatin County Regional Park is just minutes away and offers ponds, trails, sledding hills in the winter, playgrounds, open space, and a dog park. This home offers an exceptional combination of location, layout, and livability....
Contact an agent
Home facts
- Year built:2018
- Listing ID #:411586
- Added:1 day(s) ago
- Updated:May 28, 2026 at 03:10 PM
Rooms and interior
- Bedrooms:3
- Total bathrooms:2
- Full bathrooms:2
- Flooring:Laminate, Partially Carpeted, Tile
- Kitchen Description:Dishwasher, Disposal, Microwave, Range, Refrigerator
- Basement:Yes
- Basement Description:Crawl Space
- Living area:1,931 sq. ft.
Heating and cooling
- Cooling:Ceiling Fans, Central Air
- Heating:Forced Air, Natural Gas
- Central air:Yes
Structure and exterior
- Roof:Asphalt, Shingle
- Year built:2018
- Building area:1,931 sq. ft.
- Lot area:0.16 Acres
- Lot Features:Landscaped, Lawn, Sprinklers In Ground
- Architectural Style:Ranch
- Construction Materials:Hardboard
- Exterior Features:Covered, Landscaping, Patio, Porch, Sprinkler Irrigation
- Levels:1 Story
Utilities
- Water:Water Available
- Sewer:Sewer Available
Finances and disclosures
- Price:$805,000
- Price per sq. ft.:$416.88
- Tax amount:$4,862 (2025)
Features and amenities
- Amenities:Fireplace, HeatDetector, Smoke Detectors, VaultedCeilings, WalkInClosets
Parking
- Parking description:Garage, Garage Door Opener
- Garage:Yes
- Garage spaces:3
New listings near 4437 Ethan Way
- New
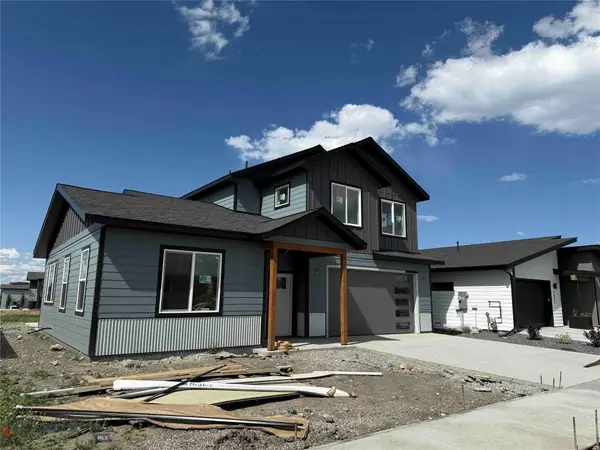 $799,900Active3 beds 3 baths2,074 sq. ft.
5705 Flycatcher Drive, Bozeman, MT 59718
MLS# 411645Listed by: CROSSCURRENT REAL ESTATE - New
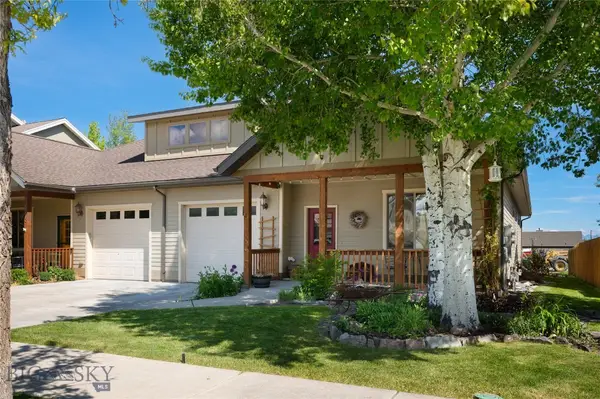 $515,000Active3 beds 2 baths1,552 sq. ft.
4541 Ethan Way #D, Bozeman, MT 59718
MLS# 411593Listed by: ENGEL & VOLKERS - BOZEMAN - New
 $480,000Active19.67 Acres
TBD Woodchuck Road, Bozeman, MT 59715
MLS# 411644Listed by: URSUS MONTANA REALTY LLC - New
 $950,000Active0.74 Acres
4503 Field Street, Bozeman, MT 59718
MLS# 411301Listed by: STARNER COMMERCIAL REAL ESTATE - New
 $490,000Active3 beds 3 baths1,454 sq. ft.
1612 W Olive Street #13, Bozeman, MT 59715
MLS# 411567Listed by: TAMARA WILLIAMS AND COMPANY - New
 $1,295,000Active4 beds 3 baths2,660 sq. ft.
3925 Rain Roper Drive, Bozeman, MT 59715
MLS# 411590Listed by: ENGEL & VOLKERS - BOZEMAN - New
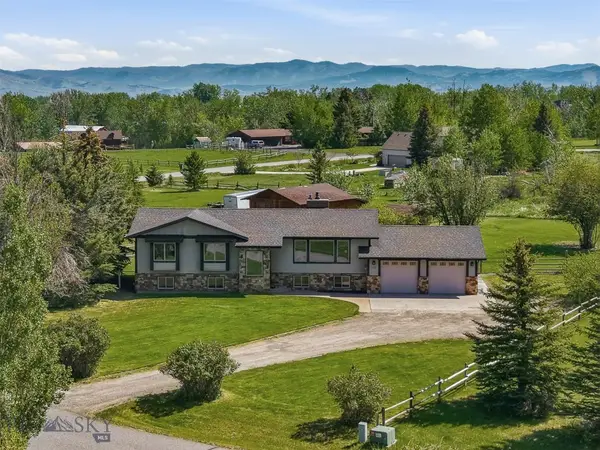 $1,150,000Active5 beds 2 baths2,900 sq. ft.
266 Cougar, Bozeman, MT 59718
MLS# 411597Listed by: PUREWEST REAL ESTATE BIG SKY - New
 $715,000Active3 beds 3 baths2,262 sq. ft.
211 N Sanders Avenue, Bozeman, MT 59718
MLS# 411631Listed by: SAVAGE REAL ESTATE GROUP - New
 $324,900Active2 beds 2 baths1,022 sq. ft.
4673 Bembrick Street #2D, Bozeman, MT 59718
MLS# 411581Listed by: REAL BROKER


Protect your home and budget from life's surprises with an Assurant Home Warranty, backed by a partner that supports you through every step of homeownership. Explore Plans.
©2026 Century 21 Real Estate LLC. All rights reserved. CENTURY 21®, the CENTURY 21 Logo and C21® are service marks owned by Century 21 Real Estate LLC. Century 21 Real Estate LLC fully supports the principles of the Fair Housing Act and the Equal Opportunity Act. Each office is independently owned and operated. Listing information is deemed reliable but not guaranteed accurate.