
266 Cougar, Bozeman, MT 59718
Local realty services provided by:CENTURY 21 Shea Realty
266 Cougar,Bozeman, MT 59718
$1,150,000
- 5 Beds
- 2 Baths
- 2,900 sq. ft.
- Single family
- Pending
Listed by: sandy revisky de leon
Office: purewest real estate big sky
MLS#:411597
Source:MT_BZM
Price summary
- Price:$1,150,000
- Price per sq. ft.:$396.55
- Monthly HOA dues:$8.33
About this home
Nestled on 2.12 acres in the highly sought-after Hyalite Foothills neighborhood, and located within the coveted Anderson School District, this inviting 5-bedroom, 2-bath home offers the ideal blend of Montana lifestyle, functionality, and room to grow. With nearly 2,900 square feet of living space, the split-level design creates a comfortable layout for families, entertaining, and everyday living.
The upper level features two bedrooms and welcoming main living spaces, while the lower level offers three additional bedrooms, a beautifully updated bathroom, spacious family room, and dedicated office—perfect for remote work, hobbies, or guests. Recent improvements throughout the home include fresh interior paint, newly stained hardwood floors, new flooring in the family room and office, updated lower-level bathroom, and new doors throughout, creating a move-in-ready feel with thoughtfully updated touches.
Outside, the property truly embraces the Montana lifestyle. Horse-friendly and thoughtfully equipped with a barn, shed, chicken coop, and rabbit hutch, there’s ample opportunity for hobby farming, animals, and outdoor enjoyment. The partially fenced backyard provides flexibility for pets and play, while expansive mountain views serve as the backdrop for everyday living.
Whether you’re looking for space to spread out, room for animals, or simply the peace and beauty of Montana living just minutes from town, this Hyalite Foothills property offers a rare opportunity to enjoy it all at a fantastic price point....
Contact an agent
Home facts
- Year built:1978
- Listing ID #:411597
- Added:58 day(s) ago
- Updated:July 25, 2026 at 07:36 AM
Rooms and interior
- Bedrooms:5
- Total bathrooms:2
- Full bathrooms:2
- Flooring:Hardwood, Laminate, Partially Carpeted, Tile
- Bathrooms Description:Jetted Tub
- Kitchen Description:Built In Oven, Cooktop, Dishwasher, Disposal, Refrigerator
- Basement:Yes
- Basement Description:Bedroom, Garage Access, Rec/Family Area
- Living area:2,900 sq. ft.
Heating and cooling
- Cooling:Ceiling Fans, Central Air
- Heating:Forced Air
- Central air:Yes
Structure and exterior
- Roof:Shingle
- Year built:1978
- Building area:2,900 sq. ft.
- Lot area:2.12 Acres
- Architectural Style:Split Foyer
- Exterior Features:Deck
- Levels:1 Story
Utilities
- Water:Water Available, Well
- Sewer:Septic Available
Finances and disclosures
- Price:$1,150,000
- Price per sq. ft.:$396.55
- Tax amount:$4,782 (2025)
Features and amenities
- Laundry features:Dryer, In Basement, Laundry Room, Washer
- Amenities:Fireplace, WalkInClosets
Parking
- Parking description:Basement, Garage
- Garage:Yes
- Garage spaces:2
New listings near 266 Cougar
- New
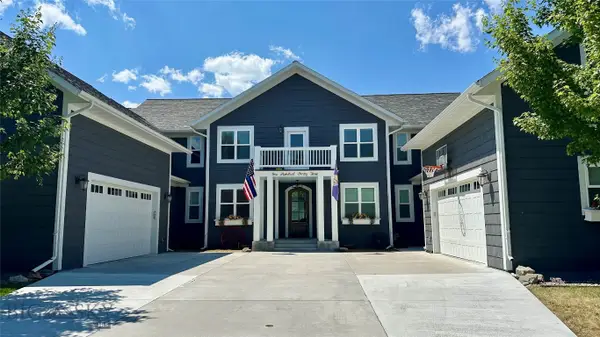 $2,200,000Active5 beds 4 baths4,580 sq. ft.
143 Mathew Bird Circle, Bozeman, MT 59715
MLS# 413511Listed by: BERKSHIRE HATHAWAY - BOZEMAN - New
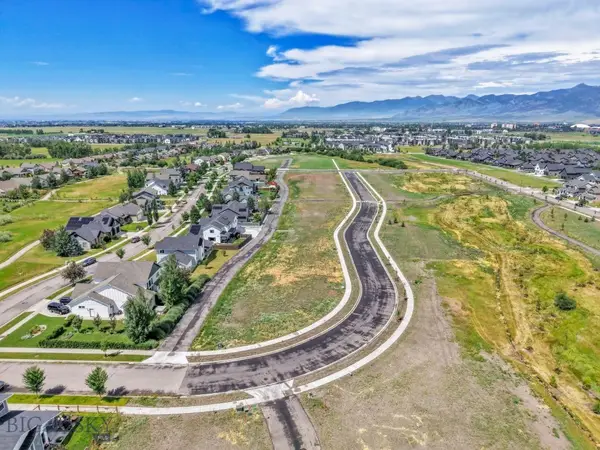 $214,642Active0.14 Acres
3438 Last Loop Drive, Bozeman, MT 59718
MLS# 413492Listed by: ENGEL & VOLKERS - BOZEMAN - New
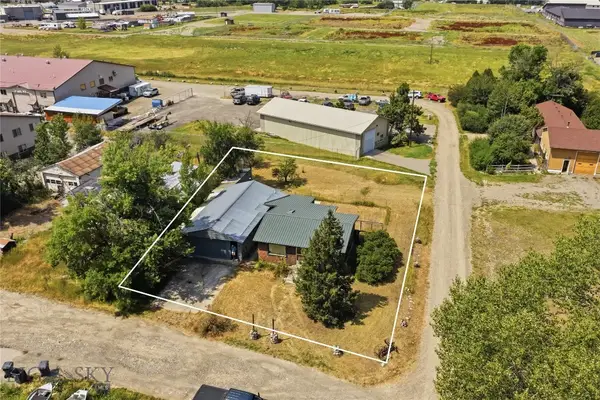 $320,000Active1 beds 1 baths672 sq. ft.
13 Central, Bozeman, MT 59718
MLS# 413447Listed by: AMERIMONT REAL ESTATE - New
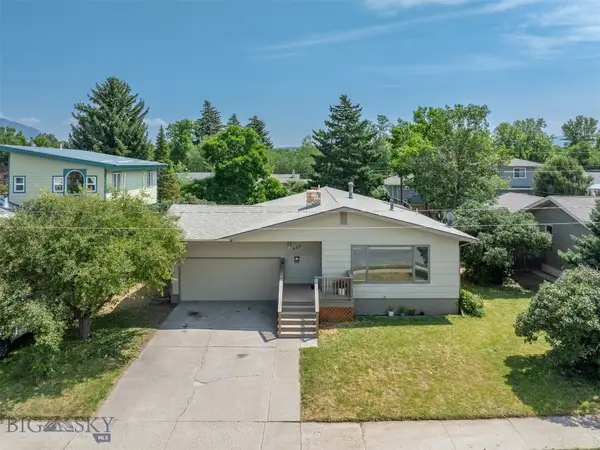 $779,000Active5 beds 3 baths2,832 sq. ft.
422 N 11th, Bozeman, MT 59715
MLS# 413500Listed by: MONTANA LIFE REAL ESTATE - Open Sun, 12am to 4pm
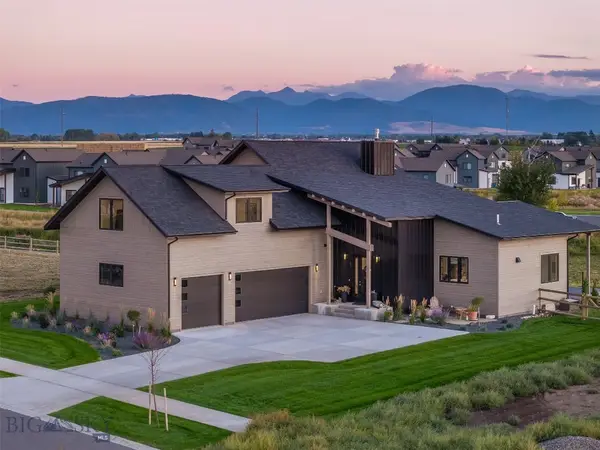 $1,750,000Active5 beds 4 baths3,157 sq. ft.
175 White Horse Loop, Bozeman, MT 59718
MLS# 411052Listed by: MONTANA LIFE REAL ESTATE - New
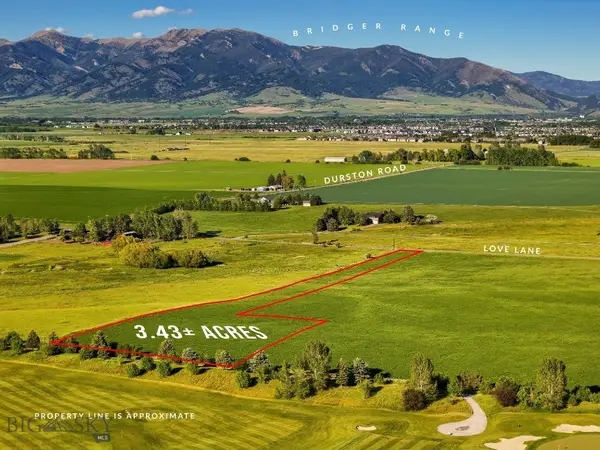 $1,950,000Active3.41 Acres
TBD Love Lane, Bozeman, MT 59718
MLS# 413276Listed by: PUREWEST REAL ESTATE BOZEMAN - New
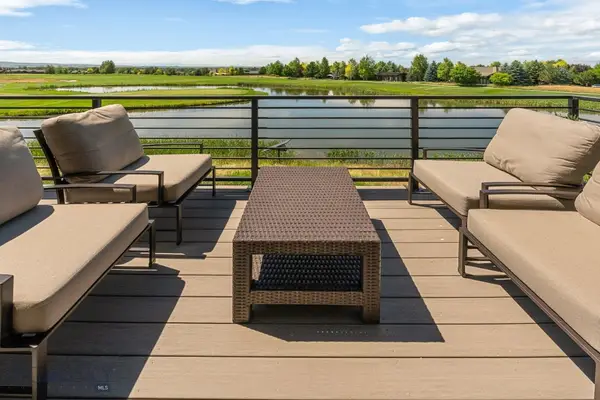 $1,435,000Active2 beds 3 baths2,255 sq. ft.
67 Duckhorn Lane #D, Bozeman, MT 59718
MLS# 413513Listed by: BLACK BULL REALTY LLC - New
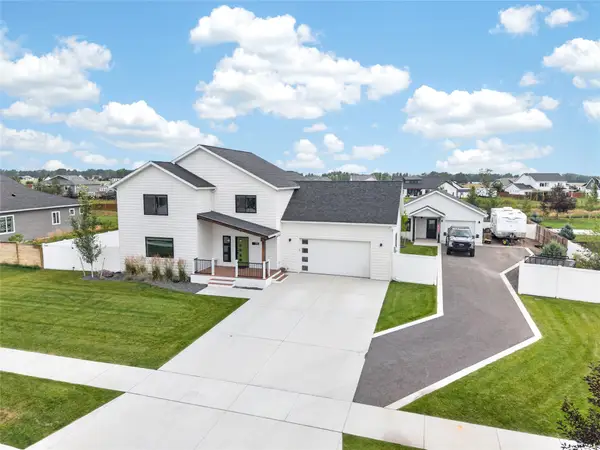 $1,029,000Active5 beds 4 baths2,767 sq. ft.
315 Caitlin Road, Bozeman, MT 59718
MLS# 30075512Listed by: COLDWELL BANKER DISTINCTIVE PROPERTIES - New
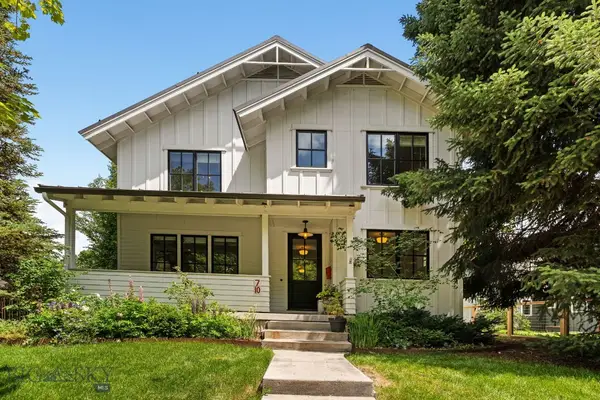 $2,899,000Active5 beds 5 baths4,244 sq. ft.
710 N Montana Avenue, Bozeman, MT 59715
MLS# 412464Listed by: ALTITUDE REAL ESTATE, LLC - New
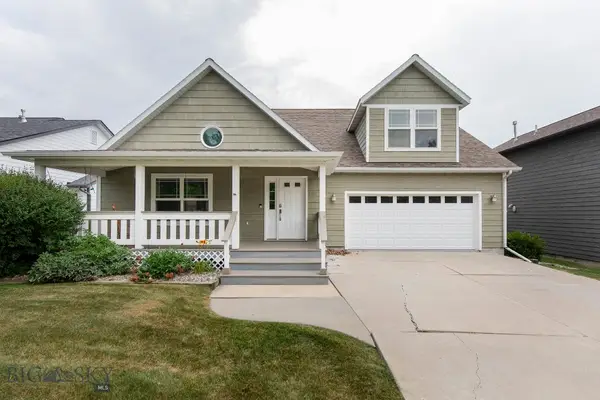 $792,500Active3 beds 3 baths2,139 sq. ft.
1011 Buckrake Ave, Bozeman, MT 59718
MLS# 413461Listed by: WINDERMERE GREAT DIVIDE-BOZEMAN


Protect your home and budget from life's surprises with an Assurant Home Warranty, backed by a partner that supports you through every step of homeownership. Explore Plans.
©2026 Century 21 Real Estate LLC. All rights reserved. CENTURY 21®, the CENTURY 21 Logo and C21® are service marks owned by Century 21 Real Estate LLC. Century 21 Real Estate LLC fully supports the principles of the Fair Housing Act and the Equal Opportunity Act. Each office is independently owned and operated. Listing information is deemed reliable but not guaranteed accurate.