
3401 Fallon Street #1D, Bozeman, MT 59718
Local realty services provided by:CENTURY 21 Deaton and Company Real Estate
3401 Fallon Street #1D,Bozeman, MT 59718
$300,000
- 2 Beds
- 2 Baths
- 936 sq. ft.
- Condominium
- Active
Listed by: tamara williams
Office: tamara williams and company
MLS#:30073662
Source:MT_NMAR
Price summary
- Price:$300,000
- Price per sq. ft.:$320.51
- Monthly HOA dues:$200
About this home
Private entrance, personal patio, and an end-unit setting—this home delivers a refreshing alternative to traditional condo living, where privacy and outdoor enjoyment are built into everyday life. Inside, the open-concept living area is designed for both comfort and entertaining, featuring a cozy fireplace, built-in shelving, and a breakfast bar that anchors the kitchen and living spaces. The functional floor plan includes a powder room off the main living area, along with two well-sized bedrooms and a full bathroom. Adding to the appeal, a private one-car garage is conveniently located just across from the unit, offering secure parking and practical storage for outdoor equipment and seasonal gear. The location is hard to beat. Situated across from Bozeman Pond, you’ll enjoy immediate access to trails, open space, and recreation while remaining just minutes from the MSU campus, downtown Bozeman, restaurants, and shopping. It’s an ideal blend of accessibility, privacy, and everyday ease. Please note that this unit must be owner-occupied due to current HOA rental ratios. The interior was freshly painted with the exception of the turquoise bedroom, and some photos have been virtually staged to demonstrate the home's full potential. Unit has been repainted with the exception of the turquoise bedroom. This unit must be owner occupied per condo docs. All information is deemed reliable, Buyer and Buyers agent should do their due diligence to confirm all information, including HOA details for any recent updates. Vacant but owner occasionally at property- contact Listing Agent to confirm all showings and for common building access code. Unit located at back of building, SentriKey on private patio railing. Key works for patio door ONLY! Some photos have been virtually staged to demonstrate the home's full potential....
Contact an agent
Home facts
- Year built:2004
- Subdivision & Development:Parkway Plaza
- Listing ID #:30073662
- Added:120 day(s) ago
- Updated:October 25, 2026 at 02:19 PM
Rooms and interior
- Bedrooms:2
- Total bathrooms:2
- Full bathrooms:1
- Half bathrooms:1
- Kitchen Description:Dishwasher, Disposal, Microwave, Range, Refrigerator
- Basement:Yes
- Living area:936 sq. ft.
Heating and cooling
- Heating:Radiant Floor
Structure and exterior
- Year built:2004
- Building area:936 sq. ft.
- Lot Features:Landscaped
- Exterior Features:Patio, Storage
- Foundation Description:Poured
Finances and disclosures
- Price:$300,000
- Price per sq. ft.:$320.51
- Tax amount:$1,680 (2025)
Features and amenities
- Appliances:Microwave, Range, Refrigerator
Parking
- Garage:Yes
- Garage spaces:1

New listings near 3401 Fallon Street #1D
 $778,000Pending3 beds 2 baths3,132 sq. ft.
1121 N Pinecrest Drive, Bozeman, MT 59715
MLS# 415386Listed by: BERKSHIRE HATHAWAY - BOZEMAN- New
 $1,249,000Active4 beds 4 baths3,102 sq. ft.
2821 S 30th Avenue, Bozeman, MT 59718
MLS# 415712Listed by: RANGE PROPERTIES - New
 $350,000Active0.39 Acres
Lot #39 Terramor Drive, Bozeman, MT 59718
MLS# 414764Listed by: THE AGENCY BOZEMAN - New
 $395,000Active0.47 Acres
Lot #40 Terramor Drive, Bozeman, MT 59718
MLS# 415273Listed by: THE AGENCY BOZEMAN - New
 $344,000Active0.35 Acres
Lot #41 Terramor Drive, Bozeman, MT 59718
MLS# 415279Listed by: THE AGENCY BOZEMAN - New
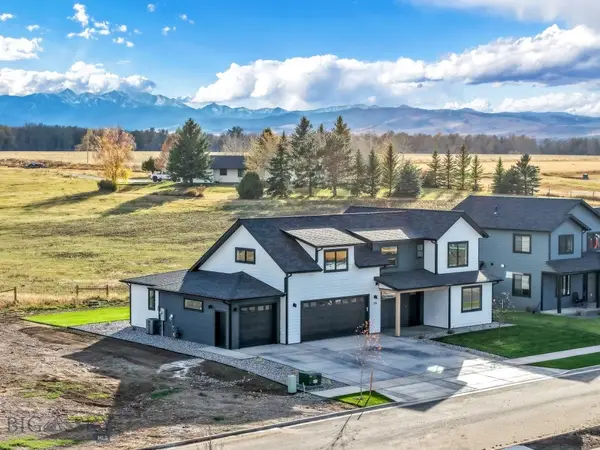 $999,000Active4 beds 3 baths2,974 sq. ft.
118 Noble Peak Drive, Bozeman, MT 59718
MLS# 415727Listed by: REALTY ONE GROUP PEAK - New
 $785,000Active4 beds 4 baths2,357 sq. ft.
38 Ramshorn Peak Lane, Bozeman, MT 59718
MLS# 415706Listed by: KNOFF GROUP REAL ESTATE - New
 $539,900Active4 beds 3 baths2,186 sq. ft.
712 Forestglen Drive #B, Bozeman, MT 59718
MLS# 415723Listed by: CROSSCURRENT REAL ESTATE 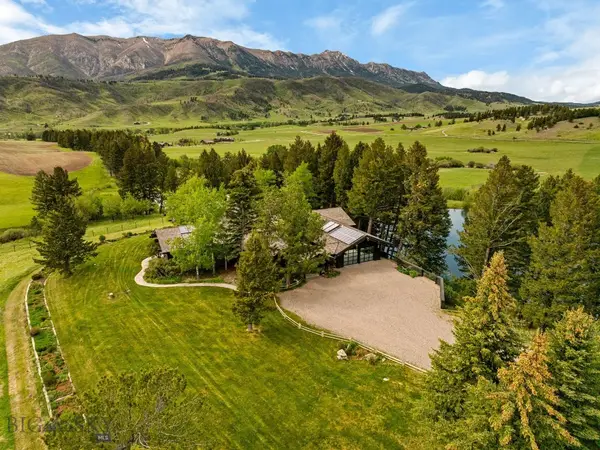 $15,800,000Active8 beds 5 baths6,107 sq. ft.
6537 Jackson Creek, Bozeman, MT 59715
MLS# 412244Listed by: SWAN LAND COMPANY- New
 $565,000Active3 beds 3 baths1,756 sq. ft.
5079 Dragon Fly, Bozeman, MT 59718
MLS# 415705Listed by: PUREWEST REAL ESTATE BOZEMAN


Protect your home and budget from life's surprises with an Assurant Home Warranty, backed by a partner that supports you through every step of homeownership. Explore Plans.
©2026 Century 21 Real Estate LLC. All rights reserved. CENTURY 21®, the CENTURY 21 Logo and C21® are service marks owned by Century 21 Real Estate LLC. Century 21 Real Estate LLC fully supports the principles of the Fair Housing Act and the Equal Opportunity Act. Each office is independently owned and operated. Listing information is deemed reliable but not guaranteed accurate.