
402 W Koch Street, Bozeman, MT 59715
Local realty services provided by:CENTURY 21 Heritage Realty
402 W Koch Street,Bozeman, MT 59715
$1,795,000
- 4 Beds
- 4 Baths
- 3,683 sq. ft.
- Single family
- Active
Listed by: dianne click
Office: bozeman brokers
MLS#:414994
Source:MT_BZM
Price summary
- Price:$1,795,000
- Price per sq. ft.:$487.37
About this home
Historic character meets modern efficiency in the heart of Downtown Bozeman. Thoughtfully built in 2015, this distinctive home was designed to capture the warmth and charm of an original Craftsman bungalow while incorporating the efficiency and functionality of a modern build. Meticulous attention to detail is evident throughout, from exceptional insulation and efficient heating and cooling systems to solar-powered hot water. Rich textures, natural materials, and carefully considered finishes create an inviting sense of warmth throughout the home. Set above the street with raised steps from the corner of Koch and 4th, the main level flows naturally from the welcoming foyer into the kitchen, dining area, and living room. A bedroom near the entry provides flexibility for guests or a home office, while a convenient half bath sits just off the dining area. A striking custom staircase, open to all three levels, serves as a central architectural feature and connects the home with a sense of openness. Upstairs, the private primary suite features a walk-in closet and spacious ensuite bath with a soaking tub and walk-in shower. Across the hall, a generous additional bedroom enjoys its own ¾ ensuite bath. The daylight basement offers even more living space with a large family room, additional storage room, ¾ bath with laundry area, and another bedroom. A built-in sauna adds an exceptional touch to this level. Outside, the fenced yard leads to a covered patio and a detached two-car garage with a fully livable studio ADU above. Designed to maximize space and functionality, the studio offers an ideal opportunity for rental income, guests, or separate living quarters. Just blocks from the restaurants, shops, trails, parks, and vibrant amenities of Downtown Bozeman, 402 W Koch offers a rare combination of historic-inspired character, modern performance, flexible living space, and an exceptionally walkable location....
Contact an agent
Home facts
- Year built:2015
- Subdivision & Development:Park Addition
- Listing ID #:414994
- Added:2 day(s) ago
- Updated:September 26, 2026 at 03:27 PM
Rooms and interior
- Bedrooms:4
- Total bathrooms:4
- Full bathrooms:1
- Half bathrooms:1
- Flooring:Hardwood, Tile
- Kitchen Description:Dishwasher, Range, Refrigerator, Stove
- Basement:Yes
- Basement Description:Bedroom, Daylight, Egress Windows, Rec/Family Area
- Living area:3,683 sq. ft.
Heating and cooling
- Cooling:Wall Window Units
- Heating:Stove, Wall Furnace
Structure and exterior
- Roof:Asphalt, Shingle
- Year built:2015
- Building area:3,683 sq. ft.
- Lot area:0.16 Acres
- Lot Features:Landscaped, Lawn
- Architectural Style:Bungalow, Craftsman
- Construction Materials:Brick, Cedar, Hardboard
- Exterior Features:Covered, Deck, Garden, Landscaping, Patio, Porch
- Levels:2 Stories
Utilities
- Water:Water Available
- Sewer:Sewer Available
Finances and disclosures
- Price:$1,795,000
- Price per sq. ft.:$487.37
- Tax amount:$11,966 (2025)
Features and amenities
- Laundry features:Dryer, In Basement, Laundry Room, Washer
- Amenities:VaultedCeilings, WalkInClosets
Parking
- Parking description:Garage
- Garage:Yes
- Garage spaces:2
New listings near 402 W Koch Street
- New
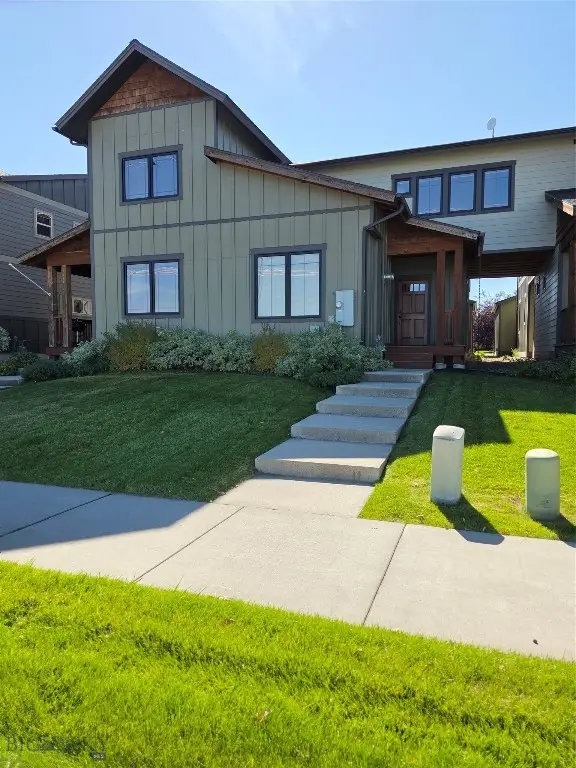 $465,000Active3 beds 3 baths1,698 sq. ft.
3725 Laduke, Bozeman, MT 59718
MLS# 415089Listed by: HYALITE REALTY - New
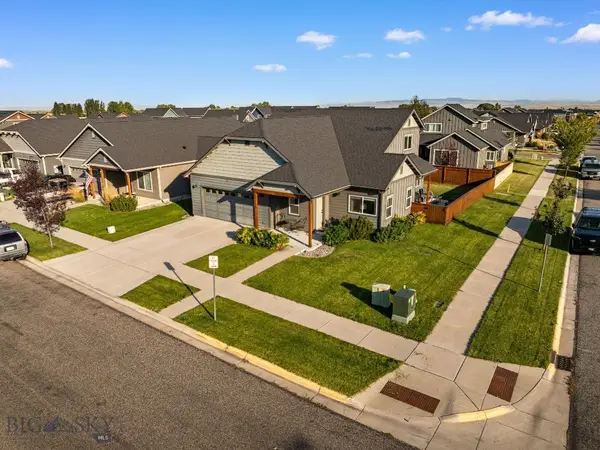 $675,000Active3 beds 3 baths2,004 sq. ft.
5503 May Fly Street, Bozeman, MT 59718
MLS# 415051Listed by: ERA LANDMARK REAL ESTATE - New
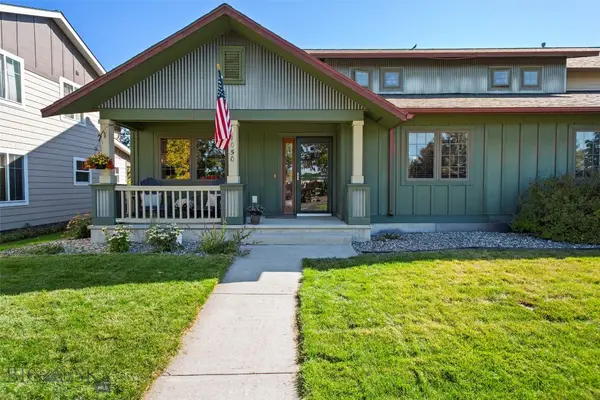 $500,000Active3 beds 2 baths1,765 sq. ft.
1050 N 15th Avenue, Bozeman, MT 59715
MLS# 415105Listed by: KELLER WILLIAMS MONTANA REALTY - New
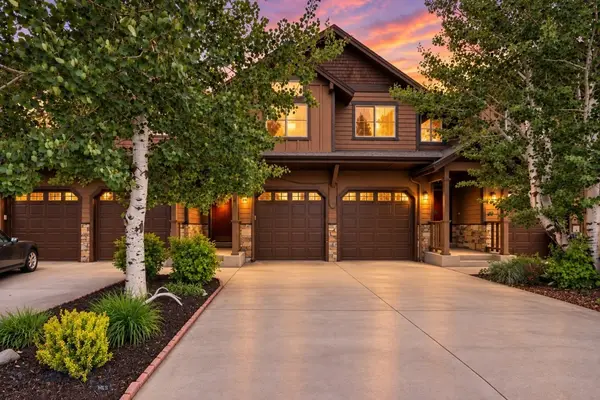 $525,000Active3 beds 3 baths1,935 sq. ft.
4716 Shadowglen Drive, Unit B #B, Bozeman, MT 59718
MLS# 411862Listed by: BERKSHIRE HATHAWAY - BOZEMAN - New
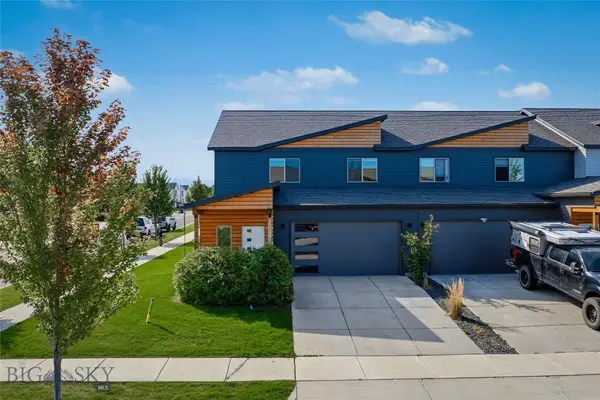 $625,000Active3 beds 3 baths2,040 sq. ft.
2740 Georgia Marie Lane, Bozeman, MT 59718
MLS# 415106Listed by: REALTY ONE GROUP PEAK - Open Sun, 12am to 2pmNew
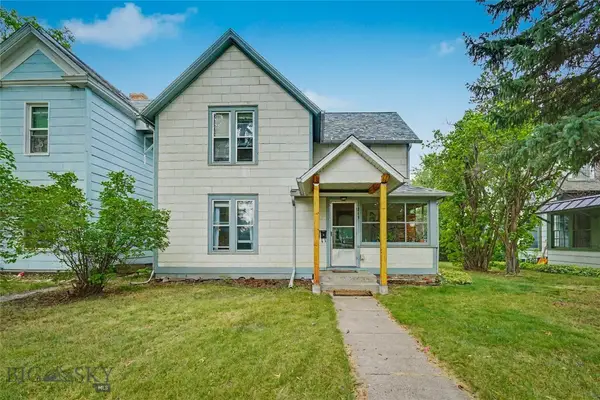 $749,000Active3 beds 2 baths1,651 sq. ft.
213 S 3rd Avenue, Bozeman, MT 59715
MLS# 414525Listed by: SMALL DOG REALTY - New
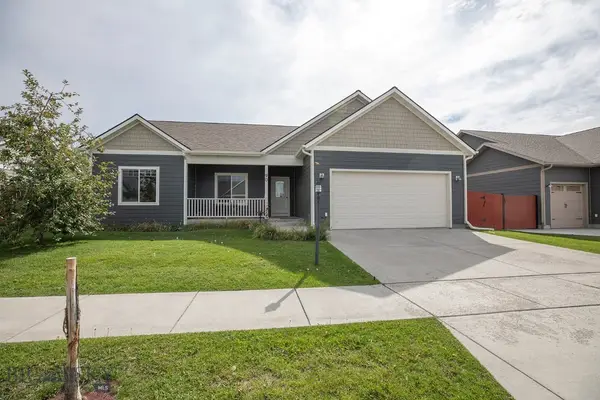 $600,000Active3 beds 2 baths1,714 sq. ft.
90 Ridgeline Lane, Bozeman, MT 59718
MLS# 415088Listed by: ASPIRE REALTY - New
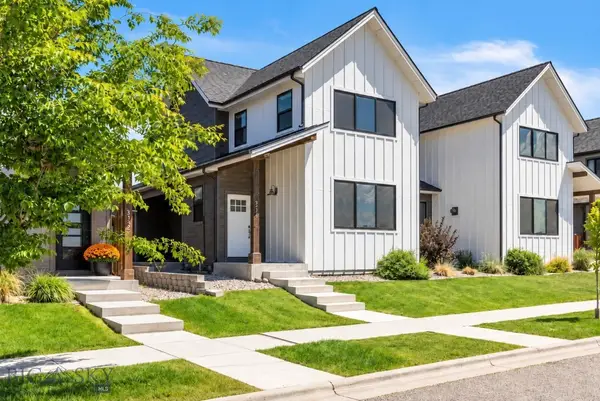 $689,900Active3 beds 3 baths2,156 sq. ft.
3136 S 15th Avenue, Bozeman, MT 59715
MLS# 415080Listed by: SAVAGE REAL ESTATE GROUP - New
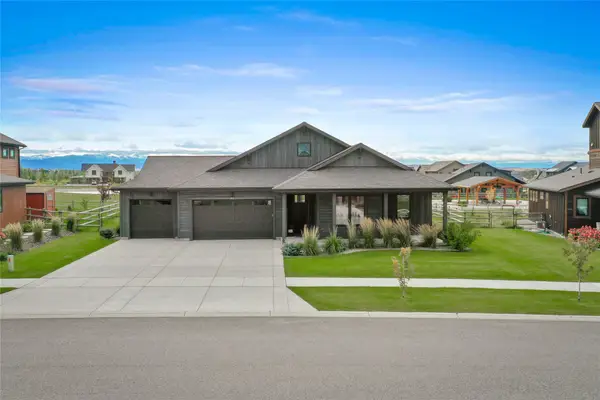 $1,150,000Active3 beds 3 baths2,333 sq. ft.
87 Mare Lane, Bozeman, MT 59718
MLS# 30078902Listed by: KELLER WILLIAMS MONTANA REALTY


Protect your home and budget from life's surprises with an Assurant Home Warranty, backed by a partner that supports you through every step of homeownership. Explore Plans.
©2026 Century 21 Real Estate LLC. All rights reserved. CENTURY 21®, the CENTURY 21 Logo and C21® are service marks owned by Century 21 Real Estate LLC. Century 21 Real Estate LLC fully supports the principles of the Fair Housing Act and the Equal Opportunity Act. Each office is independently owned and operated. Listing information is deemed reliable but not guaranteed accurate.