
4716 Shadowglen Drive, Unit B #B, Bozeman, MT 59718
Local realty services provided by:CENTURY 21 Heritage Realty
4716 Shadowglen Drive, Unit B #B,Bozeman, MT 59718
$525,000
- 3 Beds
- 3 Baths
- 1,935 sq. ft.
- Condominium
- Active
Listed by: lindsey dingman
Office: berkshire hathaway - bozeman
MLS#:411862
Source:MT_BZM
Price summary
- Price:$525,000
- Price per sq. ft.:$271.32
- Monthly HOA dues:$260
About this home
Conveniently located near Gallatin High School, this well-maintained condo offers the perfect combination of comfort, functionality, and mountain views. Featuring three bedrooms, two and a half bathrooms, a two-car garage freshly painted, and a private fenced backyard, this property provides an excellent opportunity for homeowners and investors alike.
Numerous recent updates enhance the home's appeal, including laminate flooring throughout the main level, newer appliances, a modern metal stair railing, and a new water heater. The open-concept main floor creates an inviting atmosphere, seamlessly connecting the living room, dining area, and kitchen.
Upstairs, the spacious primary suite serves as a private retreat with vaulted ceilings, abundant natural light, and a well-appointed ensuite bathroom featuring dual vanities, a fully tiled shower, a jetted soaking tub, separate water closet, and a large walk-in closet. Two additional bedrooms, a full guest bathroom, and a generously sized laundry room complete the upper level.
Cozy up next to the gas fireplace during Montana's cooler months or keep it cool in the summer months with central air-conditioning. With its desirable location, thoughtful updates, and functional floor plan, this condo is ready to welcome its next owner....
Contact an agent
Home facts
- Year built:2005
- Subdivision & Development:Laurel Glen
- Listing ID #:411862
- Added:1 day(s) ago
- Updated:September 25, 2026 at 09:49 PM
Rooms and interior
- Bedrooms:3
- Total bathrooms:3
- Full bathrooms:2
- Half bathrooms:1
- Flooring:Laminate, Partially Carpeted
- Kitchen Description:Dishwasher, Disposal, Microwave, Range, Refrigerator
- Living area:1,935 sq. ft.
Heating and cooling
- Cooling:Central Air
- Heating:Forced Air, Natural Gas
- Central air:Yes
Structure and exterior
- Roof:Asphalt, Shingle
- Year built:2005
- Building area:1,935 sq. ft.
- Lot Features:Landscaped, Lawn
- Construction Materials:Wood Siding
- Exterior Features:Covered, Deck, Landscaping
- Levels:2 Stories
Utilities
- Water:Water Available
- Sewer:Sewer Available
Finances and disclosures
- Price:$525,000
- Price per sq. ft.:$271.32
- Tax amount:$3,618 (2025)
Features and amenities
- Laundry features:Dryer
- Amenities:Fireplace, HeatDetector, Smoke Detectors, VaultedCeilings, WalkInClosets
Parking
- Parking description:Garage
- Garage:Yes
- Garage spaces:2
New listings near 4716 Shadowglen Drive, Unit B #B
- New
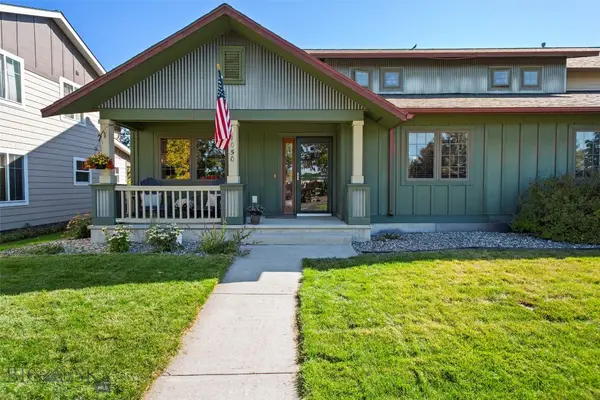 $500,000Active3 beds 2 baths1,765 sq. ft.
1050 N 15th Avenue, Bozeman, MT 59715
MLS# 415105Listed by: KELLER WILLIAMS MONTANA REALTY - New
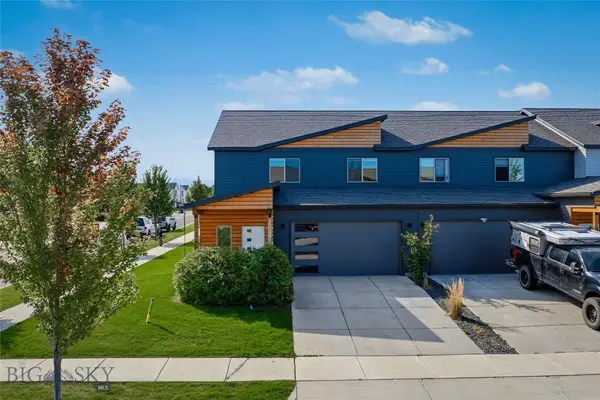 $625,000Active3 beds 3 baths2,040 sq. ft.
2740 Georgia Marie Lane, Bozeman, MT 59718
MLS# 415106Listed by: REALTY ONE GROUP PEAK - Open Sun, 12am to 2pmNew
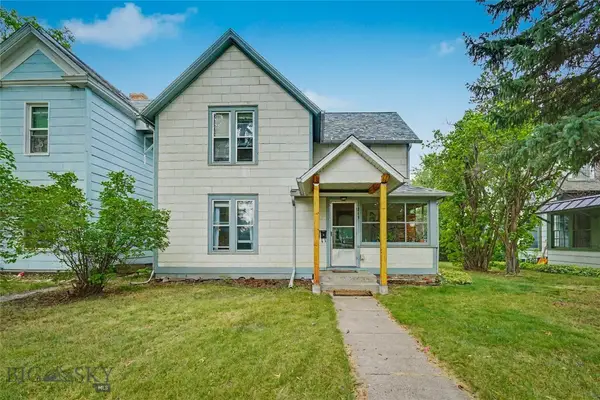 $749,000Active3 beds -- baths1,651 sq. ft.
213 S 3rd Avenue, Bozeman, MT 59715
MLS# 414525Listed by: SMALL DOG REALTY - New
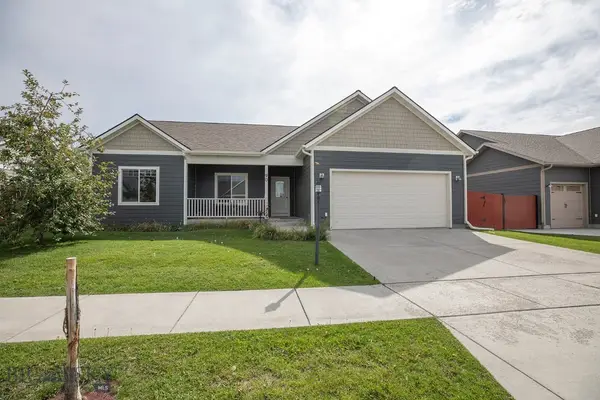 $600,000Active3 beds 2 baths1,714 sq. ft.
90 Ridgeline Lane, Bozeman, MT 59718
MLS# 415088Listed by: ASPIRE REALTY - New
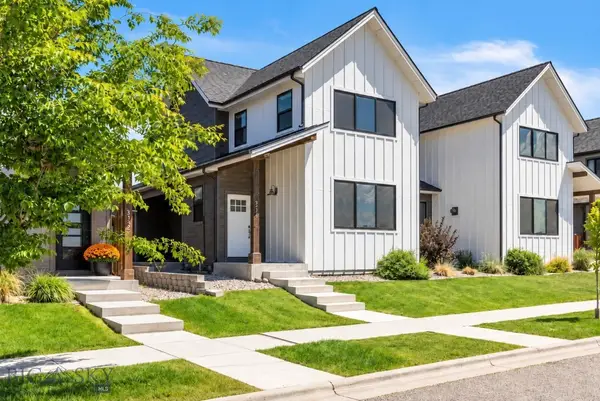 $689,900Active3 beds 3 baths2,156 sq. ft.
3136 S 15th Avenue, Bozeman, MT 59715
MLS# 415080Listed by: SAVAGE REAL ESTATE GROUP - New
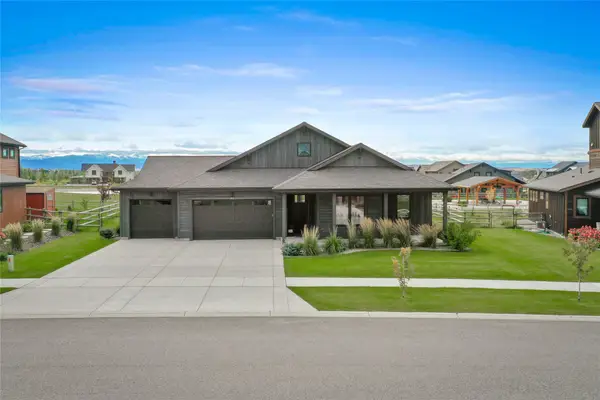 $1,150,000Active3 beds 3 baths2,333 sq. ft.
87 Mare Lane, Bozeman, MT 59718
MLS# 30078902Listed by: KELLER WILLIAMS MONTANA REALTY - New
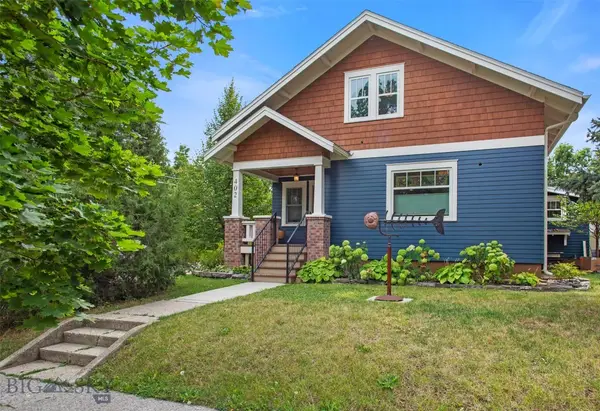 $1,795,000Active4 beds 4 baths3,683 sq. ft.
402 W Koch Street, Bozeman, MT 59715
MLS# 414994Listed by: BOZEMAN BROKERS - New
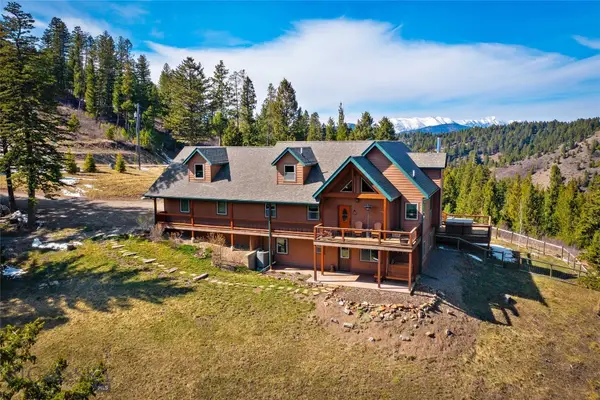 $1,499,000Active3 beds 3 baths3,150 sq. ft.
525 Colt Road, Bozeman, MT 59715
MLS# 415065Listed by: ERA LANDMARK REAL ESTATE - New
 $835,000Active2 beds 3 baths1,106 sq. ft.
545 E Aspen Street #A, Bozeman, MT 59715
MLS# 411230Listed by: ALTITUDE REAL ESTATE, LLC


Protect your home and budget from life's surprises with an Assurant Home Warranty, backed by a partner that supports you through every step of homeownership. Explore Plans.
©2026 Century 21 Real Estate LLC. All rights reserved. CENTURY 21®, the CENTURY 21 Logo and C21® are service marks owned by Century 21 Real Estate LLC. Century 21 Real Estate LLC fully supports the principles of the Fair Housing Act and the Equal Opportunity Act. Each office is independently owned and operated. Listing information is deemed reliable but not guaranteed accurate.