
3136 S 15th Avenue, Bozeman, MT 59715
Local realty services provided by:CENTURY 21 Heritage Realty
3136 S 15th Avenue,Bozeman, MT 59715
$689,900
- 3 Beds
- 3 Baths
- 2,156 sq. ft.
- Townhouse
- Active
Listed by: jody savage
Office: savage real estate group
MLS#:415080
Source:MT_BZM
Price summary
- Price:$689,900
- Price per sq. ft.:$319.99
- Monthly HOA dues:$25
About this home
Spacious townhome near MSU offering comfortable main-floor living, tons of natural light, and a highly functional layout. The main level features the living room with a modern gas fireplace and wide-plank ENGINEERED WOOD floors. The kitchen has quartz countertops, stainless-steel appliances and modern cabinets. The range is has a gas top with vent hood above. There is a lovely modern tiled backsplash with under-cabinet lighting. Next to the kitchen is a pantry and washer/dryer. The half bath is also on the main floor near the door to the garage. The dining area has a sliding door leading to a private patio with fenced yard. The windows in this townhome are QUALITY Anderson windows. Also on the main floor is the primary suite with walk-in closet and a bathroom that features a shower and vanity with two sinks.
Upstairs, you’ll find two additional bedrooms, a full bathroom, a large bonus room, AND a flexible space ideal for an office, study area, workout room, or extra storage. Additional highlights include CENTRAL AIR conditioning a large two-car garage with extra parking off the alley and underground sprinklers. With its generous floor plan, private outdoor space, and convenient location near Montana State University, this townhome is a standout opportunity. Matterport virtual tour is available on this townhome....
Contact an agent
Home facts
- Year built:2018
- Subdivision & Development:Alder Creek
- Listing ID #:415080
- Added:1 day(s) ago
- Updated:September 25, 2026 at 04:10 PM
Rooms and interior
- Bedrooms:3
- Total bathrooms:3
- Full bathrooms:1
- Half bathrooms:1
- Flooring:Engineered Hardwood, Partially Carpeted, Tile
- Kitchen Description:Dishwasher, Disposal, Range
- Living area:2,156 sq. ft.
Heating and cooling
- Cooling:Central Air
- Heating:Forced Air, Natural Gas
- Central air:Yes
Structure and exterior
- Roof:Shingle
- Year built:2018
- Building area:2,156 sq. ft.
- Lot area:0.08 Acres
- Construction Materials:Hardboard
- Exterior Features:Covered, Patio, Porch
- Levels:2 Stories
Utilities
- Water:Water Available
- Sewer:Sewer Available
Finances and disclosures
- Price:$689,900
- Price per sq. ft.:$319.99
- Tax amount:$4,021 (2025)
Features and amenities
- Laundry features:Dryer, Washer
- Amenities:Fireplace, WalkInClosets
Parking
- Parking description:Garage, Garage Door Opener
- Garage:Yes
- Garage spaces:2
New listings near 3136 S 15th Avenue
- Open Sun, 12am to 2pmNew
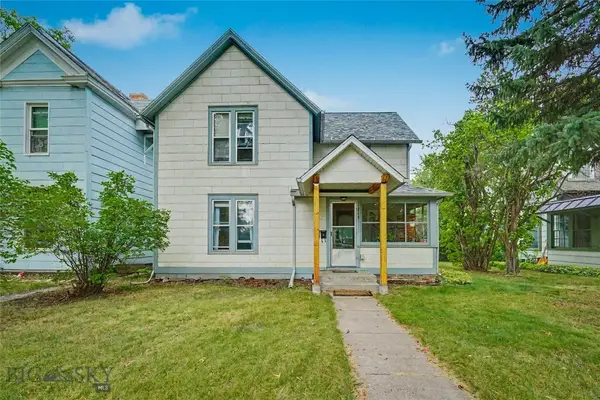 $749,000Active-- beds 2 baths
213 S 3rd Avenue, Bozeman, MT 59715
MLS# 415109Listed by: SMALL DOG REALTY - New
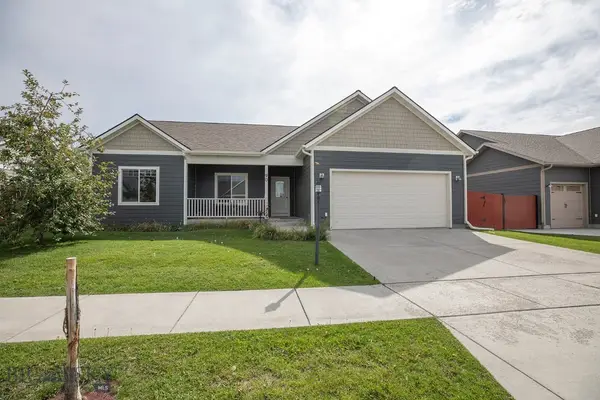 $600,000Active3 beds 2 baths1,714 sq. ft.
90 Ridgeline Lane, Bozeman, MT 59718
MLS# 415088Listed by: ASPIRE REALTY - New
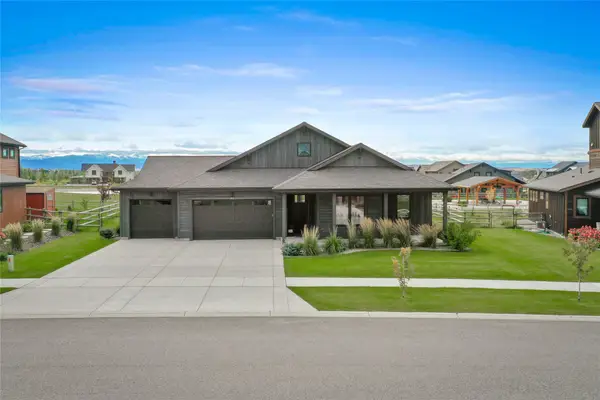 $1,150,000Active3 beds 3 baths2,333 sq. ft.
87 Mare Lane, Bozeman, MT 59718
MLS# 30078902Listed by: KELLER WILLIAMS MONTANA REALTY - New
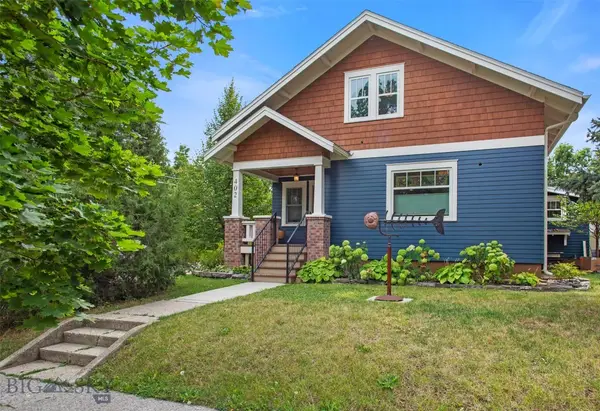 $1,795,000Active4 beds 4 baths3,683 sq. ft.
402 W Koch Street, Bozeman, MT 59715
MLS# 414994Listed by: BOZEMAN BROKERS - New
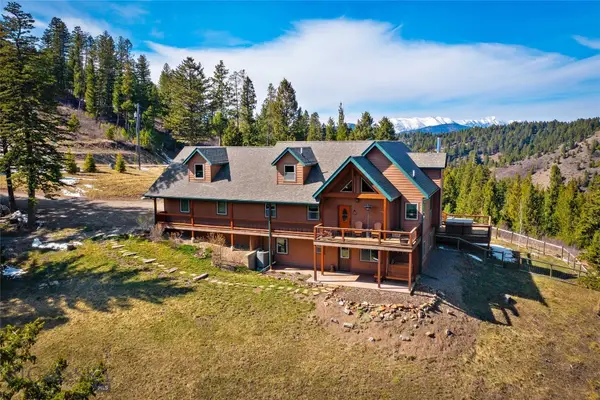 $1,499,000Active3 beds 3 baths3,150 sq. ft.
525 Colt Road, Bozeman, MT 59715
MLS# 415065Listed by: ERA LANDMARK REAL ESTATE - New
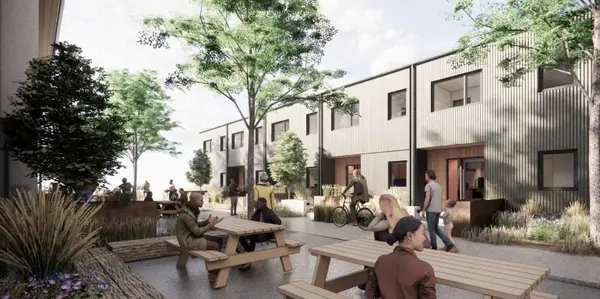 $835,000Active2 beds 3 baths1,106 sq. ft.
545 E Aspen Street #A, Bozeman, MT 59715
MLS# 411230Listed by: ALTITUDE REAL ESTATE, LLC - New
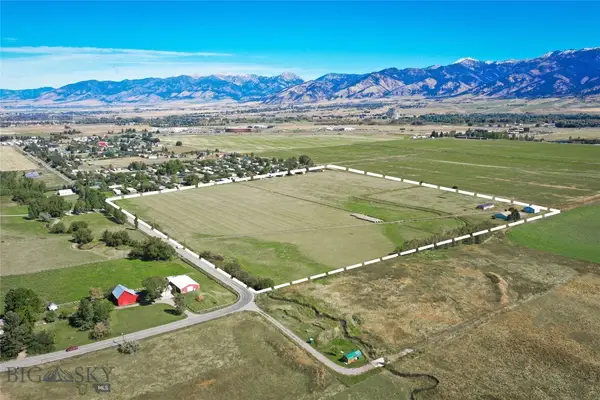 $5,700,000Active41.2 Acres
1196 and 1200 Hidden Valley Road, Bozeman, MT 59718
MLS# 415011Listed by: ENDSTATE COMMERCIAL - Open Sun, 1 to 3pmNew
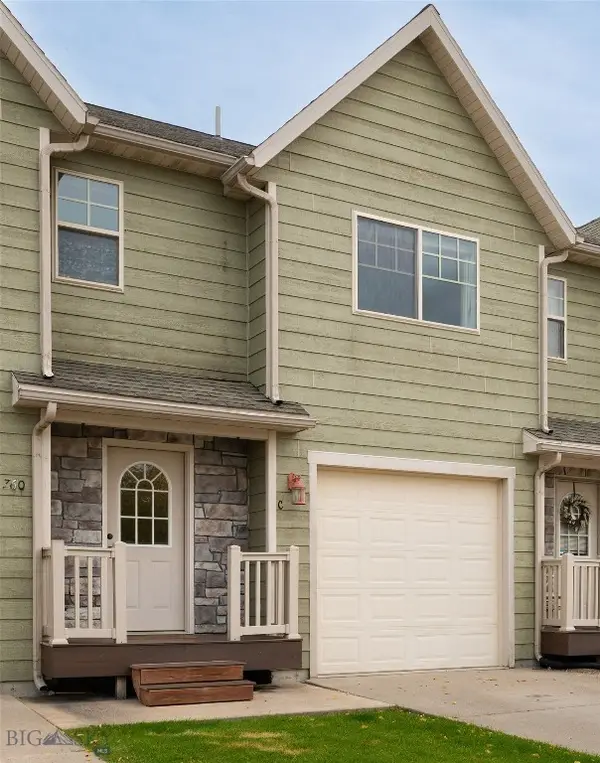 $435,000Active3 beds 3 baths1,431 sq. ft.
760 Rogers Way #C, Bozeman, MT 59718
MLS# 415034Listed by: ERA LANDMARK REAL ESTATE - New
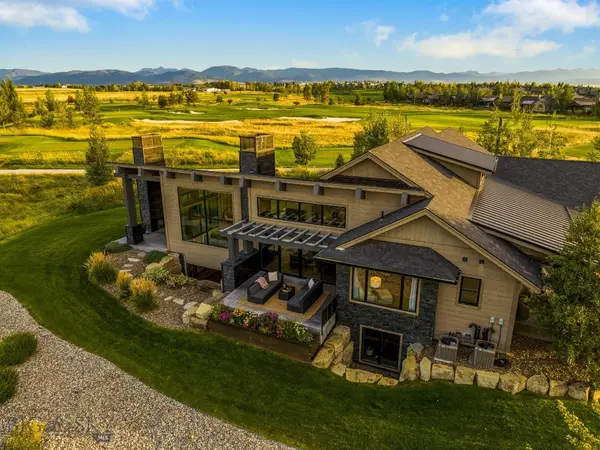 $4,750,000Active4 beds 6 baths5,405 sq. ft.
84 Talisker Way, Bozeman, MT 59718
MLS# 414916Listed by: BIG SKY SOTHEBY'S - BOZEMAN


Protect your home and budget from life's surprises with an Assurant Home Warranty, backed by a partner that supports you through every step of homeownership. Explore Plans.
©2026 Century 21 Real Estate LLC. All rights reserved. CENTURY 21®, the CENTURY 21 Logo and C21® are service marks owned by Century 21 Real Estate LLC. Century 21 Real Estate LLC fully supports the principles of the Fair Housing Act and the Equal Opportunity Act. Each office is independently owned and operated. Listing information is deemed reliable but not guaranteed accurate.