
1050 N 15th Avenue, Bozeman, MT 59715
Local realty services provided by:CENTURY 21 Shea Realty
1050 N 15th Avenue,Bozeman, MT 59715
$500,000
- 3 Beds
- 2 Baths
- 1,765 sq. ft.
- Townhouse
- Active
Listed by: jannie wiseman
Office: keller williams montana realty
MLS#:415105
Source:MT_BZM
Price summary
- Price:$500,000
- Price per sq. ft.:$283.29
- Monthly HOA dues:$58.33
About this home
Step into quality craftsmanship with rich, natural alder wood trim and doors framing every room. This duplex-style townhouse is designed for comfort and modern living. The main floor highlights a primary suite with coffered ceiling, and every room comes complete with a dedicated walk-in closet. The main living space flows effortlessly, offering scenic park views right across the street, a cozy fireplace and effortless main-level living. The 2-car garage access is from the alley. An ideal blend of quality materials, modern layout, and prime location.
Contact an agent
Home facts
- Year built:2009
- Subdivision & Development:Walton Homestead
- Listing ID #:415105
- Added:1 day(s) ago
- Updated:September 25, 2026 at 09:49 PM
Rooms and interior
- Bedrooms:3
- Total bathrooms:2
- Full bathrooms:2
- Flooring:Partially Carpeted, Tile
- Kitchen Description:Dishwasher, Disposal, Microwave, Range, Refrigerator
- Living area:1,765 sq. ft.
Heating and cooling
- Cooling:Central Air
- Heating:Natural Gas
- Central air:Yes
Structure and exterior
- Roof:Asphalt
- Year built:2009
- Building area:1,765 sq. ft.
- Lot area:0.08 Acres
- Architectural Style:Bungalow
- Construction Materials:Hardboard
- Exterior Features:Covered, Deck, Porch
- Levels:2 Stories
Utilities
- Water:Water Available
- Sewer:Sewer Available
Finances and disclosures
- Price:$500,000
- Price per sq. ft.:$283.29
- Tax amount:$3,177 (2025)
Features and amenities
- Laundry features:Dryer, Washer
- Amenities:Fireplace, Security Lights, VaultedCeilings
Parking
- Parking description:Garage
- Garage:Yes
- Garage spaces:2
New listings near 1050 N 15th Avenue
- New
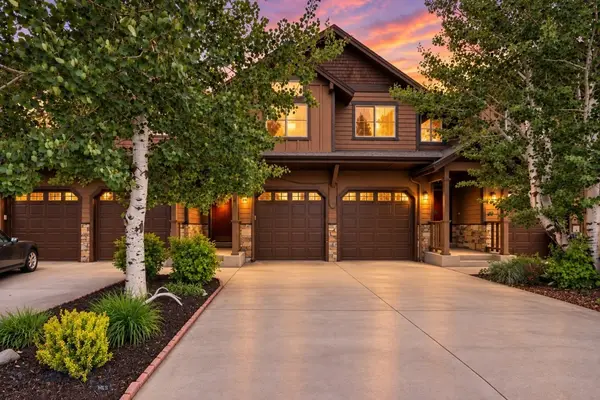 $525,000Active3 beds 3 baths1,935 sq. ft.
4716 Shadowglen Drive, Unit B #B, Bozeman, MT 59718
MLS# 411862Listed by: BERKSHIRE HATHAWAY - BOZEMAN - New
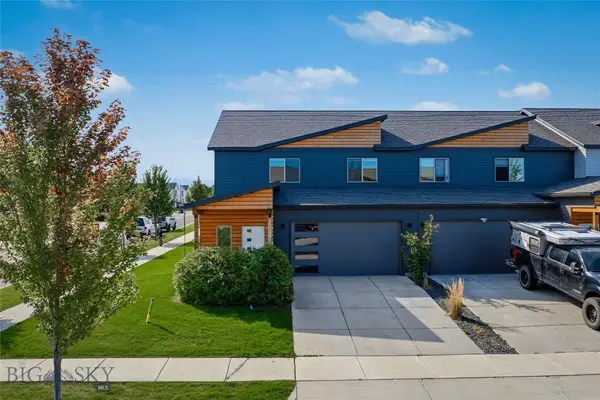 $625,000Active3 beds 3 baths2,040 sq. ft.
2740 Georgia Marie Lane, Bozeman, MT 59718
MLS# 415106Listed by: REALTY ONE GROUP PEAK - Open Sun, 12am to 2pmNew
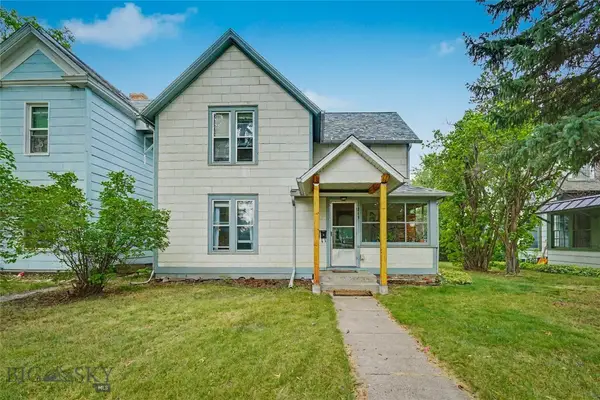 $749,000Active3 beds 2 baths1,651 sq. ft.
213 S 3rd Avenue, Bozeman, MT 59715
MLS# 414525Listed by: SMALL DOG REALTY - New
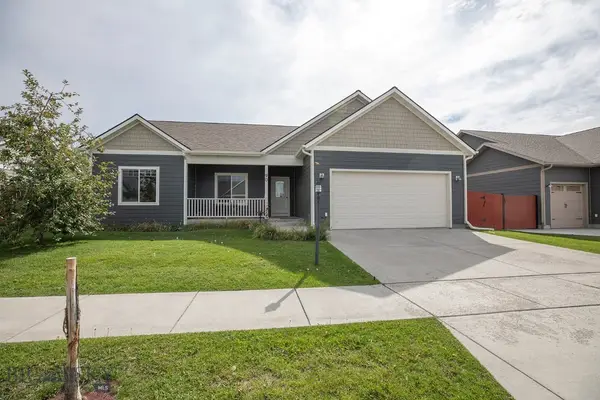 $600,000Active3 beds 2 baths1,714 sq. ft.
90 Ridgeline Lane, Bozeman, MT 59718
MLS# 415088Listed by: ASPIRE REALTY - New
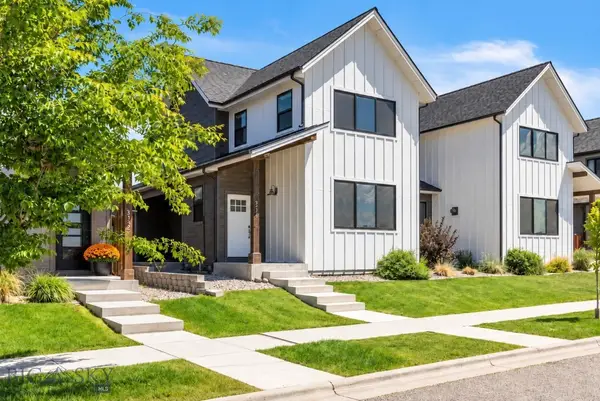 $689,900Active3 beds 3 baths2,156 sq. ft.
3136 S 15th Avenue, Bozeman, MT 59715
MLS# 415080Listed by: SAVAGE REAL ESTATE GROUP - New
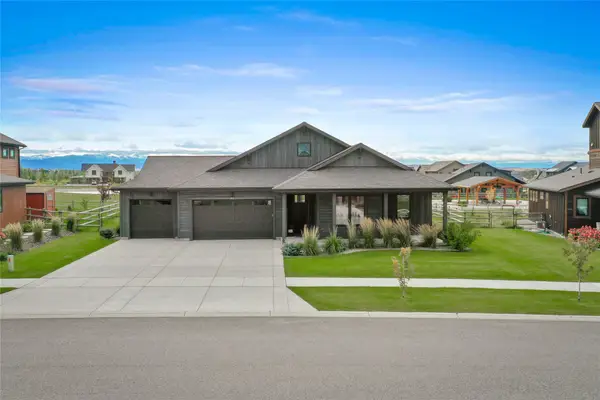 $1,150,000Active3 beds 3 baths2,333 sq. ft.
87 Mare Lane, Bozeman, MT 59718
MLS# 30078902Listed by: KELLER WILLIAMS MONTANA REALTY - New
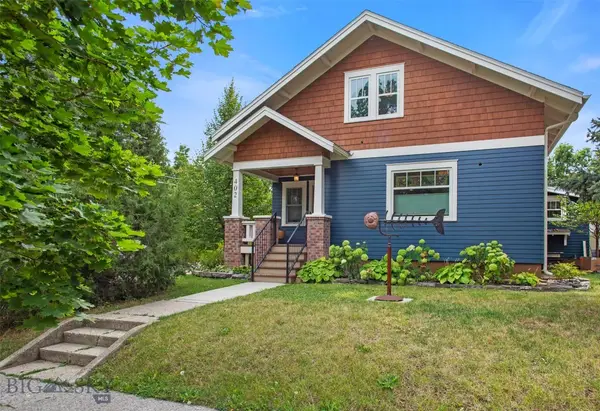 $1,795,000Active4 beds 4 baths3,683 sq. ft.
402 W Koch Street, Bozeman, MT 59715
MLS# 414994Listed by: BOZEMAN BROKERS - New
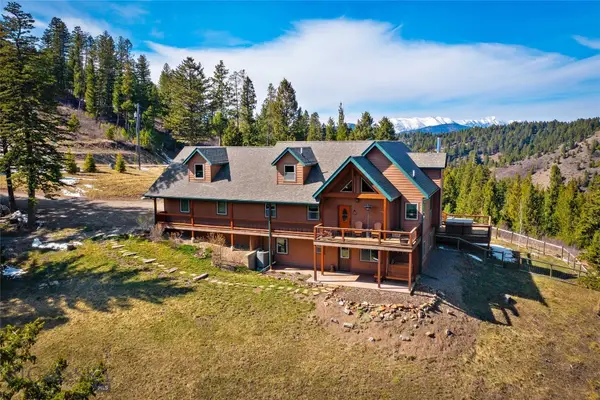 $1,499,000Active3 beds 3 baths3,150 sq. ft.
525 Colt Road, Bozeman, MT 59715
MLS# 415065Listed by: ERA LANDMARK REAL ESTATE - New
 $835,000Active2 beds 3 baths1,106 sq. ft.
545 E Aspen Street #A, Bozeman, MT 59715
MLS# 411230Listed by: ALTITUDE REAL ESTATE, LLC


Protect your home and budget from life's surprises with an Assurant Home Warranty, backed by a partner that supports you through every step of homeownership. Explore Plans.
©2026 Century 21 Real Estate LLC. All rights reserved. CENTURY 21®, the CENTURY 21 Logo and C21® are service marks owned by Century 21 Real Estate LLC. Century 21 Real Estate LLC fully supports the principles of the Fair Housing Act and the Equal Opportunity Act. Each office is independently owned and operated. Listing information is deemed reliable but not guaranteed accurate.