625 N 5th Avenue #V, Bozeman, MT 59715
Local realty services provided by:CENTURY 21 Shea Realty
625 N 5th Avenue #V,Bozeman, MT 59715
$385,000
- 2 Beds
- 2 Baths
- 1,065 sq. ft.
- Condominium
- Active
Listed by: chase heiland
Office: keller williams montana realty
MLS#:413005
Source:MT_BZM
Price summary
- Price:$385,000
- Price per sq. ft.:$361.5
- Monthly HOA dues:$235
About this home
SELLER IS OFFERING A $5000 CREDIT TOWARDS BUYERS INTEREST RATE BUYDOWN OR CLOSING COSTS! Welcome to 625 N 5th Ave Unit V! This updated, end unit, move-in ready, & single-level condo offers the perfect combination of comfort, accessibility, and easy living in a prime Downtown Bozeman location. Located just off Midtown Bozeman, minutes from historic downtown, Main Street, and Montana State University. Offering 1,065 square feet of single-level living at an attractive price, this 2-bedroom, 2-bathroom unit pairs a functional, open layout with a fresh round of thoughtful updates. NEW UPDATES include: fresh interior paint, new luxury vinyl plank flooring, new window shades throughout, and a recently updated boiler system (2024). Built to ADA accessibility standards, the home is step-free from the private driveway to the front door and features extra-wide hallways and doorways throughout. Inside, an open kitchen, dining, and living area creates a bright, welcoming space filled with natural light. As an end unit, this condo enjoys added privacy and separation, along with a rear patio perfect for morning coffee or a quiet evening outside. A private driveway provides convenient off-street parking right at your door. Completely turnkey and low-maintenance, perfect as a secure "lock-and-leave" seasonal getaway. Set just off the up-and-coming North 7th Avenue corridor near popular venues like The ELM, the location keeps you close to it all: historic Main Street is just a 1/2 mile away, Montana State University 1.5 miles away, and Bozeman Yellowstone International Airport is just 10 miles. Perfect whether you're looking for an accessible, low-maintenance primary residence, a smart entry into the Bozeman market, or student housing near MSU with long-term rental potential minutes from downtown. 625 N 5th Ave Unit V is ready to welcome you home!...
Contact an agent
Home facts
- Year built:2004
- Subdivision & Development:Bridger Condos
- Listing ID #:413005
- Added:61 day(s) ago
- Updated:September 13, 2026 at 03:37 PM
Rooms and interior
- Bedrooms:2
- Total bathrooms:2
- Full bathrooms:1
- Flooring:Carpet, Partially Carpeted, Plank, Vinyl
- Kitchen Description:Dishwasher, Disposal, Microwave, Range, Refrigerator
- Living area:1,065 sq. ft.
Heating and cooling
- Cooling:Ceiling Fans
- Heating:Baseboard
Structure and exterior
- Roof:Asphalt, Shingle
- Year built:2004
- Building area:1,065 sq. ft.
- Architectural Style:Bungalow
- Construction Materials:Hardboard, Lap Siding
- Exterior Features:Concrete Driveway, Patio
- Levels:1 Story
Utilities
- Water:Water Available
- Sewer:Sewer Available
Finances and disclosures
- Price:$385,000
- Price per sq. ft.:$361.5
- Tax amount:$2,526 (2025)
Features and amenities
- Laundry features:Dryer, Washer
- Amenities:HeatDetector, Smoke Detectors, WalkInClosets
Parking
- Parking description:No Garage
New listings near 625 N 5th Avenue #V
- New
 $2,225,000Active2 beds 3 baths1,854 sq. ft.
805 N Ida Avenue #406, Bozeman, MT 59715
MLS# 414812Listed by: REAL BROKER - New
 $419,500Active2 beds 2 baths1,080 sq. ft.
2430 Tschache Lane #106, Bozeman, MT 59718
MLS# 414809Listed by: MICHAEL BLEVINS REAL ESTATE - New
 $665,000Active2.22 Acres
TBD N Chickadee Way, Bozeman, MT 59718
MLS# 414769Listed by: ERA LANDMARK REAL ESTATE - New
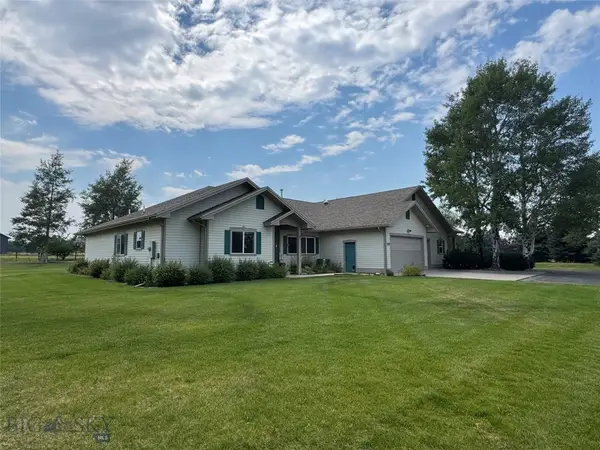 $1,650,000Active4 beds 4 baths3,560 sq. ft.
132 Lucille, Bozeman, MT 59718
MLS# 414057Listed by: GALLATIN REALTY GROUP - New
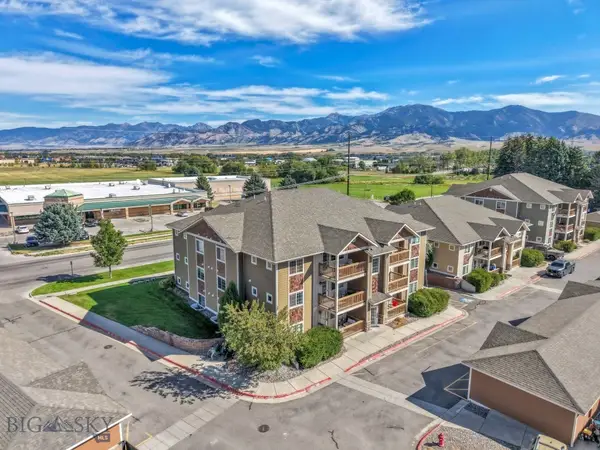 $315,000Active2 beds 2 baths970 sq. ft.
2242 Baxter Lane #11, Bozeman, MT 59718
MLS# 414647Listed by: VENTURE WEST REALTY - New
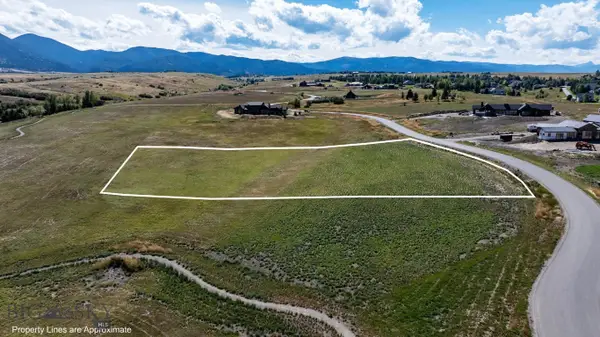
 $1,220,000Active2.53 Acres
384 Boreal Way, Bozeman, MT 59715
MLS# 414787Listed by: CENTURY 21 HMR - New
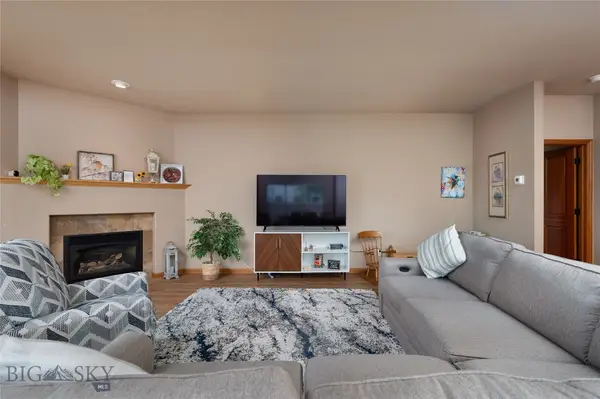 $565,000Active2 beds 2 baths1,584 sq. ft.
491 Stillwater Creek Drive, Bozeman, MT 59718
MLS# 414788Listed by: LESLIE RIDENOUR REAL ESTATE 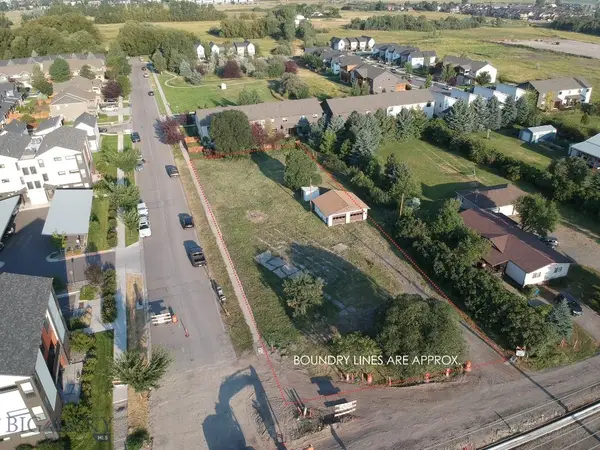 $1,000,000Active0.91 Acres
2315 N 27th Ave., Bozeman, MT 59718
MLS# 413920Listed by: BOZEMAN REAL ESTATE GROUP- Open Sun, 12 to 4pmNew
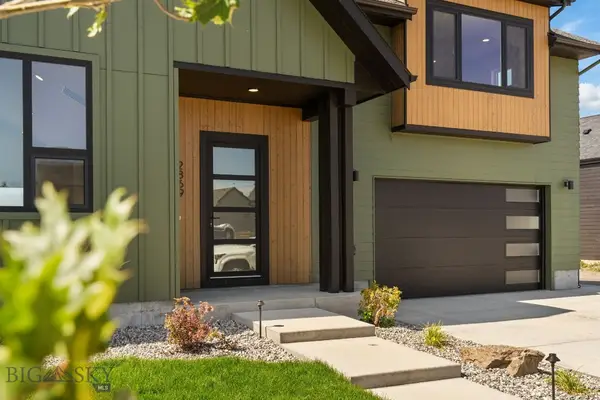 $1,225,000Active3 beds 3 baths2,577 sq. ft.
2869 S 31st Avenue, Bozeman, MT 59718
MLS# 414753Listed by: KELLER WILLIAMS MONTANA REALTY - New
 $425,000Active3 beds 3 baths1,312 sq. ft.
4348 Glenwood Estate #C, Bozeman, MT 59718
MLS# 414685Listed by: TAMARA WILLIAMS AND COMPANY


Protect your home and budget from life's surprises with an Assurant Home Warranty, backed by a partner that supports you through every step of homeownership. Explore Plans.
©2026 Century 21 Real Estate LLC. All rights reserved. CENTURY 21®, the CENTURY 21 Logo and C21® are service marks owned by Century 21 Real Estate LLC. Century 21 Real Estate LLC fully supports the principles of the Fair Housing Act and the Equal Opportunity Act. Each office is independently owned and operated. Listing information is deemed reliable but not guaranteed accurate.