
812 Rosa #A, Bozeman, MT 59718
Local realty services provided by:CENTURY 21 Shea Realty
812 Rosa #A,Bozeman, MT 59718
$575,000
- 3 Beds
- 3 Baths
- 1,988 sq. ft.
- Condominium
- Active
Listed by: nancy stevenson
Office: bozeman real estate group
MLS#:410808
Source:MT_BZM
Price summary
- Price:$575,000
- Price per sq. ft.:$289.24
- Monthly HOA dues:$245
About this home
SELLER OFFERING $13,000 TOWARD A RATE BUYDOWN AND/OR CLOSING COSTS! Enjoy stunning Bridger Mountain views and an exceptional location adjacent to a beautiful 7-acre park. This inviting 3-bedroom, 2.5-bathroom home offers an open floor plan, spacious living areas, and expansive windows that fill the home with natural light while showcasing the surrounding park and mountain views.
The main living area features a cozy gas fireplace and flows seamlessly into the spacious kitchen, complete with a pantry and ample storage. The open layout is ideal for everyday living and entertaining.
The oversized primary suite offers a private retreat with a tiled walk-in shower, separate soaking tub, dual sinks, and a generous walk-in closet. Two additional spacious bedrooms provide flexibility for guests or a home office. A conveniently located upstairs laundry room adds to the home's functionality.
Enjoy the peaceful setting, beautiful open space, and convenient access to Bozeman's schools, shopping, dining, and recreational opportunities. With Bridger Mountain views, a neighboring 7-acre park, and a $13,000 seller incentive, this property offers an outstanding opportunity to enjoy comfortable living in a desirable Bozeman location. Schedule your showing today!...
Contact an agent
Home facts
- Year built:2008
- Subdivision & Development:The Traditions
- Listing ID #:410808
- Added:167 day(s) ago
- Updated:October 26, 2026 at 05:53 PM
Rooms and interior
- Bedrooms:3
- Total bathrooms:3
- Full bathrooms:2
- Half bathrooms:1
- Flooring:Laminate, Partially Carpeted, Tile
- Kitchen Description:Dishwasher, Disposal, Microwave, Range, Refrigerator
- Living area:1,988 sq. ft.
Heating and cooling
- Heating:Forced Air, Natural Gas
Structure and exterior
- Roof:Asphalt
- Year built:2008
- Building area:1,988 sq. ft.
- Lot Features:Landscaped, Lawn, Sprinklers In Ground
- Architectural Style:Contemporary
- Construction Materials:Hardboard
- Exterior Features:Covered, Landscaping, Patio, Porch
- Levels:2 Stories
Utilities
- Water:Water Available
- Sewer:Sewer Available
Finances and disclosures
- Price:$575,000
- Price per sq. ft.:$289.24
- Tax amount:$2,862 (2025)
Features and amenities
- Laundry features:Dryer, Washer
- Amenities:Fireplace, WalkInClosets
Parking
- Parking description:Garage
- Garage:Yes
- Garage spaces:2
New listings near 812 Rosa #A
- New
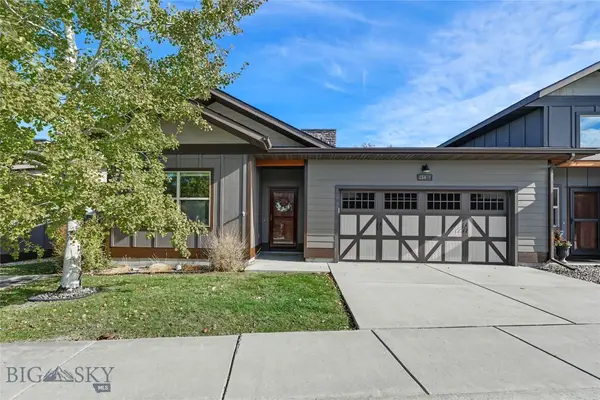 $634,900Active3 beds 2 baths1,575 sq. ft.
856 Sanders Avenue #F, Bozeman, MT 59718
MLS# 415731Listed by: REALTY ONE GROUP PEAK - New
 $3,250,000Active4 beds 5 baths4,995 sq. ft.
115 Mclure Drive, Bozeman, MT 59718
MLS# 415582Listed by: DONNIE OLSSON REAL ESTATE - New
 $889,000Active3 beds 2 baths1,869 sq. ft.
2615 Fairway Drive, Bozeman, MT 59715
MLS# 415526Listed by: BERKSHIRE HATHAWAY - BOZEMAN  $778,000Pending3 beds 2 baths3,132 sq. ft.
1121 N Pinecrest Drive, Bozeman, MT 59715
MLS# 415386Listed by: BERKSHIRE HATHAWAY - BOZEMAN- New
 $1,249,000Active4 beds 4 baths3,102 sq. ft.
2821 S 30th Avenue, Bozeman, MT 59718
MLS# 415712Listed by: RANGE PROPERTIES - New
 $350,000Active0.39 Acres
Lot #39 Terramor Drive, Bozeman, MT 59718
MLS# 414764Listed by: THE AGENCY BOZEMAN - New
 $395,000Active0.47 Acres
Lot #40 Terramor Drive, Bozeman, MT 59718
MLS# 415273Listed by: THE AGENCY BOZEMAN - New
 $344,000Active0.35 Acres
Lot #41 Terramor Drive, Bozeman, MT 59718
MLS# 415279Listed by: THE AGENCY BOZEMAN - New
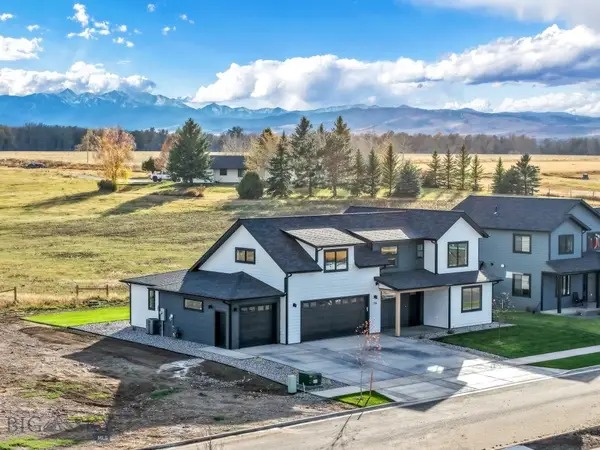 $999,000Active4 beds 3 baths2,974 sq. ft.
118 Noble Peak Drive, Bozeman, MT 59718
MLS# 415727Listed by: REALTY ONE GROUP PEAK - New
 $785,000Active4 beds 4 baths2,357 sq. ft.
38 Ramshorn Peak Lane, Bozeman, MT 59718
MLS# 415706Listed by: KNOFF GROUP REAL ESTATE


Protect your home and budget from life's surprises with an Assurant Home Warranty, backed by a partner that supports you through every step of homeownership. Explore Plans.
©2026 Century 21 Real Estate LLC. All rights reserved. CENTURY 21®, the CENTURY 21 Logo and C21® are service marks owned by Century 21 Real Estate LLC. Century 21 Real Estate LLC fully supports the principles of the Fair Housing Act and the Equal Opportunity Act. Each office is independently owned and operated. Listing information is deemed reliable but not guaranteed accurate.