2836 Stacia Avenue, Helena, MT 59601
Local realty services provided by:CENTURY 21 Shea Realty
2836 Stacia Avenue,Helena, MT 59601
$440,000
- 3 Beds
- 3 Baths
- 1,674 sq. ft.
- Single family
- Active
Listed by: erin weninger
Office: berkshire hathaway homeservices - helena
MLS#:30079397
Source:MT_NMAR
Price summary
- Price:$440,000
- Price per sq. ft.:$262.84
- Monthly HOA dues:$16.5
About this home
Now showing 2836 Stacia Avenue in Mountain View Meadows. This well maintained, 3 bedroom, 2.5 bath home offers 1,674 square feet of comfortable living space, with a bright, open layout suited to everyday living and entertaining. The functional kitchen, convenient guest half bath, primary suite, and attached two-car garage add everyday ease. Outside, enjoy a spacious patio and fenced yard.
Mountain View Meadows has emerged as a vibrant neighborhood in Helena, providing residents with the convenience of city water and sewer while also offering thoughtfully designed community amenities. These amenities include walking trails, a playground, basketball court, tennis court, volleyball court, covered pavilion, and dog park - all this while being just minutes from downtown Helena. This home is move in ready and waiting to welcome you!
Contact an agent
Home facts
- Year built:2013
- Subdivision & Development:Craftsman Village in Mountain View Meadows
- Listing ID #:30079397
- Added:6 day(s) ago
- Updated:October 15, 2026 at 04:51 AM
Rooms and interior
- Bedrooms:3
- Total bathrooms:3
- Full bathrooms:2
- Half bathrooms:1
- Kitchen Description:Dishwasher, Microwave, Range, Refrigerator
- Basement:Yes
- Basement Description:Crawl Space
- Living area:1,674 sq. ft.
Heating and cooling
- Cooling:Central Air
- Heating:Forced Air, Gas
- Central air:Yes
Structure and exterior
- Year built:2013
- Building area:1,674 sq. ft.
- Lot area:0.11 Acres
- Lot Features:Landscaped, Level, Sprinklers In Ground
- Construction Materials:Masonite
- Exterior Features:Patio
- Foundation Description:Poured
- Levels:2 Story
Finances and disclosures
- Price:$440,000
- Price per sq. ft.:$262.84
- Tax amount:$3,173 (2025)
Features and amenities
- Appliances:Microwave, Range, Refrigerator
Parking
- Garage:Yes
- Garage spaces:2

New listings near 2836 Stacia Avenue
- New
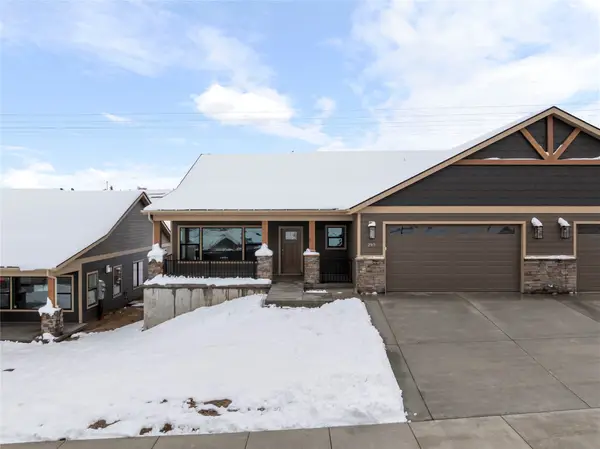 $529,900Active3 beds 2 baths1,713 sq. ft.
295 War Eagle Street, Helena, MT 59601
MLS# 30079597Listed by: BERKSHIRE HATHAWAY HOMESERVICES - HELENA - New
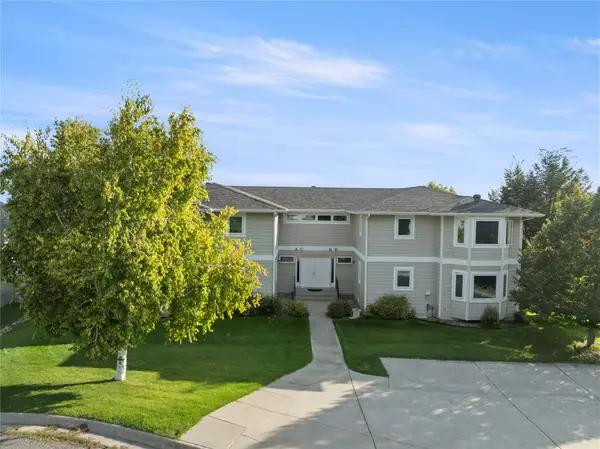 $325,000Active2 beds 2 baths1,307 sq. ft.
2220 Alpine Drive #C, Helena, MT 59601
MLS# 30079802Listed by: BIG SKY BROKERS, LLC - New
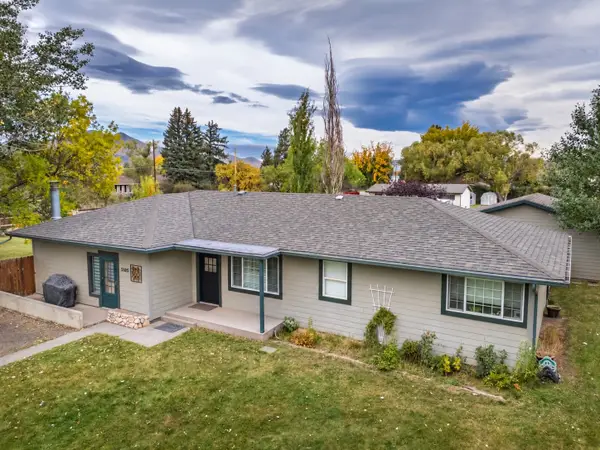 $499,000Active3 beds 2 baths1,743 sq. ft.
5185 Kerr Drive, Helena, MT 59602
MLS# 30079726Listed by: KELLER WILLIAMS CAPITAL REALTY - New
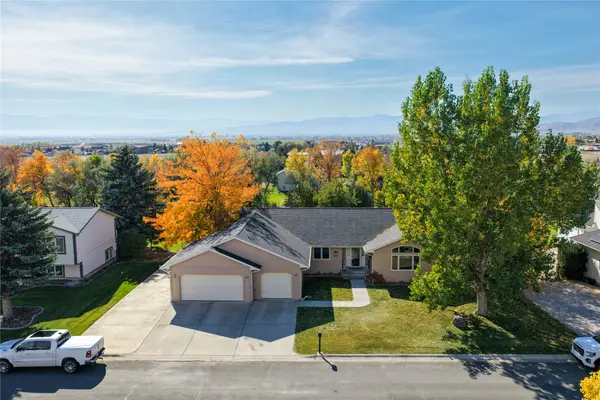 $625,000Active3 beds 2 baths2,304 sq. ft.
1239 Ranchview Road, Helena, MT 59602
MLS# 30079749Listed by: BIG SKY BROKERS, LLC - New
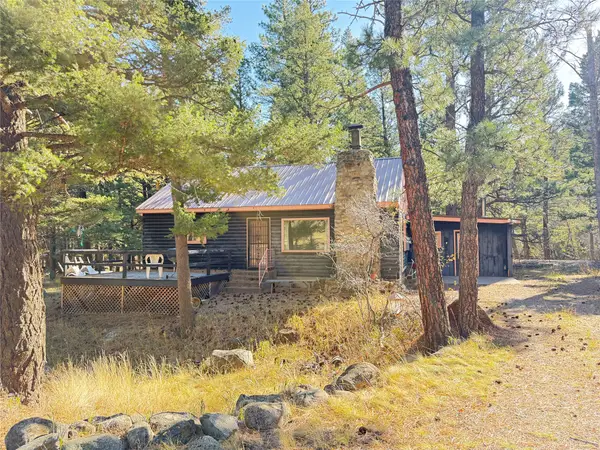 $250,000Active2 beds 1 baths1,119 sq. ft.
1365 Rimini Road, Helena, MT 59601
MLS# 30079680Listed by: KELLER WILLIAMS CAPITAL REALTY - New
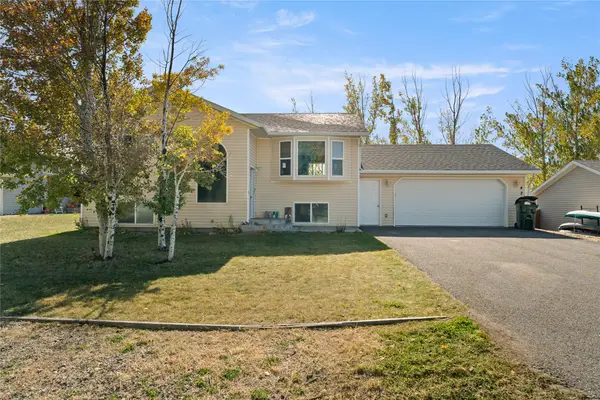 $415,000Active4 beds 2 baths2,108 sq. ft.
4219 Kendall Road, Helena, MT 59602
MLS# 30076781Listed by: BERKSHIRE HATHAWAY HOMESERVICES - HELENA - New
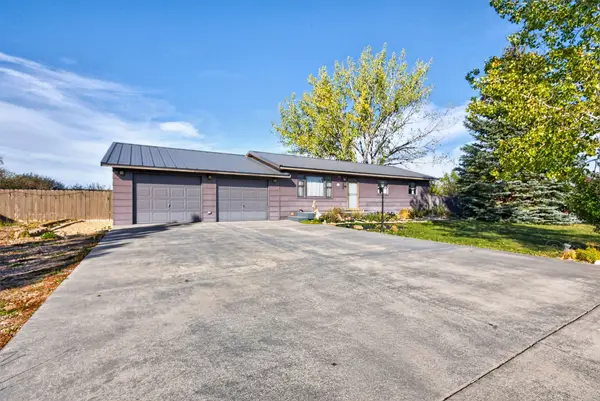
 $415,000Active3 beds 1 baths1,008 sq. ft.
282 Thomas Court, Helena, MT 59602
MLS# 30079634Listed by: CENTURY 21 HERITAGE REALTY - HELENA - New
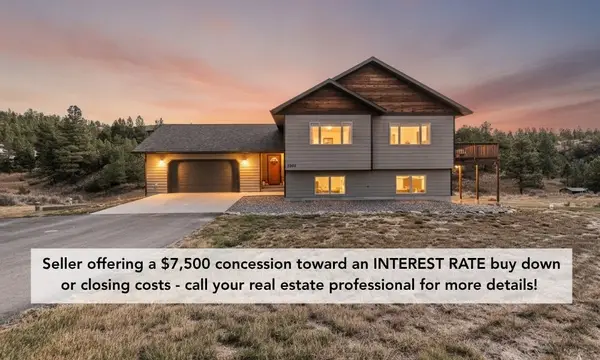 $659,000Active4 beds 3 baths2,864 sq. ft.
5289 Stallion Ridge Drive, Helena, MT 59602
MLS# 30079415Listed by: SHERLEY REAL ESTATE - New
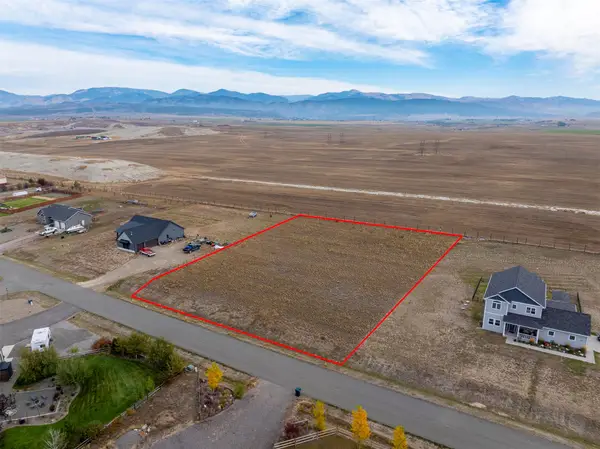 $165,000Active1.22 Acres
4335 Mica Drive, Helena, MT 59602
MLS# 30079084Listed by: BIG SKY BROKERS, LLC - New
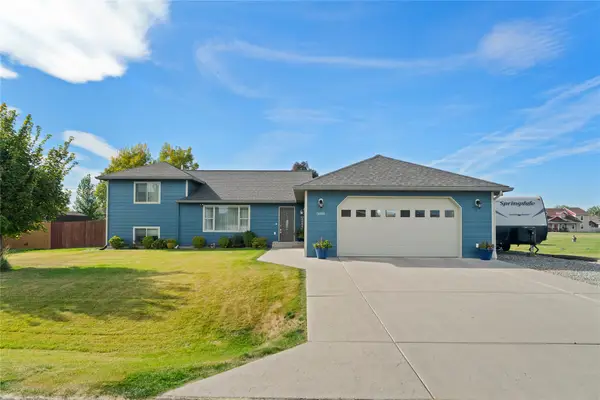 $579,999Active3 beds 3 baths2,032 sq. ft.
3818 Timothy Lane, Helena, MT 59602
MLS# 30079438Listed by: ENGEL & VLKERS WESTERN FRONTIER - HELENA


Protect your home and budget from life's surprises with an Assurant Home Warranty, backed by a partner that supports you through every step of homeownership. Explore Plans.
©2026 Century 21 Real Estate LLC. All rights reserved. CENTURY 21®, the CENTURY 21 Logo and C21® are service marks owned by Century 21 Real Estate LLC. Century 21 Real Estate LLC fully supports the principles of the Fair Housing Act and the Equal Opportunity Act. Each office is independently owned and operated. Listing information is deemed reliable but not guaranteed accurate.