
6190 Hauser Dam Road, Helena, MT 59602
Local realty services provided by:CENTURY 21 Heritage Realty
6190 Hauser Dam Road,Helena, MT 59602
$1,100,000
- 5 Beds
- 3 Baths
- 3,295 sq. ft.
- Single family
- Active
Listed by: cortney senecal blum
Office: keller williams capital realty
MLS#:412357
Source:MT_BZM
Price summary
- Price:$1,100,000
- Price per sq. ft.:$333.84
About this home
Discover a rare Montana lifestyle opportunity at 6190 Hauser Dam Road outside of Helena—where space, craftsmanship, and privacy come together on over 10 plus acres of beautifully landscaped land. This custom-built 2005 residence offers approximately 3,295 square feet of thoughtfully designed living space, blending functionality with warm, inviting character throughout. Step inside to find rich cherry wood that flows seamlessly across the home, adding timeless elegance and cohesion. The spacious G-shaped kitchen is designed for both everyday living and entertaining, featuring a double oven, peninsula seating, and generous workspace. With five bedrooms and multiple living areas, this home offers exceptional flexibility—perfect for hosting, working from home, or simply giving everyone their own private retreat. The walk-out basement is ideally configured for in-law quarters or a second living space, enhancing the home’s versatility. A dedicated laundry room and abundant storage add to the home’s practical appeal. The primary bathroom creates a spa-like escape with a jetted tub, walk-in shower, and double vanity. Throughout the home, you’ll find a variety of rooms and spaces designed to support both comfort and functionality. Outdoor living is just as impressive, with a newly built deck constructed on proper footings for long-term durability, along with a deck, patio, and additional patio space—perfect for enjoying Montana’s natural beauty in every season. Mature landscaping enhances the setting, creating a sense of privacy and serenity. The 40x40 heated shop, complete with two Connex boxes set on footings for structural stability—offering exceptional storage and workspace options. The attached two-car oversized garage includes a dog kennel. This property is more than a home—it’s a private, functional retreat designed for comfort, versatility, and lasting quality....
Contact an agent
Home facts
- Year built:2005
- Subdivision & Development:None
- Listing ID #:412357
- Added:90 day(s) ago
- Updated:September 16, 2026 at 03:46 PM
Rooms and interior
- Bedrooms:5
- Total bathrooms:3
- Full bathrooms:3
- Flooring:Hardwood, Tile
- Kitchen Description:Built In Oven, Cooktop, Dishwasher, Double Oven, Refrigerator
- Basement:Yes
- Basement Description:Bedroom
- Living area:3,295 sq. ft.
Heating and cooling
- Cooling:Central Air
- Heating:Natural Gas
- Central air:Yes
Structure and exterior
- Roof:Asphalt
- Year built:2005
- Building area:3,295 sq. ft.
- Lot area:10.27 Acres
- Lot Features:Adjacent To Public Land, Landscaped, Lawn, Sprinklers In Ground
- Architectural Style:Craftsman
- Exterior Features:Balcony, Landscaping, Patio, Porch, Sprinkler Irrigation
- Levels:2 Stories
Utilities
- Water:Water Available, Well
- Sewer:Septic Available
Finances and disclosures
- Price:$1,100,000
- Price per sq. ft.:$333.84
- Tax amount:$3,460 (2025)
Features and amenities
- Amenities:Fireplace, HeatDetector, Smoke Detectors
Parking
- Parking description:Garage, Garage Door Opener
- Garage:Yes
- Garage spaces:2
New listings near 6190 Hauser Dam Road
- New
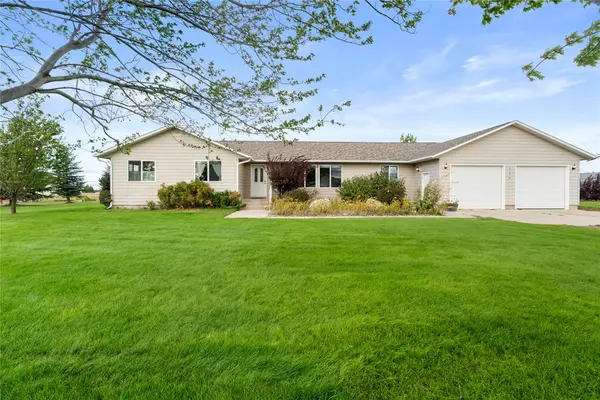 $570,000Active4 beds 2 baths1,760 sq. ft.
2670 Matyas Court, Helena, MT 59602
MLS# 30078116Listed by: BERKSHIRE HATHAWAY HOMESERVICES - HELENA - New
 $2,500,000Active4 beds 3 baths3,316 sq. ft.
4915 W Us Highway 12, Helena, MT 59601
MLS# 30078494Listed by: EXIT REALTY OF HELENA - New
 $399,900Active4 beds 2 baths1,890 sq. ft.
1329 Leslie Avenue, Helena, MT 59601
MLS# 30078403Listed by: BIG SKY BROKERS, LLC - New
 $439,900Active4 beds -- baths1,714 sq. ft.
1035 Breckenridge Street, Helena, MT 59601
MLS# 30078460Listed by: BIG SKY BROKERS, LLC - New
 $880,000Active4 beds 2 baths2,880 sq. ft.
2376 Tea Road, Helena, MT 59602
MLS# 30078467Listed by: BAHNY REALTY - New
 $1,650,000Active3 beds 2 baths3,153 sq. ft.
8410 Applegate Drive, Helena, MT 59602
MLS# 30078477Listed by: MT RANCH AND HOME REAL ESTATE - New
 $529,000Active4 beds 2 baths2,688 sq. ft.
431 S Lamborn Street, Helena, MT 59601
MLS# 30076919Listed by: KELLER WILLIAMS CAPITAL REALTY - New
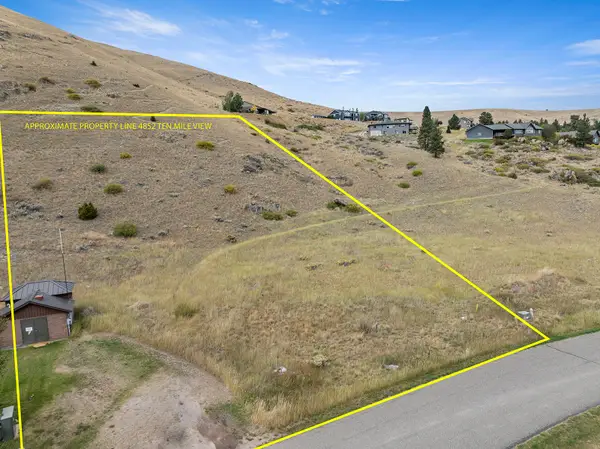 $275,000Active1.48 Acres
4852 Ten Mile View Road, Helena, MT 59601
MLS# 30078154Listed by: BIG SKY BROKERS, LLC - New
 $1,150,000Active5 beds 4 baths4,483 sq. ft.
601 S Montana Avenue, Helena, MT 59601
MLS# 30078214Listed by: KELLER WILLIAMS CAPITAL REALTY - New
 $275,000Active1.15 Acres
4844 Ten Mile View Road, Helena, MT 59601
MLS# 30078270Listed by: BIG SKY BROKERS, LLC


Protect your home and budget from life's surprises with an Assurant Home Warranty, backed by a partner that supports you through every step of homeownership. Explore Plans.
©2026 Century 21 Real Estate LLC. All rights reserved. CENTURY 21®, the CENTURY 21 Logo and C21® are service marks owned by Century 21 Real Estate LLC. Century 21 Real Estate LLC fully supports the principles of the Fair Housing Act and the Equal Opportunity Act. Each office is independently owned and operated. Listing information is deemed reliable but not guaranteed accurate.