
406 E Geyser Street, Livingston, MT 59047
Local realty services provided by:CENTURY 21 Shea Realty
406 E Geyser Street,Livingston, MT 59047
$467,000
- 3 Beds
- 3 Baths
- 1,410 sq. ft.
- Townhouse
- Active
Upcoming open houses
- Sun, Oct 2512:00 am - 02:00 pm
Listed by: beth ridgeway
Office: small dog realty
MLS#:415623
Source:MT_BZM
Price summary
- Price:$467,000
- Price per sq. ft.:$331.21
About this home
Don’t miss this opportunity to own one of Livingston’s most eye-catching south-side townhomes. Backing to Fleshman Creek and offering distinctive curb appeal, this 3-bedroom, 3-bath home offers much more than a memorable first impression.
Morning light welcomes you into the kitchen, highlighting the bright kitchen island and countertops. The main floor brings together the kitchen, dining area, and living room, with a laundry area, half bath, and direct access to the attached heated garage.
Upstairs, all three bedrooms and two bathrooms are tucked away from the main living spaces. The primary bedroom features a vaulted ceiling, spacious walk-in closet, and an ensuite ¾ bath. Open a window to enjoy the sounds of Fleshman Creek and visiting waterfowl.
The Seller’s care for the home extends to its surroundings, with thoughtful choices that support a more sustainable way of living. High R-values provide extra efficiency, while rooftop solar panels generate renewable energy ($4.20 electrical bill!). Native perennials bring seasonal color and support pollinators. A plum tree, a crabapple tree, and established grapevines add an edible element to the landscape. The fully fenced backyard is great for pets and helps protect the gardens from neighborhood deer. The back door features a built-in dog door.
Central air and a heated one-car garage add comfort and convenience. This location is hard to beat—a peaceful creekside setting just moments from the restaurants, shops, and vibrant charm of downtown Livingston....
Contact an agent
Home facts
- Year built:2018
- Subdivision & Development:Other
- Listing ID #:415623
- Added:2 day(s) ago
- Updated:October 22, 2026 at 05:12 PM
Rooms and interior
- Bedrooms:3
- Total bathrooms:3
- Full bathrooms:1
- Half bathrooms:1
- Flooring:Partially Carpeted, Plank, Vinyl
- Kitchen Description:Dishwasher, Range, Refrigerator
- Living area:1,410 sq. ft.
Heating and cooling
- Cooling:Ceiling Fans, Central Air
- Heating:Forced Air, Solar
- Central air:Yes
Structure and exterior
- Roof:Asphalt
- Year built:2018
- Building area:1,410 sq. ft.
- Lot area:0.08 Acres
- Lot Features:Landscaped, Lawn
- Exterior Features:Concrete Driveway, Covered, Garden, Landscaping, Patio
- Levels:2 Stories
Utilities
- Water:Water Available
- Sewer:Sewer Available
Finances and disclosures
- Price:$467,000
- Price per sq. ft.:$331.21
- Tax amount:$2,304 (2025)
Features and amenities
- Laundry features:Dryer, Washer
- Amenities:HeatDetector, Smoke Detectors, VaultedCeilings, WalkInClosets
Parking
- Parking description:Garage, Garage Door Opener
- Garage:Yes
- Garage spaces:1
New listings near 406 E Geyser Street
- New
 $750,000Active3 beds 2 baths2,554 sq. ft.
30 Wineglass Loop N, Livingston, MT 59047
MLS# 415640Listed by: KELLER WILLIAMS MONTANA REALTY - New
 $2,950,000Active3 beds 2 baths2,100 sq. ft.
36 Convict Grade Road, Livingston, MT 59047
MLS# 415495Listed by: ERA LANDMARK REAL ESTATE LIVINGSTON - New
 $559,000Active3 beds 2 baths1,614 sq. ft.
2614 Ordway Drive, Livingston, MT 59047
MLS# 415654Listed by: BERKSHIRE HATHAWAY LIVINGSTON  $1,395,000Active3 beds 3 baths1,925 sq. ft.
49 Paradise Found Drive, Livingston, MT 59047
MLS# 410496Listed by: SMALL DOG REALTY- New
 $750,000Active20 Acres
TBD Lot 5 Juniper Ridge Trail, Livingston, MT 59047
MLS# 412797Listed by: HAYDEN OUTDOORS REAL ESTATE - New
 $550,000Active3 beds 1 baths3,168 sq. ft.
1427 W Crawford, Livingston, MT 59047
MLS# 415557Listed by: RUSTIC ELEGANCE-MONTANA LIVING 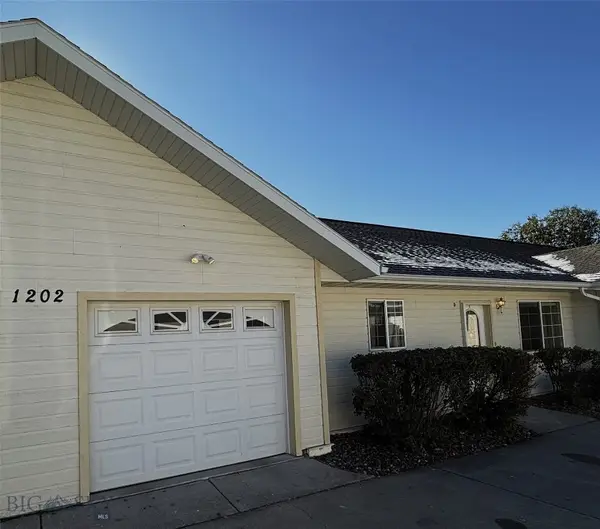 $299,000Pending2 beds 2 baths1,032 sq. ft.
1202 Wineglass Lane #d, Livingston, MT 59047
MLS# 415534Listed by: MAVERICK REALTY- New
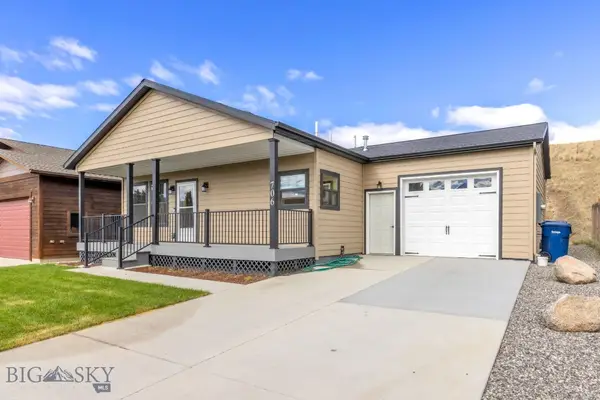 $675,000Active3 beds 2 baths2,070 sq. ft.
706 W Summit Street, Livingston, MT 59047
MLS# 415454Listed by: BERKSHIRE HATHAWAY LIVINGSTON - New
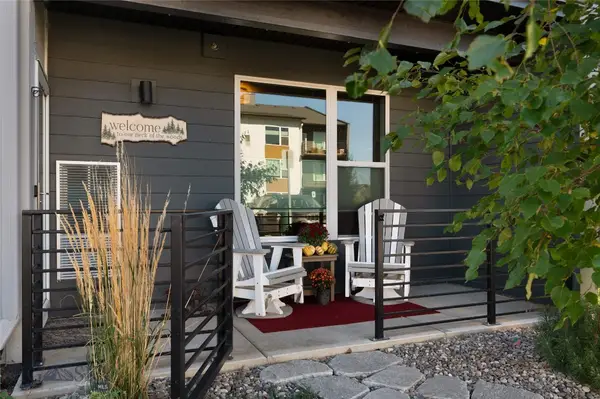 $369,000Active2 beds 2 baths1,370 sq. ft.
2222E Willow Drive #81, Livingston, MT 59047
MLS# 415459Listed by: ENGEL & VOLKERS - LIVINGSTON


Protect your home and budget from life's surprises with an Assurant Home Warranty, backed by a partner that supports you through every step of homeownership. Explore Plans.
©2026 Century 21 Real Estate LLC. All rights reserved. CENTURY 21®, the CENTURY 21 Logo and C21® are service marks owned by Century 21 Real Estate LLC. Century 21 Real Estate LLC fully supports the principles of the Fair Housing Act and the Equal Opportunity Act. Each office is independently owned and operated. Listing information is deemed reliable but not guaranteed accurate.