
182 Elk Ridge Road, Livingston, MT 59047
Local realty services provided by:CENTURY 21 Shea Realty
182 Elk Ridge Road,Livingston, MT 59047
$1,990,000
- 3 Beds
- 2 Baths
- 1,691 sq. ft.
- Single family
- Active
Listed by: jackie wickens & trecie wheat hughes team
Office: yellowstone brokers
MLS#:413494
Source:MT_BZM
Price summary
- Price:$1,990,000
- Price per sq. ft.:$1,176.82
- Monthly HOA dues:$3
About this home
Nestled in the timbered hills of Bozeman Pass, 182 Elk Ridge Road encompasses 22.7± acres of privacy, stunning scenery, and abundant wildlife that define Montana living. It's rare to find a property offering world-class archery elk hunting right out the back door, making this an exceptional opportunity for sportsmen and outdoor enthusiasts alike. This property is a true haven for elk, with frequent sightings throughout the seasons, and is also home to mule deer, moose, black bear, wild turkey, and a variety of other native wildlife. Whether you're an avid hunter, wildlife photographer, or simply enjoy spending time outdoors, this property offers an unmatched opportunity to experience Montana at its finest.
Bordered by neighboring conservation easements that help preserve the surrounding landscape and wildlife habitat, the setting provides a rare sense of privacy and an enduring connection to nature. Enjoy watching wildlife from your deck, explore nearby public lands and endless outdoor recreation, or take advantage of world-class fishing, hiking, skiing, and countless adventures just beyond your doorstep—all while being conveniently located between Bozeman and Livingston.
Thoughtfully designed with exceptional quality construction and low-maintenance living in mind, the home offers the perfect balance of luxury and lock-and-leave convenience, making it equally suited as a full-time residence or a seasonal Montana retreat. The impressive heated garage and shop were engineered to accommodate a Class A motorhome, offering exceptional flexibility for RV owners, outdoor enthusiasts, collectors, or those needing premium storage and workspace.
With breathtaking mountain views, exceptional craftsmanship 22.7± acres, protected open space, world-class archery elk hunting, and unparalleled access to wildlife and recreation, 182 Elk Ridge Road is more than just a home—it's a place to embrace the Montana lifestyle without sacrificing comfort, convenience, or quality. Schedule your showing today!...
Contact an agent
Home facts
- Year built:2023
- Listing ID #:413494
- Added:1 day(s) ago
- Updated:July 26, 2026 at 03:33 PM
Rooms and interior
- Bedrooms:3
- Total bathrooms:2
- Full bathrooms:1
- Kitchen Description:Dishwasher, Disposal, Microwave, Range, Refrigerator, Wet Bar
- Basement:Yes
- Living area:1,691 sq. ft.
Heating and cooling
- Cooling:Ceiling Fans, Wall Window Units
- Heating:Heat Pump, Propane, Radiant Floor
Structure and exterior
- Roof:Asphalt, Metal, Shingle
- Year built:2023
- Building area:1,691 sq. ft.
- Lot area:22.7 Acres
- Lot Features:Adjacent To Public Land, Landscaped, Lawn, Sprinklers In Ground
- Architectural Style:Craftsman, Custom
- Construction Materials:Wood Siding
- Exterior Features:Concrete Driveway, Gravel Driveway, Landscaping, Porch, Sprinkler Irrigation
- Levels:2 Stories
Utilities
- Water:Water Available, Well
- Sewer:Septic Available
Finances and disclosures
- Price:$1,990,000
- Price per sq. ft.:$1,176.82
- Tax amount:$5,215 (2026)
Features and amenities
- Laundry features:Dryer, Washer
- Amenities:HeatDetector, Smoke Detectors, VaultedCeilings, WalkInClosets
Parking
- Parking description:Garage, Garage Door Opener, Gravel Driveway
- Garage:Yes
- Garage spaces:4
New listings near 182 Elk Ridge Road
- New
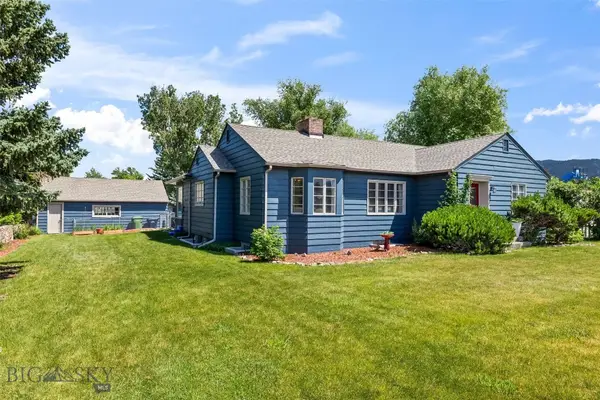 $879,000Active4 beds 2 baths3,255 sq. ft.
1331 W Park Street, Livingston, MT 59047
MLS# 413384Listed by: BERKSHIRE HATHAWAY LIVINGSTON - Open Fri, 1 to 6pmNew
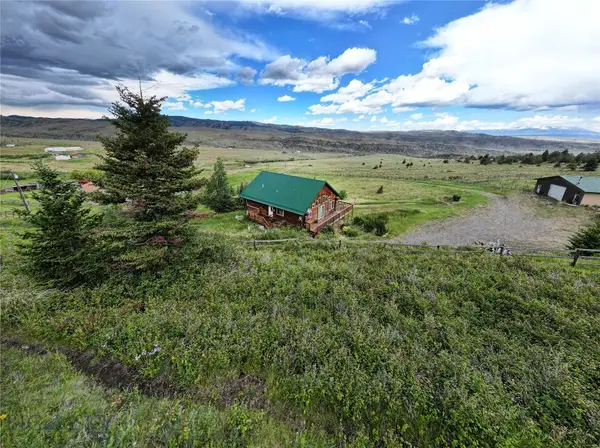 $500,000Active4 beds 2 baths2,816 sq. ft.
98 Pony Road, Livingston, MT 59047
MLS# 413470Listed by: HOMECOIN.COM - New
 $649,000Active5 beds 3 baths3,168 sq. ft.
1122 Ridgeview Trail, Livingston, MT 59047
MLS# 413430Listed by: MONTANA ROOTS REALTY - New
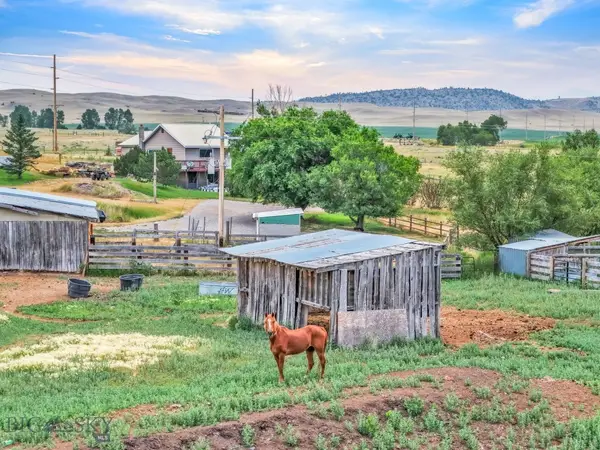 $865,000Active1 beds 2 baths1,584 sq. ft.
10 Chesapeake Drive, Livingston, MT 59047
MLS# 413220Listed by: TAMARA WILLIAMS AND COMPANY - New
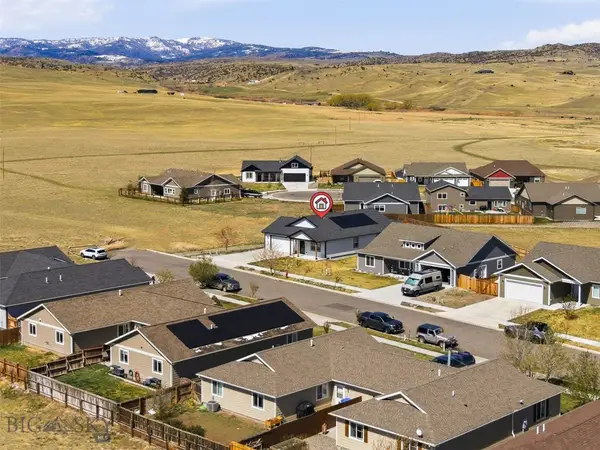 $529,900Active3 beds 2 baths1,573 sq. ft.
2628 Meriwether Drive S, Livingston, MT 59047
MLS# 413367Listed by: EXP REALTY, LLC - New
 $9,995,000Active1301.5 Acres
TBD Willow Creek N Fork Road, Livingston, MT 59047
MLS# 411622Listed by: FAY RANCHES 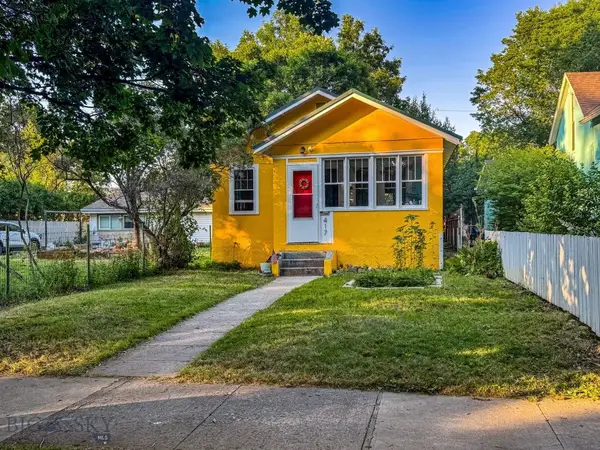 $425,000Pending2 beds 1 baths1,078 sq. ft.
417 S Yellowstone Street, Livingston, MT 59047
MLS# 413151Listed by: MAVERICK REALTY- New
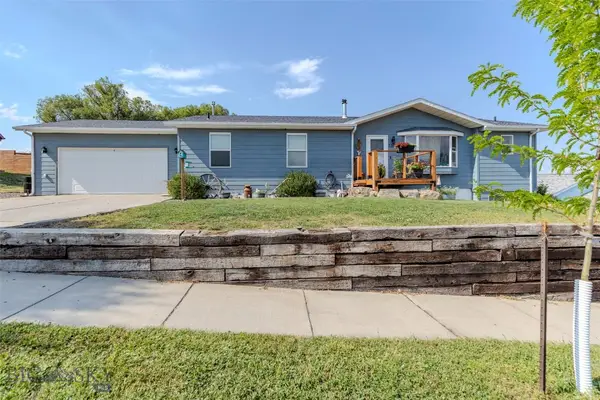 $599,000Active4 beds 3 baths2,944 sq. ft.
1305 Emigrant Lane, Livingston, MT 59047
MLS# 413298Listed by: ERA LANDMARK REAL ESTATE LIVINGSTON - New
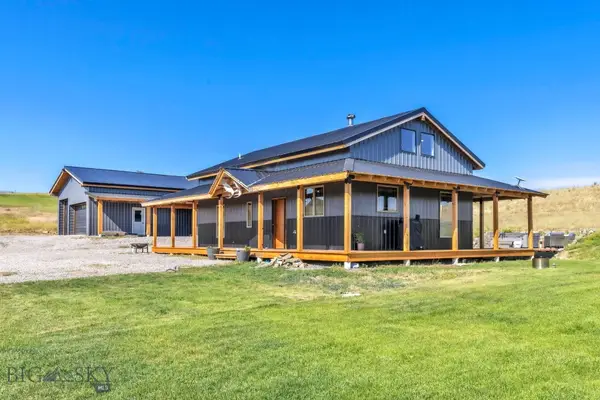 $1,100,000Active3 beds 2 baths1,400 sq. ft.
68 W Grannis Road, Livingston, MT 59047
MLS# 413115Listed by: REALTY ONE GROUP PEAK


Protect your home and budget from life's surprises with an Assurant Home Warranty, backed by a partner that supports you through every step of homeownership. Explore Plans.
©2026 Century 21 Real Estate LLC. All rights reserved. CENTURY 21®, the CENTURY 21 Logo and C21® are service marks owned by Century 21 Real Estate LLC. Century 21 Real Estate LLC fully supports the principles of the Fair Housing Act and the Equal Opportunity Act. Each office is independently owned and operated. Listing information is deemed reliable but not guaranteed accurate.