
478 Cokedale Road, Livingston, MT 59047
Local realty services provided by:CENTURY 21 Heritage Realty
Listed by: jon ellen snyder
Office: era landmark real estate livingston
MLS#:413866
Source:MT_BZM
Price summary
- Price:$3,475,000
- Price per sq. ft.:$1,152.95
About this home
478 Cokedale Road offers a 36.3-acre horse property that has all the creature comforts you and your beloved animals could desire. The original ca. 2004 LOG HOME is a cozy retreat with 3,014 square feet on 3-levels. The first floor is the formal entry that's closest to the 2-car, 800 s.f. detached heated garage. It has a full kitchen, dining area, family room with gas stove, 2-BR, and a 3/4 bath. The 2nd floor is used as the main living area and has expansive view from the living room, plus a gas stove, dining room, kitchen with butler's pantry, office, 1/2 bath, and laundry room. The wrap around deck/balcony, with its breathtaking views of the Gallatin and Absaroka Mtn ranges, is complete with outdoor kitchen and is accessed from the 2nd floor. The 3rd floor loft serves as the primary suite with 2 walk-in closets, large loft living room, bedroom, full bath, and gas stove. THE BARN has 4 stalls, lighted and heated wash rack (Vets love it!), and tack room with a 360-degree swinging wall providing easy access to saddles and other gear when you're ready to ride. THE SALOON is adjacent to the barn and features an antique barback, gas stove, and 1/2 bath, and the GUEST APARTMENT is on the 2nd floor. It has a primary suite, plus 2 bedrooms, full bath, kitchen, open dining/living area, and loft. Vaulted Blue Pine ceilings and circle sawn fir floors make this an impressive addition to the property with an extra 2,196 s.f. of living space. Most furnishings in the Guest Apt. will convey so it's use as vacation rental can continue seamlessly. THE GROUNDS total 36.3 acres and includes a creek, large hay-barn with well and electricity and an extraordinary landscape that rolls from open meadows to wooded hillsides, to gentle hills. A long-abandoned entrance to one of the old local coal mines is on the propert. The historic 1-room schoolhouse is at the entrance to the property was active from 1903-1936 and its siding, windows, and floor have been maintained. Insulation, electricity, and heat/AC have been added for use as an office by the current owner. THERE IS SO MUCH TO LOVE about this unique property that's both steeped in history and outfitted with today's most sought-after amenities. Ask your Realtor for the full list of special features and floor plans. Come take a look today!...
Contact an agent
Home facts
- Year built:2004
- Subdivision & Development:None
- Listing ID #:413866
- Added:75 day(s) ago
- Updated:October 20, 2026 at 03:39 PM
Rooms and interior
- Bedrooms:3
- Total bathrooms:3
- Full bathrooms:1
- Half bathrooms:1
- Flooring:Hardwood, Tile
- Kitchen Description:Dishwasher, Microwave, Range, Refrigerator, Stove
- Living area:3,014 sq. ft.
Heating and cooling
- Cooling:Ceiling Fans, Central Air
- Heating:Propane, Stove
- Central air:Yes
Structure and exterior
- Roof:Metal
- Year built:2004
- Building area:3,014 sq. ft.
- Lot area:36.3 Acres
- Lot Features:Lawn
- Architectural Style:Custom
- Construction Materials:Log, Wood Siding
- Exterior Features:Balcony, Covered, Gravel Driveway, Porch
- Levels:3 Stories
Utilities
- Water:Spring, Water Available, Well
- Sewer:Septic Available
Finances and disclosures
- Price:$3,475,000
- Price per sq. ft.:$1,152.95
- Tax amount:$19,195 (2025)
Features and amenities
- Laundry features:Dryer, Washer
- Amenities:HeatDetector, Smoke Detectors, VaultedCeilings, WalkInClosets
Parking
- Parking description:Garage, Gravel Driveway
- Garage:Yes
- Garage spaces:2
New listings near 478 Cokedale Road
- New
 $467,000Active3 beds 3 baths1,410 sq. ft.
406 E Geyser Street, Livingston, MT 59047
MLS# 415623Listed by: SMALL DOG REALTY  $1,395,000Active3 beds 3 baths1,925 sq. ft.
49 Paradise Found Drive, Livingston, MT 59047
MLS# 410496Listed by: SMALL DOG REALTY- New
 $750,000Active20 Acres
TBD Lot 5 Juniper Ridge Trail, Livingston, MT 59047
MLS# 412797Listed by: HAYDEN OUTDOORS REAL ESTATE - New
 $550,000Active3 beds 1 baths3,168 sq. ft.
1427 W Crawford, Livingston, MT 59047
MLS# 415557Listed by: RUSTIC ELEGANCE-MONTANA LIVING 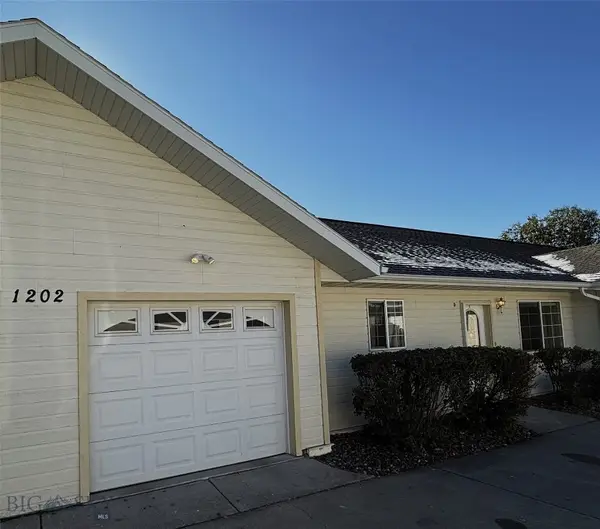 $299,000Pending2 beds 2 baths1,032 sq. ft.
1202 Wineglass Lane #d, Livingston, MT 59047
MLS# 415534Listed by: MAVERICK REALTY- New
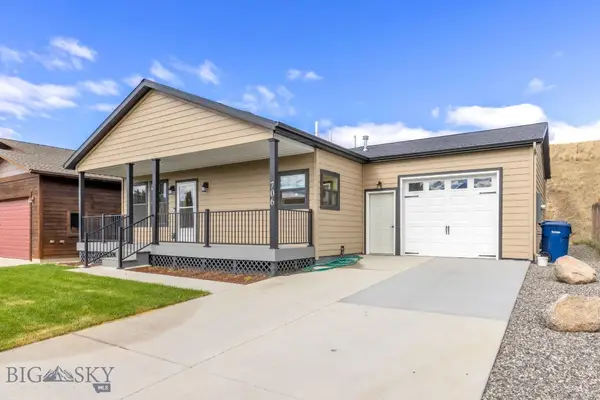 $675,000Active3 beds 2 baths2,070 sq. ft.
706 W Summit Street, Livingston, MT 59047
MLS# 415454Listed by: BERKSHIRE HATHAWAY LIVINGSTON - New
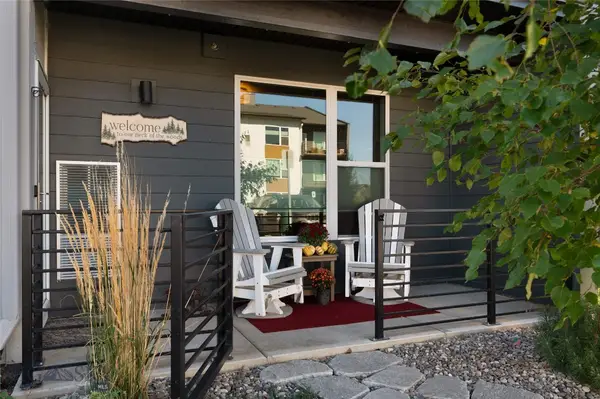 $369,000Active2 beds 2 baths1,370 sq. ft.
2222E Willow Drive #81, Livingston, MT 59047
MLS# 415459Listed by: ENGEL & VOLKERS - LIVINGSTON 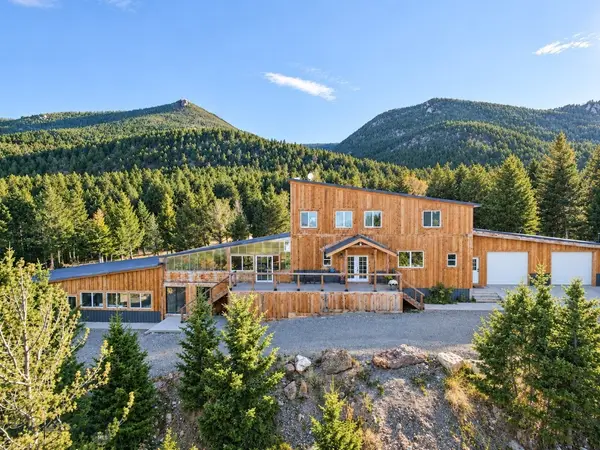 $2,399,000Active5 beds 4 baths5,292 sq. ft.
25 Thistle Hill Road, Livingston, MT 59047
MLS# 415346Listed by: HOMECOIN.COM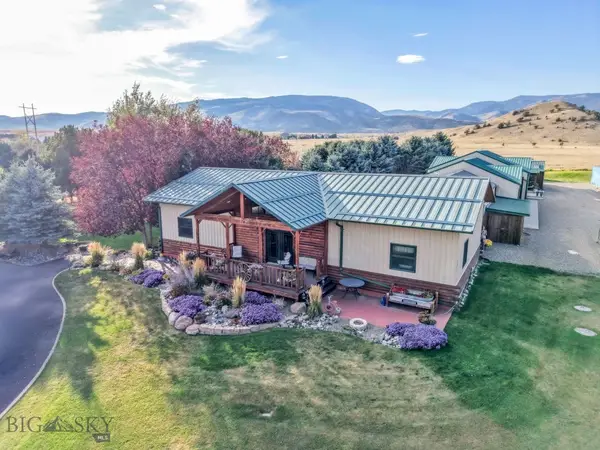 $2,225,000Active3 beds 3 baths4,370 sq. ft.
5 Moose Horn Lane, Livingston, MT 59047
MLS# 415429Listed by: COLDWELL BANKER DISTINCTIVE PROPERTIES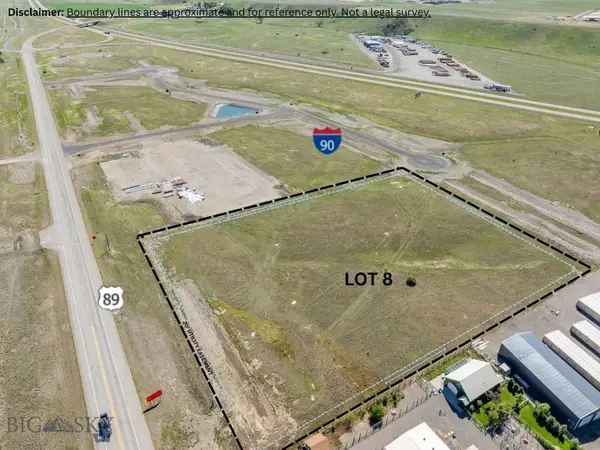 $1,875,000Active5.34 Acres
50 Yellowstone Reserve Way S, Livingston, MT 59047
MLS# 415217Listed by: REALTY EXECUTIVES


Protect your home and budget from life's surprises with an Assurant Home Warranty, backed by a partner that supports you through every step of homeownership. Explore Plans.
©2026 Century 21 Real Estate LLC. All rights reserved. CENTURY 21®, the CENTURY 21 Logo and C21® are service marks owned by Century 21 Real Estate LLC. Century 21 Real Estate LLC fully supports the principles of the Fair Housing Act and the Equal Opportunity Act. Each office is independently owned and operated. Listing information is deemed reliable but not guaranteed accurate.