
529 N 8th Street, Livingston, MT 59047
Local realty services provided by:CENTURY 21 Heritage Realty
529 N 8th Street,Livingston, MT 59047
$519,000
- 4 Beds
- 2 Baths
- 2,016 sq. ft.
- Single family
- Active
Listed by: bruce lay
Office: maverick realty
MLS#:414719
Source:MT_BZM
Price summary
- Price:$519,000
- Price per sq. ft.:$257.44
About this home
Lovely Home! This house does not disappoint on charm; including a custom kitchen with newer appliances, tiled bathrooms, large windows, hardwood floors, daylight lower level, and a wood stove. Outside entertaining is simple with a spacious patio/deck, privacy fencing, and a good-sized yard. The house has a brand new roof with gutters. Enjoy the pics and call for an appointment.
Contact an agent
Home facts
- Year built:1958
- Subdivision & Development:Palace Addition
- Listing ID #:414719
- Added:39 day(s) ago
- Updated:October 20, 2026 at 03:39 PM
Rooms and interior
- Bedrooms:4
- Total bathrooms:2
- Full bathrooms:2
- Flooring:Hardwood
- Kitchen Description:Dishwasher, Range, Refrigerator
- Basement:Yes
- Basement Description:Bedroom, Rec/Family Area, Walk Out Access
- Living area:2,016 sq. ft.
Heating and cooling
- Cooling:Ceiling Fans
- Heating:Forced Air, Wood
Structure and exterior
- Roof:Asphalt, Shingle
- Year built:1958
- Building area:2,016 sq. ft.
- Lot area:0.16 Acres
- Lot Features:Lawn
- Architectural Style:Ranch
- Construction Materials:Metal Siding
- Exterior Features:Deck, Patio
- Levels:1 Story
Utilities
- Water:Water Available
- Sewer:Sewer Available
Finances and disclosures
- Price:$519,000
- Price per sq. ft.:$257.44
- Tax amount:$2,001 (2025)
Features and amenities
- Laundry features:Dryer, In Basement, Laundry Room, Washer
Parking
- Parking description:No Garage
New listings near 529 N 8th Street
- New
 $467,000Active3 beds 3 baths1,410 sq. ft.
406 E Geyser Street, Livingston, MT 59047
MLS# 415623Listed by: SMALL DOG REALTY  $1,395,000Active3 beds 3 baths1,925 sq. ft.
49 Paradise Found Drive, Livingston, MT 59047
MLS# 410496Listed by: SMALL DOG REALTY- New
 $750,000Active20 Acres
TBD Lot 5 Juniper Ridge Trail, Livingston, MT 59047
MLS# 412797Listed by: HAYDEN OUTDOORS REAL ESTATE - New
 $550,000Active3 beds 1 baths3,168 sq. ft.
1427 W Crawford, Livingston, MT 59047
MLS# 415557Listed by: RUSTIC ELEGANCE-MONTANA LIVING 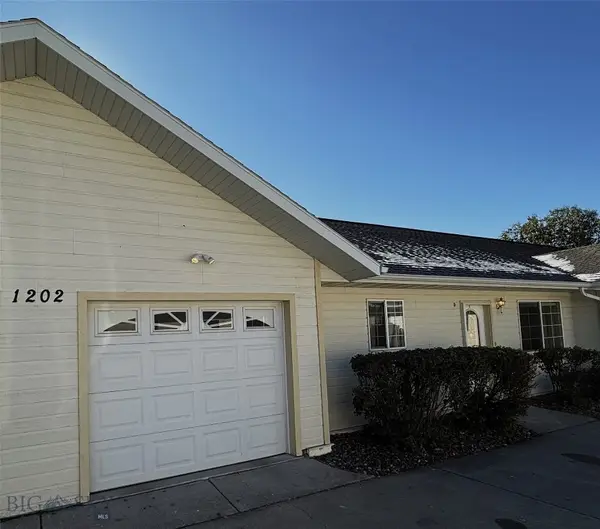 $299,000Pending2 beds 2 baths1,032 sq. ft.
1202 Wineglass Lane #d, Livingston, MT 59047
MLS# 415534Listed by: MAVERICK REALTY- New
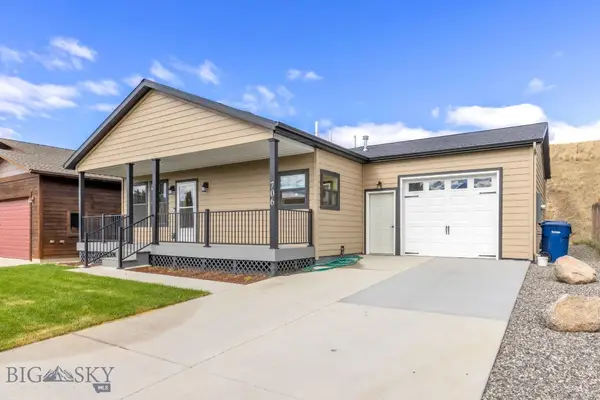 $675,000Active3 beds 2 baths2,070 sq. ft.
706 W Summit Street, Livingston, MT 59047
MLS# 415454Listed by: BERKSHIRE HATHAWAY LIVINGSTON - New
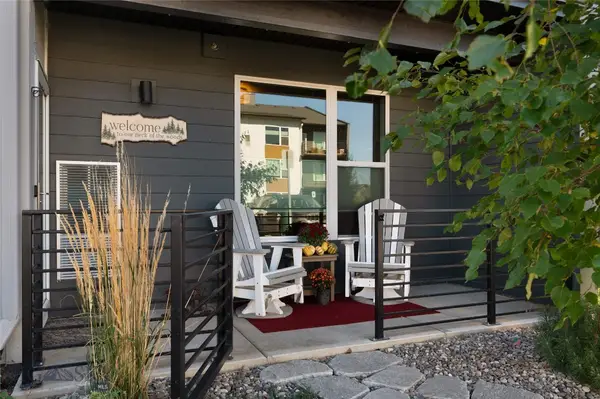 $369,000Active2 beds 2 baths1,370 sq. ft.
2222E Willow Drive #81, Livingston, MT 59047
MLS# 415459Listed by: ENGEL & VOLKERS - LIVINGSTON 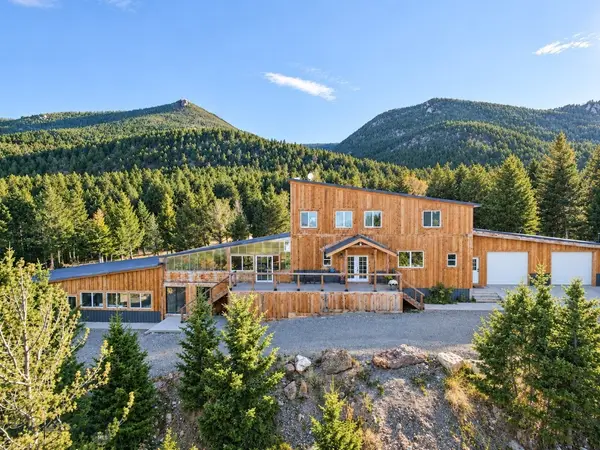 $2,399,000Active5 beds 4 baths5,292 sq. ft.
25 Thistle Hill Road, Livingston, MT 59047
MLS# 415346Listed by: HOMECOIN.COM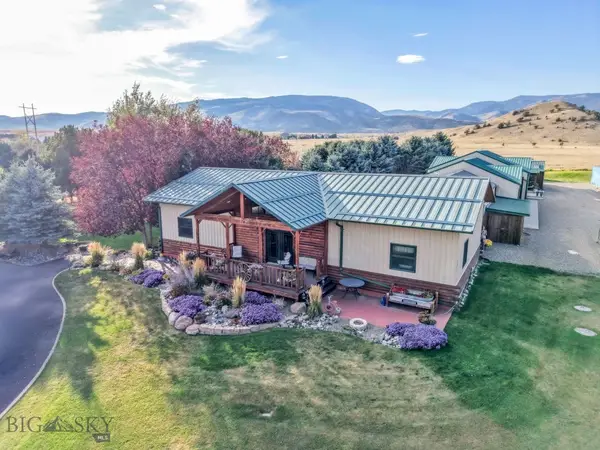 $2,225,000Active3 beds 3 baths4,370 sq. ft.
5 Moose Horn Lane, Livingston, MT 59047
MLS# 415429Listed by: COLDWELL BANKER DISTINCTIVE PROPERTIES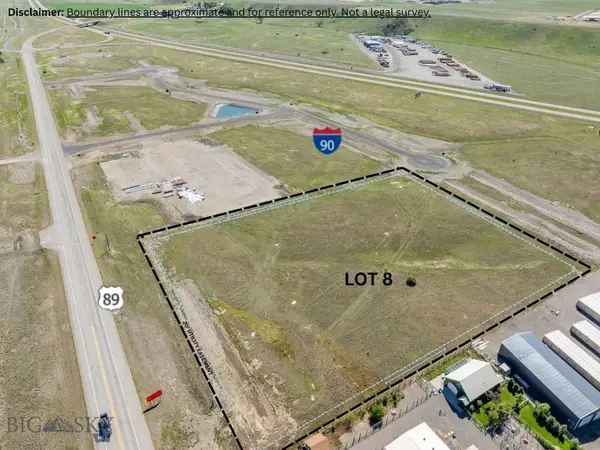 $1,875,000Active5.34 Acres
50 Yellowstone Reserve Way S, Livingston, MT 59047
MLS# 415217Listed by: REALTY EXECUTIVES


Protect your home and budget from life's surprises with an Assurant Home Warranty, backed by a partner that supports you through every step of homeownership. Explore Plans.
©2026 Century 21 Real Estate LLC. All rights reserved. CENTURY 21®, the CENTURY 21 Logo and C21® are service marks owned by Century 21 Real Estate LLC. Century 21 Real Estate LLC fully supports the principles of the Fair Housing Act and the Equal Opportunity Act. Each office is independently owned and operated. Listing information is deemed reliable but not guaranteed accurate.