3 Midway Drive, Townsend, MT 59644
Local realty services provided by:CENTURY 21 Deaton and Company Real Estate
3 Midway Drive,Townsend, MT 59644
$789,000
- 5 Beds
- 3 Baths
- 3,620 sq. ft.
- Single family
- Active
Listed by: jeannie steele
Office: exp realty - helena
MLS#:30081276
Source:MT_NMAR
Price summary
- Price:$789,000
- Price per sq. ft.:$217.96
About this home
Authentic Big Sky craftsmanship meets functional, spacious living at 3 Midway Drive. Sited in Townsend with sweeping countryside and mountain views, this 3,212-square-foot custom home cuts through the noise of cookie-cutter construction. The heart of the home is an expansive great room anchored by soaring tongue-and-groove vaulted wood ceilings, a floor-to-ceiling focal fireplace, and massive picture windows framing panoramic Montana horizons. Designed for both daily life and effortless entertaining, the open layout flows directly into a well-appointed kitchen outfitted with rich solid-wood cabinetry, stainless steel appliances, a custom tile backsplash, and abundant counter space for prep. The primary suite serves as a true private haven, featuring rich architectural wood details, a custom-tiled walk-in shower, and a dedicated soaking tub built for relaxing after long days on the water or the trail. Flexible bonus living spaces provide endless utility—ideal for a dedicated home office, media room, home gym, or gear room for all your outdoor toys. The living footprint expands outdoors onto an oversized entertaining patio where a monumental freestanding stone fireplace steals the show. Whether you are hosting evening barbecues or stargazing against wide-open vistas, this outdoor living space is built for all four seasons. Location seals the deal. Situated right in Broadwater County, you are just minutes from premier boating, trophy walleye and trout fishing at Canyon Ferry Lake, Missouri River access, public lands, and backcountry recreation. Dual indoor and outdoor stone hearths, dramatic architectural woodwork, and room to breathe inside and out—schedule your private tour today to experience Montana living at its peak....
Contact an agent
Home facts
- Year built:2007
- Subdivision & Development:Grand View Manor subdivision
- Listing ID #:30081276
- Added:1 day(s) ago
- Updated:November 20, 2026 at 03:52 PM
Rooms and interior
- Bedrooms:5
- Total bathrooms:3
- Full bathrooms:3
- Kitchen Description:Dishwasher, Microwave, Range, Refrigerator
- Basement:Yes
- Basement Description:Daylight, Finished
- Living area:3,620 sq. ft.
Heating and cooling
- Heating:Radiant Floor
Structure and exterior
- Roof:Composition
- Year built:2007
- Building area:3,620 sq. ft.
- Lot area:1.59 Acres
- Lot Features:Landscaped, Level
- Construction Materials:Cedar
- Exterior Features:Deck, Patio, Propane Tank Owned, Storage
- Foundation Description:Poured
- Levels:1 Story
Utilities
- Water:Well
Finances and disclosures
- Price:$789,000
- Price per sq. ft.:$217.96
- Tax amount:$2,647 (2026)
Features and amenities
- Appliances:Microwave, Range, Refrigerator, Washer
- Laundry features:Washer
- Amenities:Washer, Water Purifier
Parking
- Parking description:Garage, Garage Door Opener
- Garage:Yes
- Garage spaces:2

New listings near 3 Midway Drive
- New
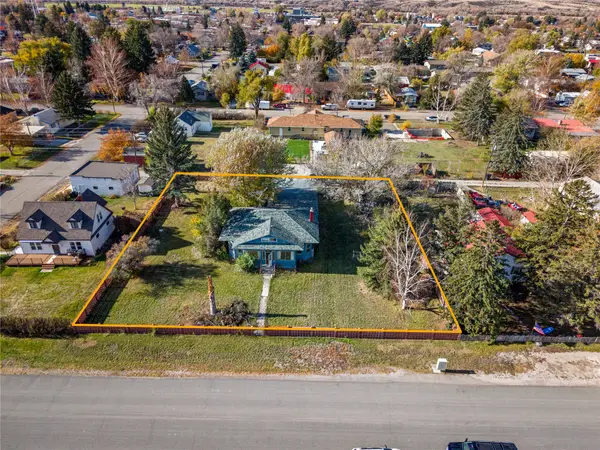 $375,000Active3 beds 2 baths906 sq. ft.
205 N Harrison Avenue, Townsend, MT 59644
MLS# 30080731Listed by: EXP REALTY - HELENA - New
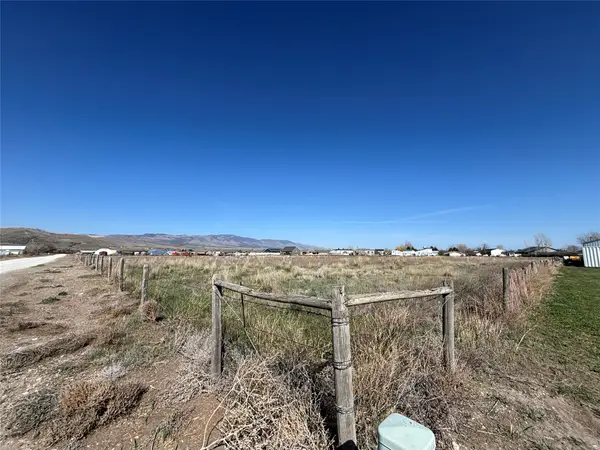 $850,000Active9.04 Acres
TBD Carroll Drive, Townsend, MT 59644
MLS# 30081044Listed by: SILVERCREEK REALTY GROUP LLC - MT - New
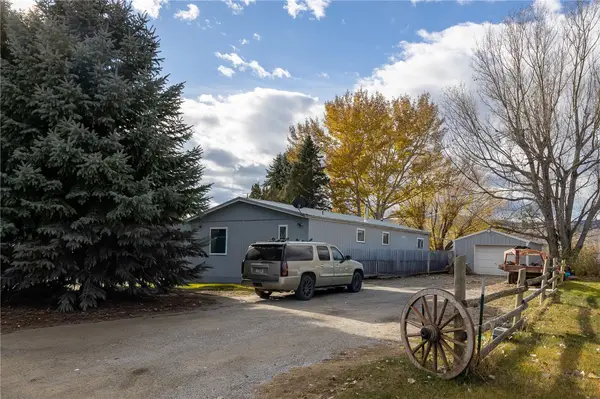 $250,000Active3 beds 2 baths1,404 sq. ft.
610 S Oak Street, Townsend, MT 59644
MLS# 362757Listed by: OBSIDIAN REALTY GROUP - New
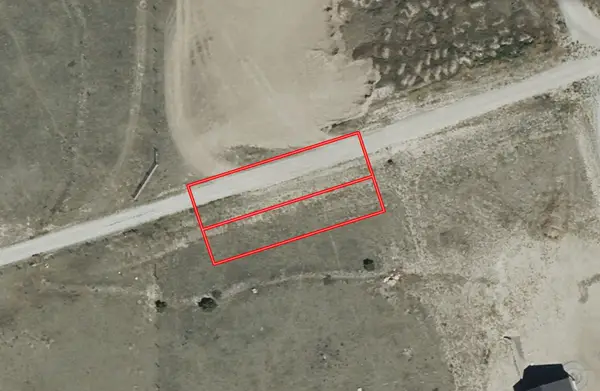 $32,999Active0.18 Acres
5 Ford Drive, Townsend, MT 59644
MLS# 30080923Listed by: PLATLABS, LLC 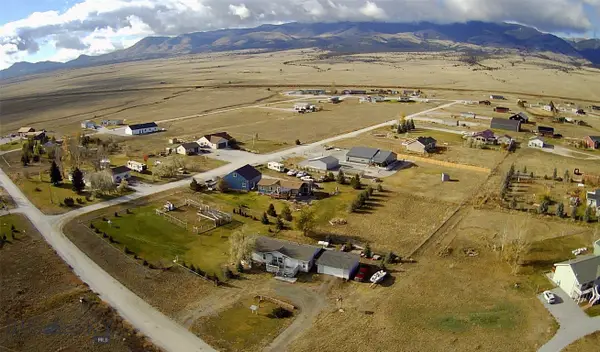
 $465,000Active3 beds 2 baths1,512 sq. ft.
8 Sage Brush Lane, Townsend, MT 59644
MLS# 415892Listed by: CENTURY 21 HERITAGE REALTY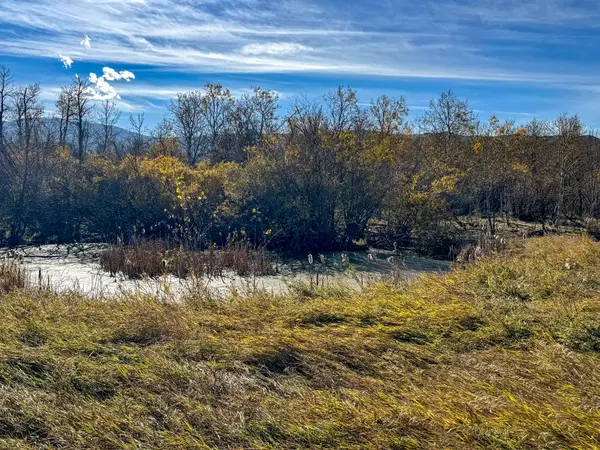 $350,000Active8.03 Acres
18 Aspen Grove Drive, Townsend, MT 59644
MLS# 30080675Listed by: BAHNY REALTY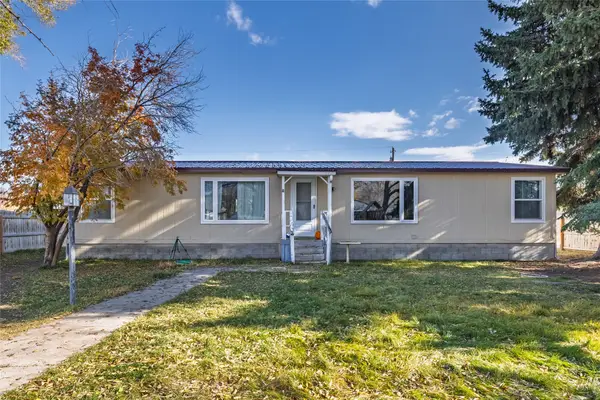 $320,000Active3 beds 2 baths1,368 sq. ft.
415 S Cedar Street, Townsend, MT 59644
MLS# 30080622Listed by: PUREWEST REAL ESTATE HELENA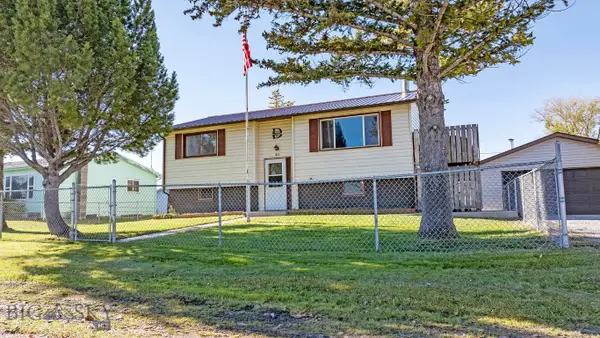 $415,000Active4 beds 2 baths1,758 sq. ft.
410 S Oak, Townsend, MT 59644
MLS# 415896Listed by: STAHLLION REAL ESTATE CO.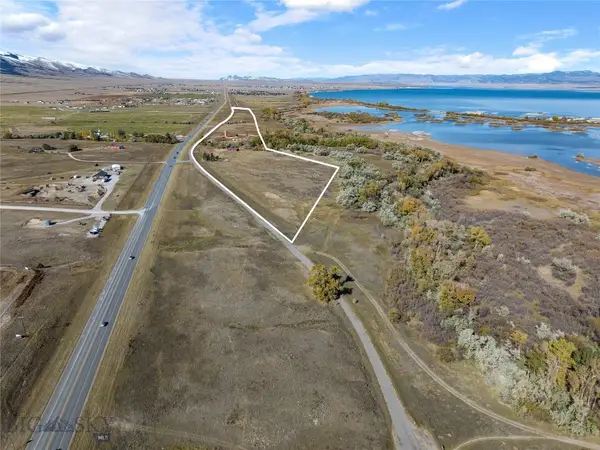 $1,045,000Active46.91 Acres
TBD Tract A In W2 Highway, Townsend, MT 59644
MLS# 415777Listed by: EXP REALTY, LLC


Protect your home and budget from life's surprises with an Assurant Home Warranty, backed by a partner that supports you through every step of homeownership. Explore Plans.
©2026 Century 21 Real Estate LLC. All rights reserved. CENTURY 21®, the CENTURY 21 Logo and C21® are service marks owned by Century 21 Real Estate LLC. Century 21 Real Estate LLC fully supports the principles of the Fair Housing Act and the Equal Opportunity Act. Each office is independently owned and operated. Listing information is deemed reliable but not guaranteed accurate.