610 S Oak Street, Townsend, MT 59644
Local realty services provided by:CENTURY 21 Americana
Listed by: jeffrey bent
Office: obsidian realty group
MLS#:362757
Source:MT_BAR
Price summary
- Price:$250,000
- Price per sq. ft.:$178.06
About this home
610 S Oak Street in Townsend. This 1988 double-wide manufactured home offers 3 bedrooms, 2 bathrooms, and 1,404 square feet on a 0.257-acre lot in the Ragen Fourth Subdivision. The living room includes a pellet stove and opens to a kitchen with an island. Outside are a covered porch with a ramp, a wood deck, a fenced backyard, a detached garage, and mature trees. Forced-air gas heat and central air. Short sale; subject to lender approval so bring offers!
Contact an agent
Home facts
- Year built:1988
- Subdivision & Development:Ragen Fourth
- Listing ID #:362757
- Added:7 day(s) ago
- Updated:November 20, 2026 at 04:37 PM
Rooms and interior
- Bedrooms:3
- Total bathrooms:2
- Full bathrooms:2
- Kitchen Description:Range, Refrigerator
- Basement:Yes
- Living area:1,404 sq. ft.
Heating and cooling
- Cooling:Central Air
- Heating:Gas
- Central air:Yes
Structure and exterior
- Year built:1988
- Building area:1,404 sq. ft.
- Lot area:0.26 Acres
- Lot Features:Trees
- Levels:1 Story
Schools
- High school:Other
- Middle school:Other
- Elementary school:Broadwater
Finances and disclosures
- Price:$250,000
- Price per sq. ft.:$178.06
- Tax amount:$714
Parking
- Parking description:Detached
- Garage:Yes
- Garage spaces:1
New listings near 610 S Oak Street
- New
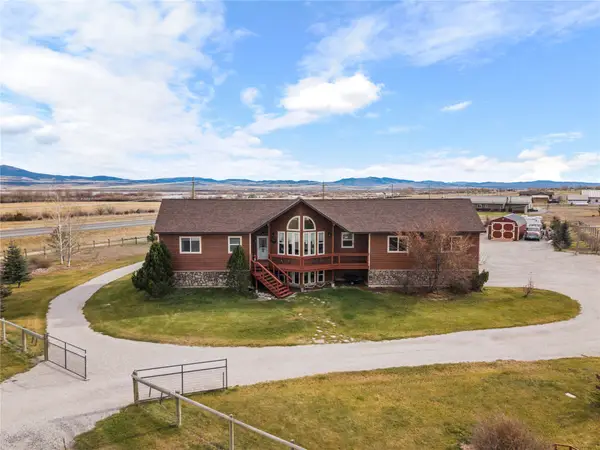 $789,000Active5 beds 3 baths3,620 sq. ft.
3 Midway Drive, Townsend, MT 59644
MLS# 30081276Listed by: EXP REALTY - HELENA - New
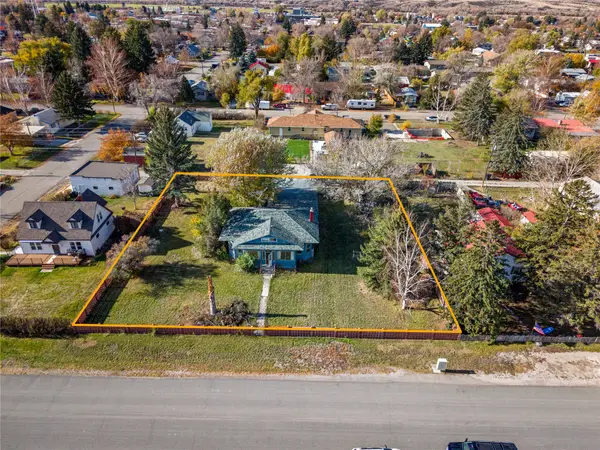 $375,000Active3 beds 2 baths906 sq. ft.
205 N Harrison Avenue, Townsend, MT 59644
MLS# 30080731Listed by: EXP REALTY - HELENA - New
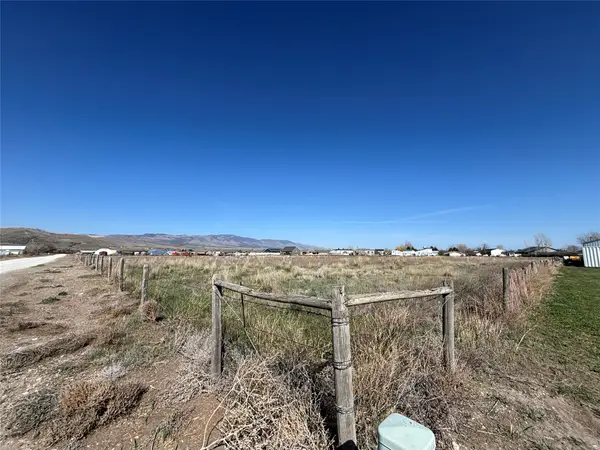 $850,000Active9.04 Acres
TBD Carroll Drive, Townsend, MT 59644
MLS# 30081044Listed by: SILVERCREEK REALTY GROUP LLC - MT - New
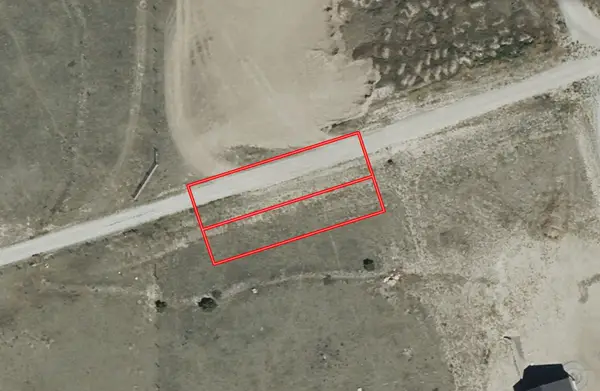 $32,999Active0.18 Acres
5 Ford Drive, Townsend, MT 59644
MLS# 30080923Listed by: PLATLABS, LLC 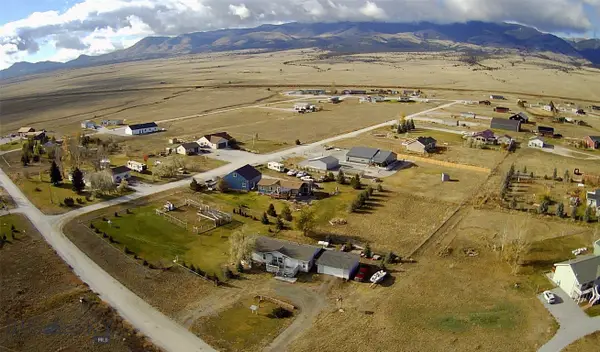
 $465,000Active3 beds 2 baths1,512 sq. ft.
8 Sage Brush Lane, Townsend, MT 59644
MLS# 415892Listed by: CENTURY 21 HERITAGE REALTY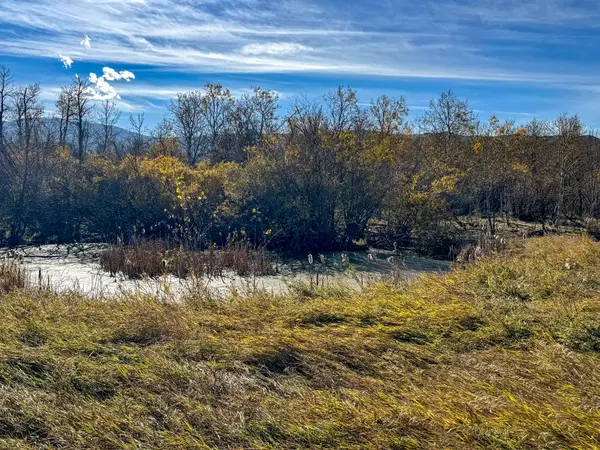 $350,000Active8.03 Acres
18 Aspen Grove Drive, Townsend, MT 59644
MLS# 30080675Listed by: BAHNY REALTY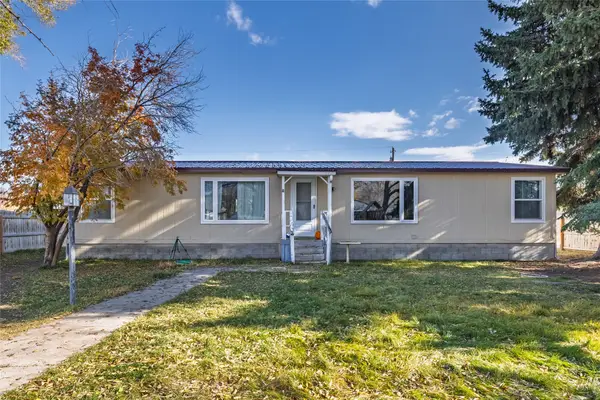 $320,000Active3 beds 2 baths1,368 sq. ft.
415 S Cedar Street, Townsend, MT 59644
MLS# 30080622Listed by: PUREWEST REAL ESTATE HELENA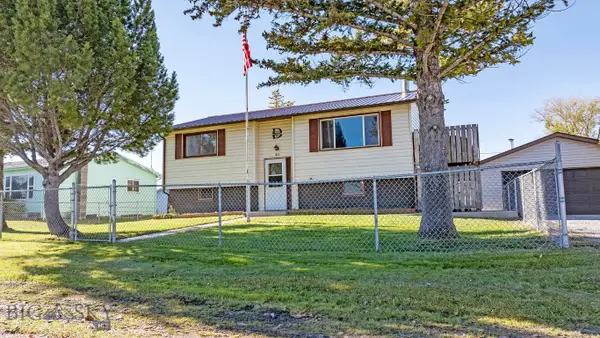 $415,000Active4 beds 2 baths1,758 sq. ft.
410 S Oak, Townsend, MT 59644
MLS# 415896Listed by: STAHLLION REAL ESTATE CO.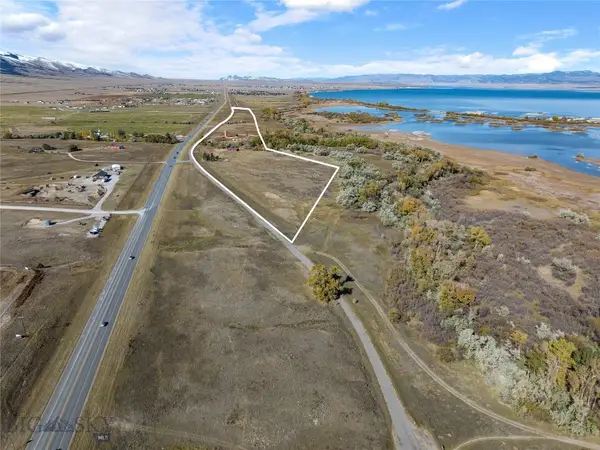 $1,045,000Active46.91 Acres
TBD Tract A In W2 Highway, Townsend, MT 59644
MLS# 415777Listed by: EXP REALTY, LLC


Protect your home and budget from life's surprises with an Assurant Home Warranty, backed by a partner that supports you through every step of homeownership. Explore Plans.
©2026 Century 21 Real Estate LLC. All rights reserved. CENTURY 21®, the CENTURY 21 Logo and C21® are service marks owned by Century 21 Real Estate LLC. Century 21 Real Estate LLC fully supports the principles of the Fair Housing Act and the Equal Opportunity Act. Each office is independently owned and operated. Listing information is deemed reliable but not guaranteed accurate.