
109 Campbell Street, Aberdeen, NC 28315
Local realty services provided by:CENTURY 21 The Realty Group
109 Campbell Street,Aberdeen, NC 28315
$549,000
- 4 Beds
- 3 Baths
- - sq. ft.
- Single family
- Sold
Listed by: meese property group, amanda meigs
Office: meese property group, llc.
MLS#:100592306
Source:NC_CCAR
Sorry, we are unable to map this address
Price summary
- Price:$549,000
About this home
This beautifully maintained 4-bedroom, 2.5-bath custom residence, perfectly situated just minutes from Historic Downtown Aberdeen. Thoughtfully designed with both everyday living and entertaining in mind, this home offers an inviting open layout, beautiful hardwood floors, abundant storage throughout, and an expansive bonus room ideal for a media room, playroom, home gym, or office. The chef's kitchen features custom cabinetry, granite countertops, a gas cooktop, farmhouse sink, and generous workspace. The spacious primary suite offers a spa-inspired bath with dual vanities, soaking tub, and walk-in shower. Step outside to enjoy the screened porch, relaxing hot tub, charming front porch with swing, and a large private backyard perfect for gatherings or quiet evenings at home. Combining timeless finishes, functional spaces, and an unbeatable location close to shopping, dining, and everything Historic Downtown Aberdeen has to offer, this home is one you won't want to miss!
Contact an agent
Home facts
- Year built:2011
- Subdivision & Development:Not In Subdivision
- Listing ID #:100592306
- Added:48 day(s) ago
- Updated:September 16, 2026 at 02:58 AM
Rooms and interior
- Bedrooms:4
- Total bathrooms:3
- Full bathrooms:2
- Half bathrooms:1
- Rooms Total:9
- Flooring:Carpet, Tile, Wood
- Bathrooms Description:Walk-in Shower
- Kitchen Description:Dishwasher, Ice Maker, Pantry, Refrigerator
- Bedroom Description:Master Downstairs, Walk-In Closet(s)
Heating and cooling
- Cooling:Central Air
- Heating:Electric, Heat Pump, Heating
- Central air:Yes
Structure and exterior
- Roof:Composition
- Year built:2011
- Construction Materials:Block, Brick Veneer, Composition, Fiber Cement
- Exterior Features:Covered, Patio, Screened
- Foundation Description:Crawl Space
- Levels:2 Story
Schools
- High school:Pinecrest High
- Middle school:Southern Middle
- Elementary school:Aberdeeen Elementary
Utilities
- Water:Water Connected
- Sewer:Sewer Connected
Finances and disclosures
- Price:$549,000
Features and amenities
- Appliances:Dishwasher, Ice Maker, Refrigerator
- Amenities:Blinds/Shades, Ceiling Fan(s), Walk-In Closet(s)
Parking
- Total parking spaces:2
- Parking description:Attached Garage, Garage, Garage Door Opener, Paved
- Garage:Yes
- Garage spaces:2

New listings near 109 Campbell Street
- New
 $1,150,000Active2 beds 2 baths1,850 sq. ft.
104 Meadows Lane, Aberdeen, NC 28315
MLS# 100603577Listed by: KELLER WILLIAMS PINEHURST - New
 $310,000Active3 beds 2 baths1,380 sq. ft.
1708 N Poplar Street, Aberdeen, NC 28315
MLS# LP769320Listed by: MEESE PROPERTY GROUP  $319,999Pending3 beds 2 baths1,787 sq. ft.
160 Holden (lot 50) Lane, Aberdeen, NC 28315
MLS# 769305Listed by: COLDWELL BANKER ADVANTAGE - FAYETTEVILLE- New
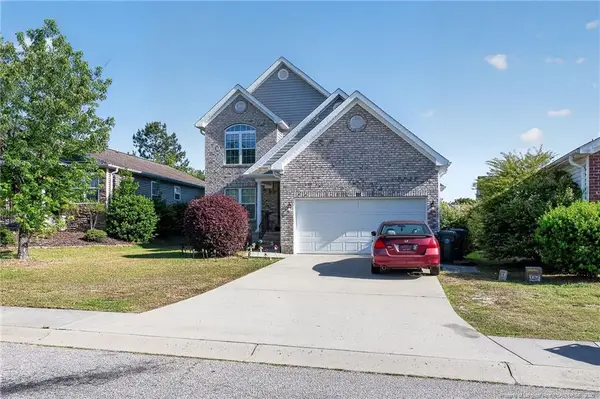 $309,000Active4 beds 3 baths1,970 sq. ft.
111 High Tower Lane, Aberdeen, NC 28315
MLS# LP769192Listed by: HOUSEWELL.COM REALTY OF NC, LLC - New
 $359,990Active4 beds 3 baths2,340 sq. ft.
680 Wilder Bloom Path, Aberdeen, NC 28315
MLS# 100602832Listed by: D.R. HORTON, INC. - New
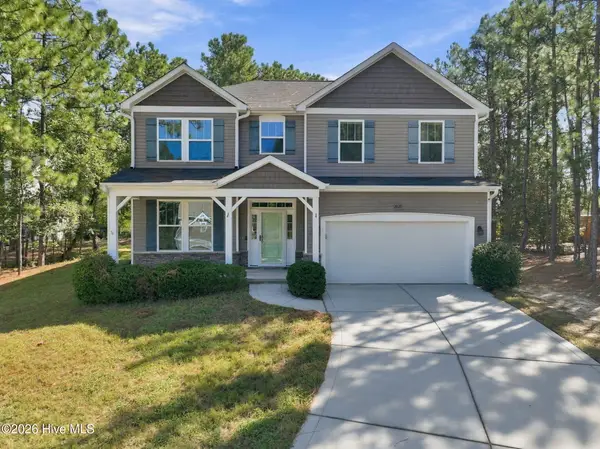 $420,000Active4 beds 3 baths2,434 sq. ft.
2020 Malta Court, Aberdeen, NC 28315
MLS# 100602896Listed by: CAROLINA SUMMIT GROUP, LLC - New
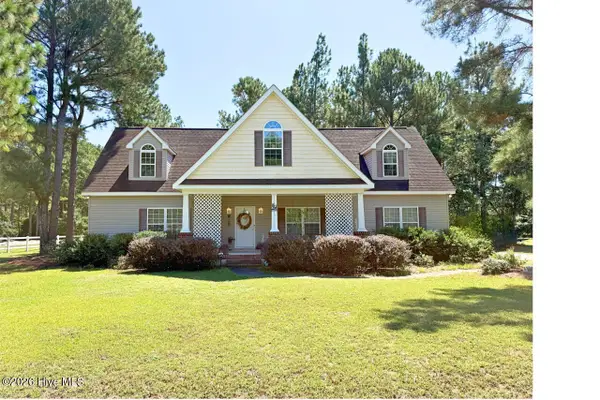 $334,900Active3 beds 3 baths1,680 sq. ft.
115 Ashleigh Boulevard, Aberdeen, NC 28315
MLS# 100602582Listed by: BEYCOME BROKERAGE REALTY LLC - New
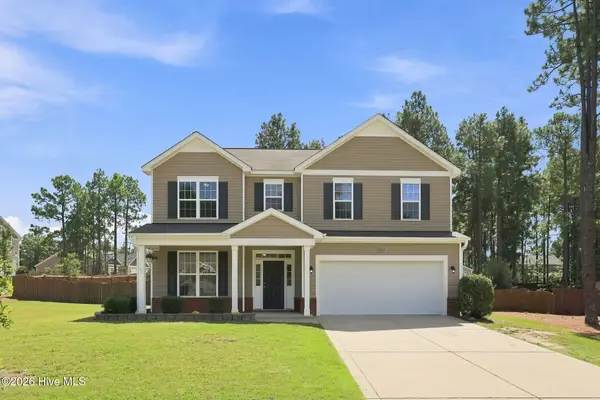 $425,000Active4 beds 3 baths2,475 sq. ft.
1105 Whitney Drive, Aberdeen, NC 28315
MLS# 100601751Listed by: BERKSHIRE HATHAWAY HS PINEHURST REALTY GROUP/PH - New
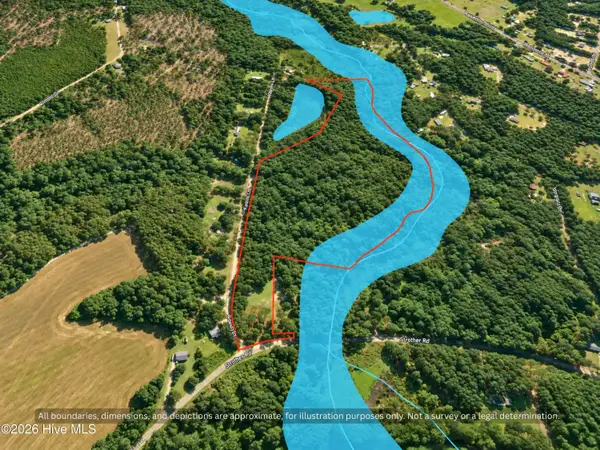 $239,900Active26.69 Acres
00-00 Strother Road, Aberdeen, NC 28315
MLS# 100602388Listed by: DALTON WADE, INC. - New
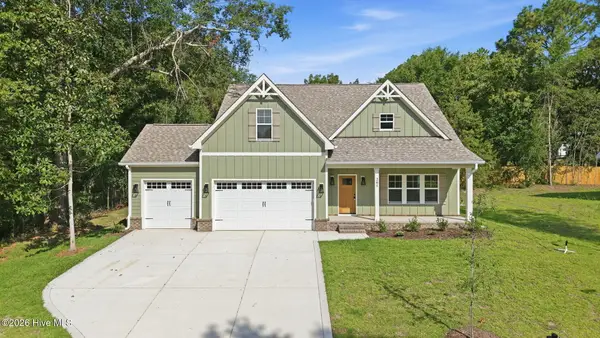 $469,000Active4 beds 3 baths2,578 sq. ft.
205 Telluride Court, Aberdeen, NC 28315
MLS# 100602218Listed by: CAROLINA PROPERTY SALES


Protect your home and budget from life's surprises with an Assurant Home Warranty, backed by a partner that supports you through every step of homeownership. Explore Plans.
©2026 Century 21 Real Estate LLC. All rights reserved. CENTURY 21®, the CENTURY 21 Logo and C21® are service marks owned by Century 21 Real Estate LLC. Century 21 Real Estate LLC fully supports the principles of the Fair Housing Act and the Equal Opportunity Act. Each office is independently owned and operated. Listing information is deemed reliable but not guaranteed accurate.