
608 Wilder Bloom Path, Aberdeen, NC 28315
Local realty services provided by:CENTURY 21 Total Real Estate Solutions
608 Wilder Bloom Path,Aberdeen, NC 28315
$237,990
- 3 Beds
- 3 Baths
- - sq. ft.
- Single family
- Sold
Listed by: kenneth ward
Office: dr horton inc.
MLS#:LP754510
Source:RD
Sorry, we are unable to map this address
Price summary
- Price:$237,990
- Monthly HOA dues:$135
About this home
Discover low-maintenance living at 608 Wilder Bloom Path. This Pearson townhome offers a thoughtfully designed layout with 3 bedrooms, 2.5 bathrooms, and approximately 1,418 square feet of living space.The kitchen overlooks the dining and living areas, creating an inviting atmosphere for entertaining and everyday living.Upstairs, the spacious primary suite is complemented by two secondary bedrooms and a conveniently located laundry area.Future amenities will include a community pool and clubhouse to help homeowners enjoy the community lifestyle.Photos are not of the actual home or interior features and are representative of the floor plan only.
Contact an agent
Home facts
- Year built:2025
- Listing ID #:LP754510
- Added:276 day(s) ago
- Updated:September 14, 2026 at 06:23 AM
Rooms and interior
- Bedrooms:3
- Total bathrooms:3
- Full bathrooms:2
- Rooms Total:5
- Flooring:Hardwood, Luxury Vinyl, Tile, Vinyl
- Dining Description:Living/Dining Room Combination
- Bathrooms Description:Bathtub/Shower Combination, Double Vanity, Separate Shower, Walk-In Shower
- Kitchen Description:Dishwasher, Microwave
Structure and exterior
- Year built:2025
- Lot Features:Cleared
- Exterior Features:Patio
Finances and disclosures
- Price:$237,990
Features and amenities
- Laundry features:Inside, Upper Level
- Amenities:Blinds
Parking
- Parking description:Attached, Garage Door Opener
- Garage:Yes
- Garage spaces:1
 Listings marked with a Doorify MLS icon are provided courtesy of the Doorify MLS, of North Carolina, Internet Data Exchange Database. Brokers make an effort to deliver accurate information, but buyers should independently verify any information on which they will rely in a transaction. The listing broker shall not be responsible for any typographical errors, misinformation, or misprints, and they shall be held totally harmless from any damages arising from reliance upon this data. This data is provided exclusively for consumers’ personal, non-commercial use. Copyright 2026 Doorify MLS of North Carolina. All rights reserved.
New listings near 608 Wilder Bloom Path
- New
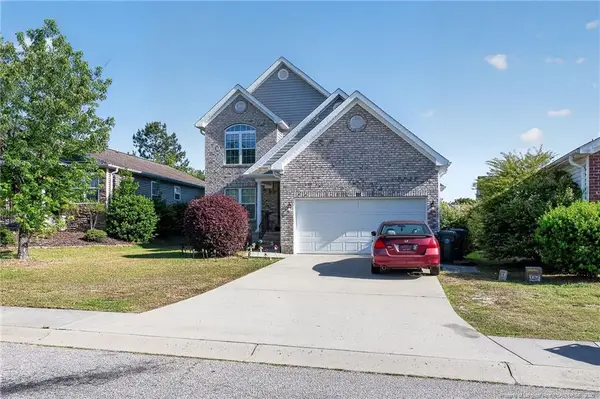 $309,000Active4 beds 3 baths1,970 sq. ft.
111 High Tower Lane, Aberdeen, NC 28315
MLS# LP769192Listed by: HOUSEWELL.COM REALTY OF NC, LLC - New
 $359,990Active4 beds 3 baths2,340 sq. ft.
680 Wilder Bloom Path, Aberdeen, NC 28315
MLS# 100602832Listed by: D.R. HORTON, INC. - New
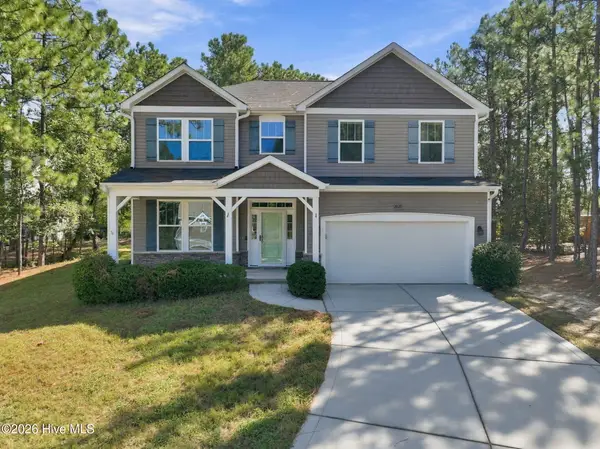 $420,000Active4 beds 3 baths2,434 sq. ft.
2020 Malta Court, Aberdeen, NC 28315
MLS# 100602896Listed by: CAROLINA SUMMIT GROUP, LLC - New
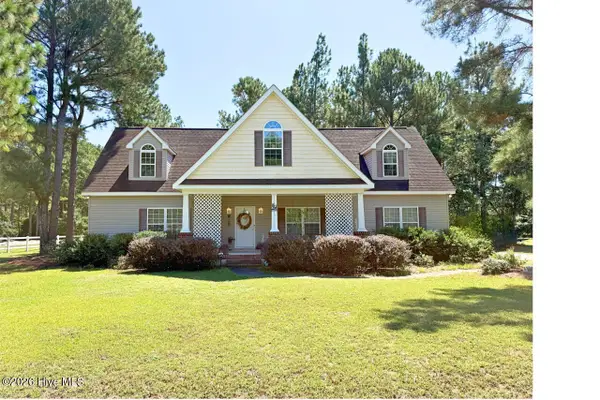 $334,900Active3 beds 3 baths1,680 sq. ft.
115 Ashleigh Boulevard, Aberdeen, NC 28315
MLS# 100602582Listed by: BEYCOME BROKERAGE REALTY LLC - New
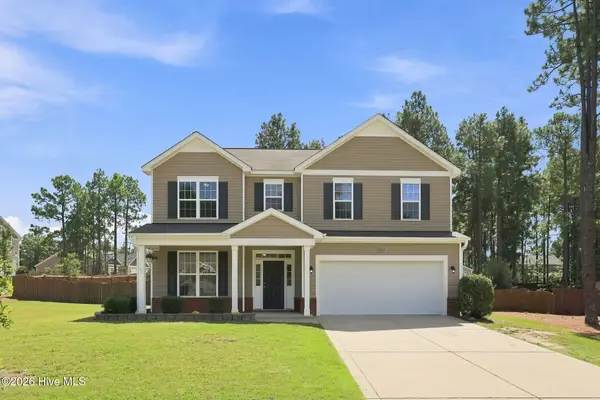 $425,000Active4 beds 3 baths2,475 sq. ft.
1105 Whitney Drive, Aberdeen, NC 28315
MLS# 100601751Listed by: BERKSHIRE HATHAWAY HS PINEHURST REALTY GROUP/PH - New
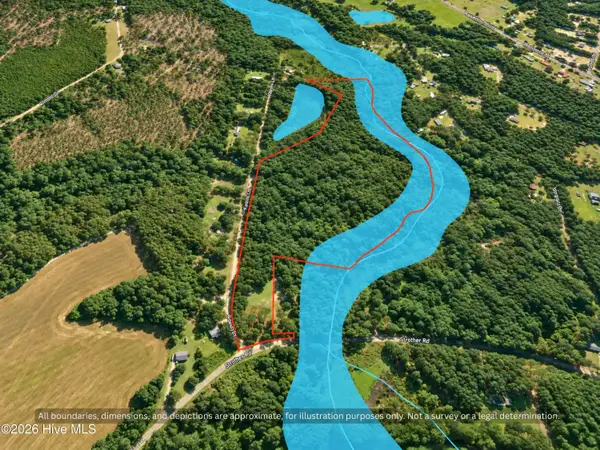 $239,900Active26.69 Acres
00-00 Strother Road, Aberdeen, NC 28315
MLS# 100602388Listed by: DALTON WADE, INC. - New
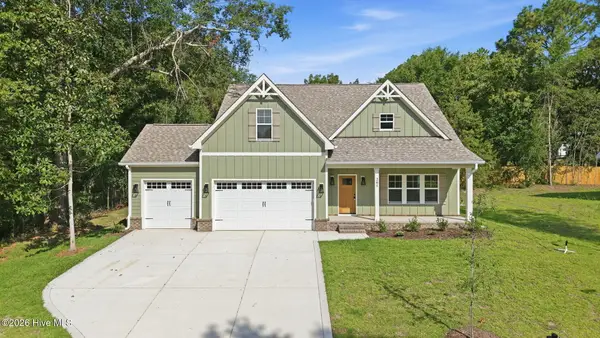 $469,000Active4 beds 3 baths2,578 sq. ft.
205 Telluride Court, Aberdeen, NC 28315
MLS# 100602218Listed by: CAROLINA PROPERTY SALES - New
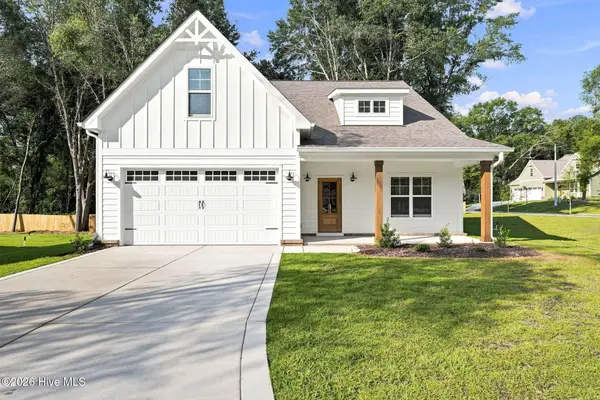 $449,000Active4 beds 3 baths2,396 sq. ft.
220 Telluride Court, Aberdeen, NC 28315
MLS# 100602226Listed by: CAROLINA PROPERTY SALES - New
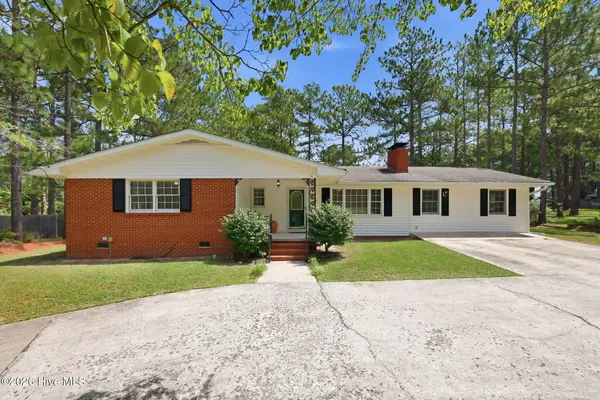 $325,000Active3 beds 2 baths1,873 sq. ft.
108 Pee Dee Road, Aberdeen, NC 28315
MLS# 100601893Listed by: FORE PROPERTIES - New
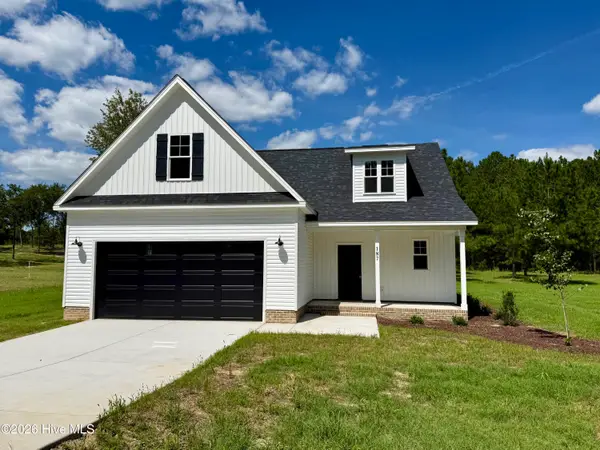 $404,900Active3 beds 3 baths2,142 sq. ft.
187 Spring Meadows Drive, Aberdeen, NC 28315
MLS# 100601887Listed by: RE/MAX SOUTHLAND REALTY II


Protect your home and budget from life's surprises with an Assurant Home Warranty, backed by a partner that supports you through every step of homeownership. Explore Plans.
©2026 Century 21 Real Estate LLC. All rights reserved. CENTURY 21®, the CENTURY 21 Logo and C21® are service marks owned by Century 21 Real Estate LLC. Century 21 Real Estate LLC fully supports the principles of the Fair Housing Act and the Equal Opportunity Act. Each office is independently owned and operated. Listing information is deemed reliable but not guaranteed accurate.