629 Liverman Mill Road, Ahoskie, NC 27910
Local realty services provided by:CENTURY 21 Together
629 Liverman Mill Road,Ahoskie, NC 27910
$338,900
- 4 Beds
- 3 Baths
- 2,312 sq. ft.
- Single family
- Active
Listed by: holly long
Office: the real estate group
MLS#:10652843
Source:VA_REIN
Price summary
- Price:$338,900
- Price per sq. ft.:$146.58
About this home
Enjoy country living on over 7 acres with this spacious home offering plenty of room inside and out. The kitchen opens to the den with a wood burning fireplace, while the primary suite features a large bath with jetted tub and dual sinks. Three additional bedrooms offer ample storage, along with two additional full baths. Outside, you’ll find a covered deck, carport, lean-to and huge detached garage with a full walk-in attic for storage or hobbies. Property is being sold as-is; seller will make no repairs. Just a little TLC is needed to make this property your own, Cash, Conventional, or Rehab Loans ONLY
Contact an agent
Home facts
- Year built:2014
- Listing ID #:10652843
- Updated:October 25, 2026 at 09:20 AM
Rooms and interior
- Bedrooms:4
- Total bathrooms:3
- Full bathrooms:3
- Rooms Total:7
- Flooring:Carpet, Vinyl
- Bathrooms Description:Jetted Tub
- Kitchen Description:Dishwasher, Microwave, Range, Refrigerator
- Bedroom Description:1st Floor Bedroom
- Living area:2,312 sq. ft.
Heating and cooling
- Cooling:Heat Pump
- Heating:Heat Pump
Structure and exterior
- Roof:Asphalt Shingle
- Year built:2014
- Building area:2,312 sq. ft.
- Lot area:7.31 Acres
- Architectural Style:Ranch
- Construction Materials:Vinyl
- Exterior Features:Deck
- Foundation Description:Crawl
- Levels:1 Story
Schools
- High school:Hertford County
- Middle school:Hertford County Middle
- Elementary school:Bearfield Primary
Utilities
- Water:City/County, Water Heater - Electric
- Sewer:Septic
Finances and disclosures
- Price:$338,900
- Price per sq. ft.:$146.58
- Tax amount:$2,185
Features and amenities
- Appliances:Range, Refrigerator, Washer Hookup
- Laundry features:Dryer Hookup, Fireplace Wood, Pull Down Attic Stairs, Walk-In Closet, Washer Hookup, Window Treatments
- Amenities:Bar, Ceiling Fan, Jetted Tub, Pull Down Attic Stairs, Walk-In Closet, Window Treatments
Parking
- Parking description:2 Car Detached Garage, Driveway Space, Multi Car
New listings near 629 Liverman Mill Road
- New
 $369,000Active3 beds 3 baths1,532 sq. ft.
351 Johnny Mitchell Road, Ahoskie, NC 27910
MLS# 100612399Listed by: CGP REALTY - New
 $135,000Active2 beds 2 baths1,124 sq. ft.
912 N Academy Street N, Ahoskie, NC 27910
MLS# 100612088Listed by: EXP REALTY - New

 $1,495,000Active9.74 Acres
Tbd Hertford County High Road, Ahoskie, NC 27910
MLS# 100610829Listed by: CENTURY 21 LAND AND HOME REALTY, LLC 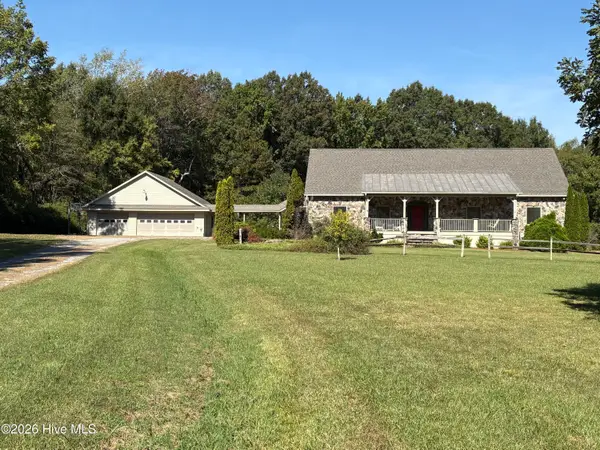 $599,000Pending4 beds 4 baths4,200 sq. ft.
550 Liverman Mill Road, Ahoskie, NC 27910
MLS# 100610416Listed by: VINSON REAL ESTATE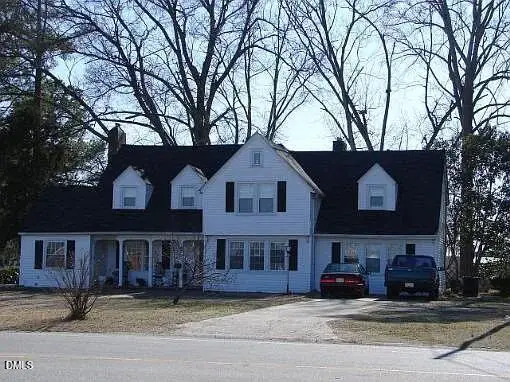 $119,000Active4 beds 3 baths2,050 sq. ft.
620 E Memorial Drive, Ahoskie, NC 27910
MLS# 10196360Listed by: UNITED REAL ESTATE TRIANGLE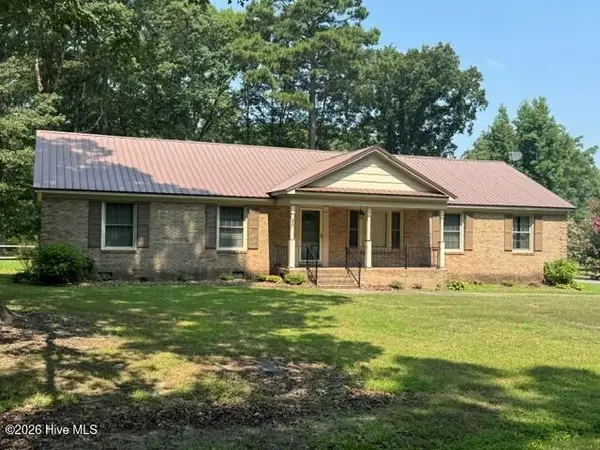 $199,000Pending3 beds 2 baths1,540 sq. ft.
147 Corella Road, Ahoskie, NC 27910
MLS# 100607199Listed by: CENTURY 21 LAND AND HOME REALTY, LLC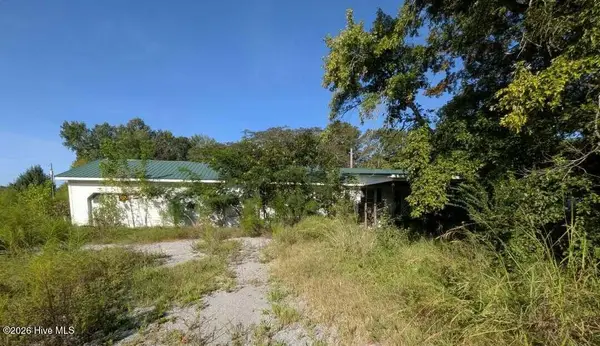 $80,000Pending3 beds 2 baths1,488 sq. ft.
112 Holloman Lane, Ahoskie, NC 27910
MLS# 100603950Listed by: EPIQUE REALTY- Open Fri, 3 to 5pm
 $350,000Active4 beds 3 baths2,680 sq. ft.
113 Clarendon Road, Ahoskie, NC 27910
MLS# 100602460Listed by: WATER STREET REAL ESTATE GROUP 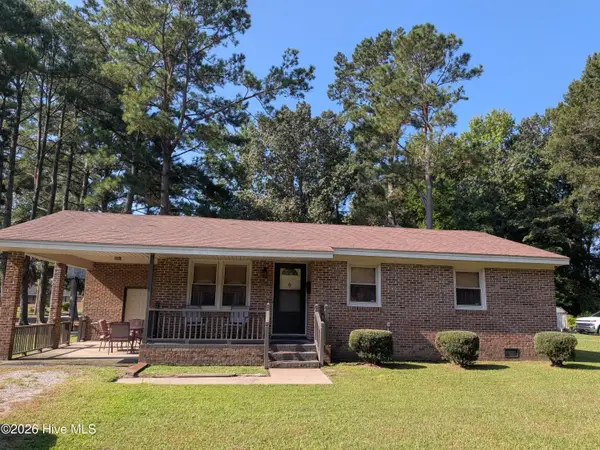 $65,000Pending3 beds 1 baths1,064 sq. ft.
216 E Troy Street E, Ahoskie, NC 27910
MLS# 100602295Listed by: EPIQUE REALTY


Protect your home and budget from life's surprises with an Assurant Home Warranty, backed by a partner that supports you through every step of homeownership. Explore Plans.
©2026 Century 21 Real Estate LLC. All rights reserved. CENTURY 21®, the CENTURY 21 Logo and C21® are service marks owned by Century 21 Real Estate LLC. Century 21 Real Estate LLC fully supports the principles of the Fair Housing Act and the Equal Opportunity Act. Each office is independently owned and operated. Listing information is deemed reliable but not guaranteed accurate.