
1659 Maple Avenue, Albemarle, NC 28001
Local realty services provided by:CENTURY 21 Rucker Real Estate
Listed by: isabel ledezma
Office: compass
MLS#:4409769
Source:CH
1659 Maple Avenue,Albemarle, NC 28001
$284,900
- 3 Beds
- 3 Baths
- 2,471 sq. ft.
- Single family
- Active
Price summary
- Price:$284,900
- Price per sq. ft.:$115.3
About this home
Welcome home to this spacious 3-bedroom, 3-bath residence nestled on a large, private lot in Albemarle! Offering multiple living spaces and a versatile floor plan, this home provides the perfect blend of comfort and functionality.
The main level features a bright kitchen that opens to the dining area, making everyday living and entertaining easy. It also features a water filtration system, adding extra convenience for everyday living. Downstairs, the finished basement offers an expansive recreation room with a beautiful brick fireplace and endless possibilities for a media room, game room, home office, or guest space. Step outside to enjoy the oversized backyard surrounded by mature trees, providing plenty of room for entertaining, gardening, or simply relaxing in a peaceful setting. Conveniently located near downtown Albemarle, shopping, dining, schools, and Badin Lake, this home offers the space you've been looking for with the opportunity to make it your own. Schedule your showing today!
Some Photos have been Digitally enhanced. Furniture has been removed for presentation purposes....
Contact an agent
Home facts
- Year built:1950
- Subdivision & Development:West End
- Listing ID #:4409769
- Updated:September 17, 2026 at 01:21 PM
Rooms and interior
- Bedrooms:3
- Total bathrooms:3
- Full bathrooms:3
- Kitchen Description:Electric Oven, Electric Range, Microwave, Refrigerator
- Basement:Yes
- Living area:2,471 sq. ft.
Heating and cooling
- Cooling:Central Air
- Central air:Yes
Structure and exterior
- Roof:Composition
- Year built:1950
- Building area:2,471 sq. ft.
- Lot area:0.37 Acres
- Lot Features:Corner Lot
- Foundation Description:Basement, Crawl Space
Schools
- High school:Unspecified
- Elementary school:Unspecified
Utilities
- Sewer:Public Sewer
Finances and disclosures
- Price:$284,900
- Price per sq. ft.:$115.3
Features and amenities
- Laundry features:In Garage, In Kitchen
Parking
- Parking description:Attached Garage, Driveway
- Garage:Yes
- Garage spaces:1
 Listings courtesy of Canopy MLS as distributed by MLS GRID. Copyright 2021 Canopy MLS. All rights reserved. Canopy MLS, provides content displayed here (“provided content”) on an “as is” basis and makes no representations or warranties regarding the provided content, including, but not limited to those of non-infringement, timeliness, accuracy, or completeness. Individuals and companies using information presented are responsible for verification and validation of information they utilize and present to their customers and clients. Canopy MLS will not be liable for any damage or loss resulting from use of the provided content or the products available through Portals, IDX, VOW, and/or Syndication. Recipients of this information shall not resell, redistribute, reproduce, modify, or otherwise copy any portion thereof without the expressed written consent of Canopy MLS. CH Member Broker: Arica Rucker
New listings near 1659 Maple Avenue
- New
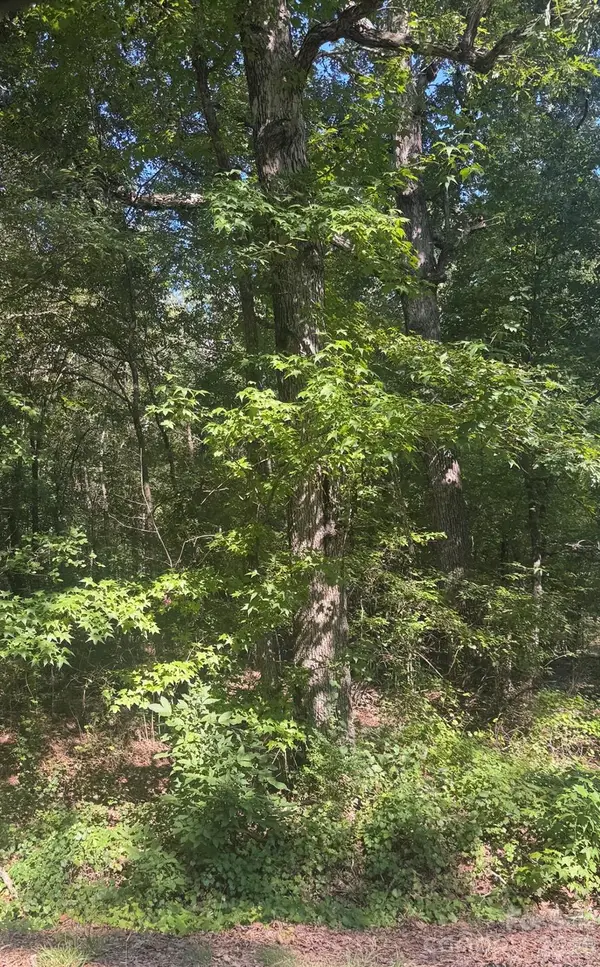 $10,000Active0.69 Acres
000 Sweet Home Church Road, Albemarle, NC 28001
MLS# 4425434Listed by: DEETER REAL ESTATE - New
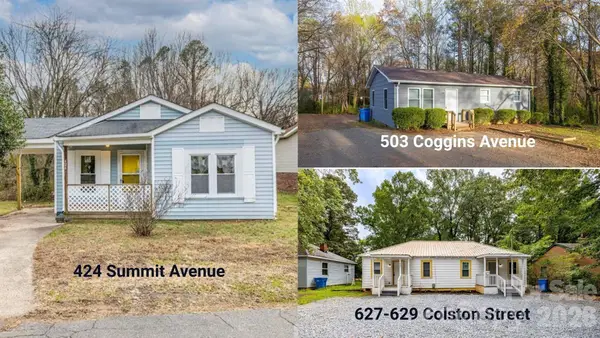 $545,000Active9 beds 4 baths3,121 sq. ft.
Address Withheld By Seller, Albemarle, NC 28001
MLS# 4417579Listed by: EXP REALTY LLC BALLANTYNE - New
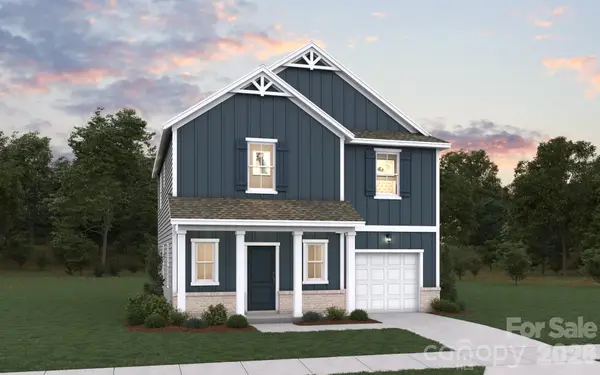 $345,965Active3 beds 3 baths1,925 sq. ft.
104 Three Kings Way, Albemarle, NC 28001
MLS# 4424911Listed by: DREAM FINDERS REALTY, LLC. - New
 $330,370Active3 beds 2 baths1,604 sq. ft.
1808 Montgomery Avenue, Albemarle, NC 28001
MLS# 4424919Listed by: DREAM FINDERS REALTY, LLC. - New
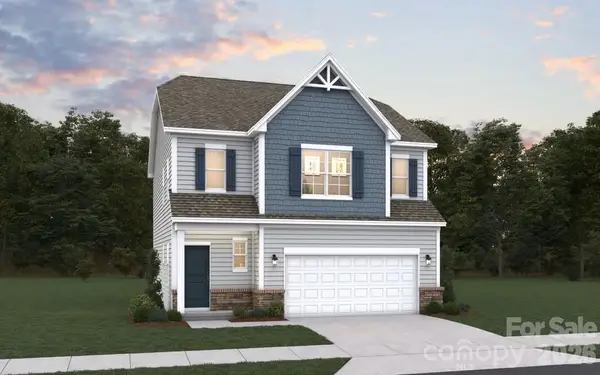 $330,975Active3 beds 3 baths1,754 sq. ft.
102 Three Kings Way, Albemarle, NC 28001
MLS# 4424927Listed by: DREAM FINDERS REALTY, LLC. - New
 $320,000Active3 beds 2 baths1,829 sq. ft.
1610 Springhaven Circle, Albemarle, NC 28001
MLS# 4424212Listed by: LARRY MCGUIRE REALTY - New
 $1,200,000Active4 beds 6 baths4,162 sq. ft.
505 Muirfield Drive, Albemarle, NC 28001
MLS# 4424334Listed by: LARRY MCGUIRE REALTY - New
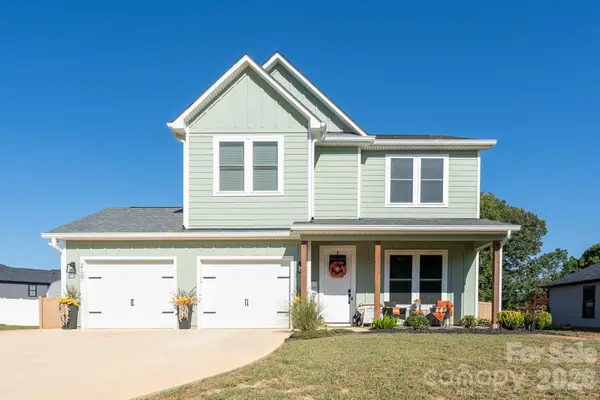 $439,900Active3 beds 3 baths2,215 sq. ft.
27687 Taylor Lane, Albemarle, NC 28001
MLS# 4423812Listed by: FOUR SEASONS REALTY ALBEMARLE 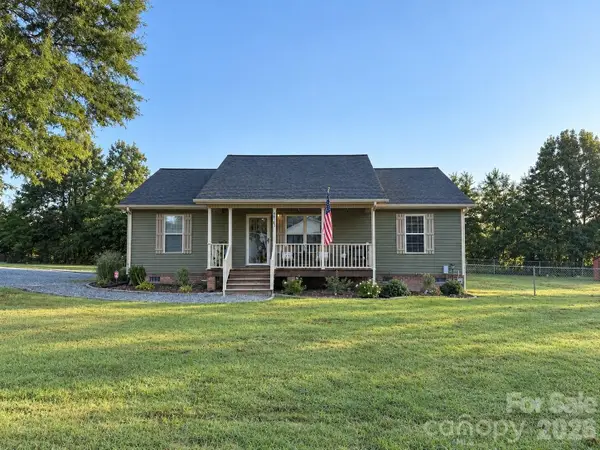 $275,000Pending3 beds 2 baths1,232 sq. ft.
40283 Kay Drive, Albemarle, NC 28001
MLS# 4417303Listed by: MAGNOLIA DREAM REAL ESTATE- New
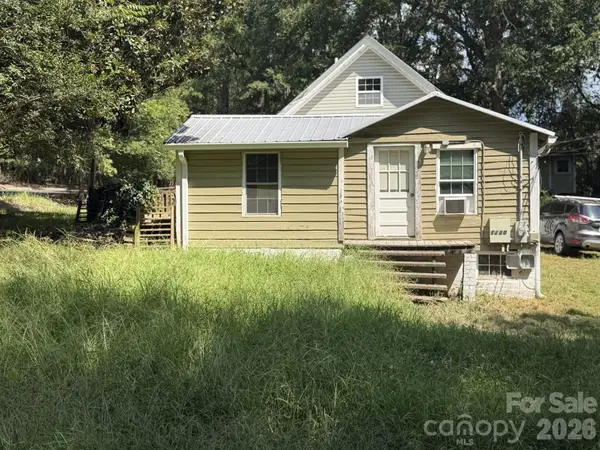 $100,000Active1 beds 1 baths739 sq. ft.
1230 Columbus Street, Albemarle, NC 28001
MLS# 4422992Listed by: SHELTON REAL ESTATE CENTER LLC


Protect your home and budget from life's surprises with an Assurant Home Warranty, backed by a partner that supports you through every step of homeownership. Explore Plans.
©2026 Century 21 Real Estate LLC. All rights reserved. CENTURY 21®, the CENTURY 21 Logo and C21® are service marks owned by Century 21 Real Estate LLC. Century 21 Real Estate LLC fully supports the principles of the Fair Housing Act and the Equal Opportunity Act. Each office is independently owned and operated. Listing information is deemed reliable but not guaranteed accurate.