2401 Morgan Hills Drive #310, Albemarle, NC 28001
Local realty services provided by:CENTURY 21 Triangle Group
Listed by: kaylee wilson
Office: tls realty llc.
MLS#:4330070
Source:CH
2401 Morgan Hills Drive #310,Albemarle, NC 28001
$314,900
- 4 Beds
- 3 Baths
- - sq. ft.
- Single family
- Sold
Sorry, we are unable to map this address
Price summary
- Price:$314,900
- Monthly HOA dues:$50
About this home
Move-In Ready Shepherd at Morgan Hills! This semi-custom Shepherd plan offers 3BR/2.5BTH with a bright, open layout designed for comfort and functionality and includes refrigerator and washer / dryer. Enjoy spacious main-level living areas with stylish modern finishes throughout. Upstairs features a generous owner's suite with ensuite bath and walk-in closet, two additional well-sized bedrooms, a versatile loft space, and a convenient laundry room. Located in the sought-after Morgan Hills community—don’t miss the chance to own a thoughtfully designed semi-custom home with upgraded features, ready when you are!
Contact an agent
Home facts
- Year built:2025
- Subdivision & Development:Morgan Hills
- Listing ID #:4330070
- Updated:August 03, 2026 at 06:41 AM
Rooms and interior
- Bedrooms:4
- Total bathrooms:3
- Full bathrooms:2
- Half bathrooms:1
- Flooring:Carpet, Laminate, Tile, Vinyl, Wood
- Kitchen Description:Dishwasher, Disposal, Electric Range, Microwave, Plumbed For Ice Maker, Refrigerator
Heating and cooling
- Cooling:Heat Pump
- Heating:Heat Pump
- Central air:Yes
Structure and exterior
- Roof:Fiberglass
- Year built:2025
- Construction Materials:Vinyl
- Foundation Description:Slab
Schools
- High school:South Stanly
- Elementary school:Aquadale
Utilities
- Sewer:Public Sewer
Finances and disclosures
- Price:$314,900
Features and amenities
- Laundry features:Laundry Room, Upper Level
- Amenities:Open Floorplan, Walk-In Closet(s), Walk-In Pantry
Parking
- Parking description:Attached Garage, Driveway, Garage Door Opener, Keypad Entry
- Garage:Yes
- Garage spaces:2
 Listings courtesy of Canopy MLS as distributed by MLS GRID. Copyright 2021 Canopy MLS. All rights reserved. Canopy MLS, provides content displayed here (“provided content”) on an “as is” basis and makes no representations or warranties regarding the provided content, including, but not limited to those of non-infringement, timeliness, accuracy, or completeness. Individuals and companies using information presented are responsible for verification and validation of information they utilize and present to their customers and clients. Canopy MLS will not be liable for any damage or loss resulting from use of the provided content or the products available through Portals, IDX, VOW, and/or Syndication. Recipients of this information shall not resell, redistribute, reproduce, modify, or otherwise copy any portion thereof without the expressed written consent of Canopy MLS. CH Member Broker: Pat Flanagan
New listings near 2401 Morgan Hills Drive #310
- New
 $239,000Active2 beds 2 baths1,212 sq. ft.
633 Austin Street, Albemarle, NC 28001
MLS# 4410546Listed by: EXP REALTY LLC - Coming Soon
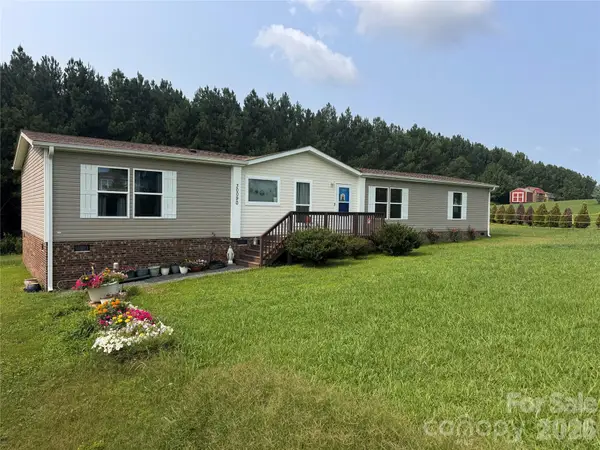 $265,000Coming Soon3 beds 2 baths
30090 Jeffrey Circle, Albemarle, NC 28001
MLS# 4410379Listed by: LANTERN REALTY & DEVELOPMENT - New
 $99,900Active3.74 Acres
40896 Southbound Road, Albemarle, NC 28001
MLS# 4410263Listed by: LARRY MCGUIRE REALTY - New
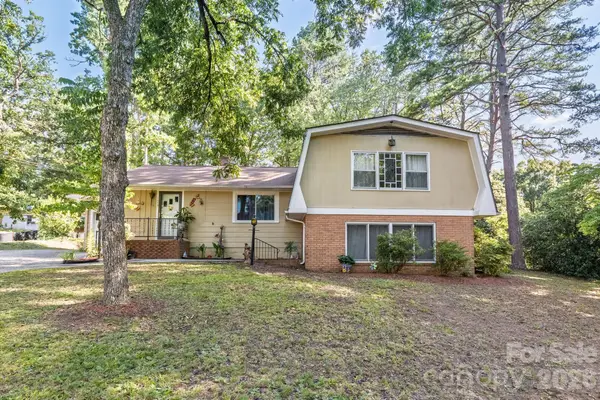 $295,000Active3 beds 2 baths2,471 sq. ft.
1659 Maple Avenue, Albemarle, NC 28001
MLS# 4409769Listed by: COMPASS - New
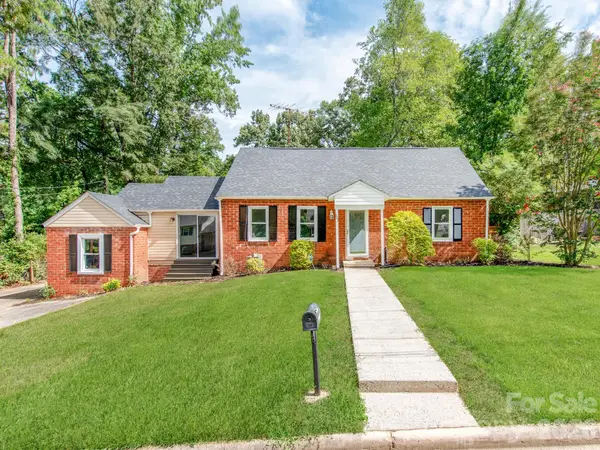 $329,900Active3 beds 2 baths1,907 sq. ft.
331 Park Road, Albemarle, NC 28001
MLS# 4409754Listed by: BEYCOME BROKERAGE REALTY LLC - New
 $160,000Active2 beds 1 baths908 sq. ft.
419 Jackson Street, Albemarle, NC 28001
MLS# 4408886Listed by: REAL BROKER, LLC - New

 $320,000Active3 beds 2 baths1,563 sq. ft.
28331 Canton Road, Albemarle, NC 28001
MLS# 4408621Listed by: CENTURY 21 RUSS HOLLINS, REALTORS - New
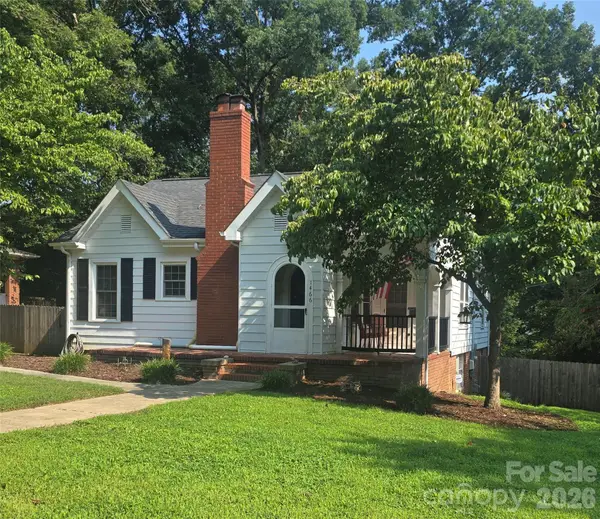 $225,000Active2 beds 1 baths1,155 sq. ft.
1466 White Oak Avenue, Albemarle, NC 28001
MLS# 4409167Listed by: CENTURY 21 RUSS HOLLINS, REALTORS - New
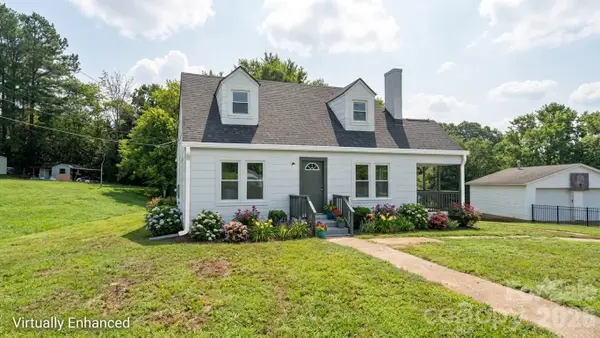 $259,900Active3 beds 2 baths1,541 sq. ft.
1306 Pennington Road, Albemarle, NC 28001
MLS# 4408629Listed by: EXP REALTY LLC BALLANTYNE - New
 $50,000Active0.27 Acres
0 Second Avenue #1, Albemarle, NC 28001
MLS# 4408588Listed by: SHELTON REAL ESTATE CENTER LLC


Protect your home and budget from life's surprises with an Assurant Home Warranty, backed by a partner that supports you through every step of homeownership. Explore Plans.
©2026 Century 21 Real Estate LLC. All rights reserved. CENTURY 21®, the CENTURY 21 Logo and C21® are service marks owned by Century 21 Real Estate LLC. Century 21 Real Estate LLC fully supports the principles of the Fair Housing Act and the Equal Opportunity Act. Each office is independently owned and operated. Listing information is deemed reliable but not guaranteed accurate.