
206 Kelly West Drive, Apex, NC 27502
Local realty services provided by:CENTURY 21 Total Real Estate Solutions
206 Kelly West Drive,Apex, NC 27502
$443,000
- 3 Beds
- 2 Baths
- - sq. ft.
- Single family
- Sold
Listed by: michelle lynn stephenson
Office: keller williams legacy
MLS#:10183187
Source:RD
Sorry, we are unable to map this address
Price summary
- Price:$443,000
- Monthly HOA dues:$15.58
About this home
Beautifully updated three bedroom ranch, Majestically sits high overlooking the neighborhood with front privacy through the picture window. Ideally located just moments from shopping and daily conveniences. Inside, new wood floors, fresh paint, updated countertops, and new appliances create a clean move-in ready feel. The layout flows comfortably, perfect for everyday living or entertaining. Step outside to a private backyard retreat featuring a newer hot tub, tiered deck and organic gardens. The property backs up to a family horse barn, offering a peaceful backdrop and uncommon privacy. This home blends modern updates with comfortable living, inside and out. A rare combination of convenience, charm, and backyard serenity.Commute to RDU 15 miles. Beaver creek commons 3 miles. Come home to Kelly West.
Contact an agent
Home facts
- Year built:1999
- Subdivision & Development:Kelly West
- Listing ID #:10183187
- Added:49 day(s) ago
- Updated:September 17, 2026 at 07:01 AM
Rooms and interior
- Bedrooms:3
- Total bathrooms:2
- Full bathrooms:2
- Rooms Total:8
- Flooring:Carpet, Hardwood
- Dining Description:Eat-in Kitchen, Living/Dining Room Combination
Heating and cooling
- Cooling:Ceiling Fan(s), Central Air
- Heating:Gas Pack
- Central air:Yes
Structure and exterior
- Roof:Shingle
- Year built:1999
- Lot Features:Back Yard, Garden
- Architectural Style:Traditional
- Construction Materials:Fiber Cement
- Exterior Features:Private Yard
- Levels:One
Schools
- High school:Wake - Apex Friendship High
- Middle school:Wake - Lufkin Road Middle
- Elementary school:Wake - Olive Chapel Elementary
Utilities
- Water:Public
- Sewer:Public Sewer
Finances and disclosures
- Price:$443,000
- Tax amount:$3,766
Features and amenities
- Laundry features:Electric Dryer Hookup, In Hall
Parking
- Total parking spaces:6
- Garage:Yes
- Garage spaces:2
 Listings marked with a Doorify MLS icon are provided courtesy of the Doorify MLS, of North Carolina, Internet Data Exchange Database. Brokers make an effort to deliver accurate information, but buyers should independently verify any information on which they will rely in a transaction. The listing broker shall not be responsible for any typographical errors, misinformation, or misprints, and they shall be held totally harmless from any damages arising from reliance upon this data. This data is provided exclusively for consumers’ personal, non-commercial use. Copyright 2026 Doorify MLS of North Carolina. All rights reserved.
New listings near 206 Kelly West Drive
- Coming SoonOpen Sat, 2 to 4pm
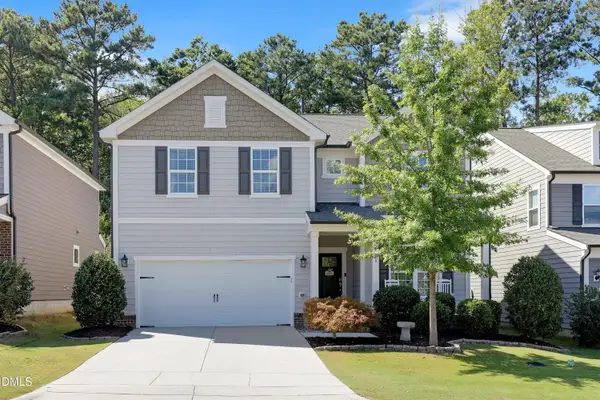 $639,000Coming Soon5 beds 4 baths2,860 sq. ft.
2630 Turner Pines Drive, New Hill, NC 27562
MLS# 10192853Listed by: TRIANGLE HOME TEAM REALTY - Coming SoonOpen Fri, 5 to 7pm
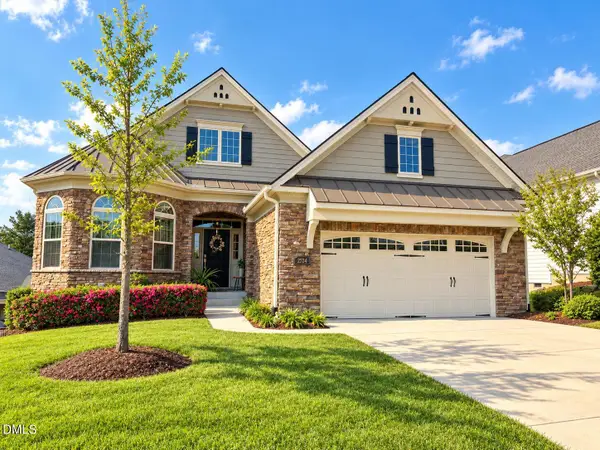 $850,000Coming Soon3 beds 2 baths2,303 sq. ft.
2534 Cedar Hedge Court, Apex, NC 27523
MLS# 10192835Listed by: EXP REALTY LLC - Coming Soon
 $429,900Coming Soon3 beds 2 baths1,632 sq. ft.
4013 Saint Edmunds Lane, Apex, NC 27539
MLS# 10192674Listed by: RELEVATE REAL ESTATE INC. - Coming Soon
 $1,485,000Coming Soon4 beds 5 baths5,570 sq. ft.
3504 Castelaine Circle, Apex, NC 27539
MLS# 10192547Listed by: EXP REALTY LLC  $475,000Pending4 beds 4 baths2,238 sq. ft.
2324 Stevens Pass Station, Apex, NC 27502
MLS# 10192867Listed by: LENNAR CAROLINAS LLC- New
 $474,535Active3 beds 4 baths2,149 sq. ft.
965 Steel Mill Lane, Apex, NC 27523
MLS# 10193026Listed by: BAKER RESIDENTIAL - New
 $521,609Active3 beds 4 baths2,152 sq. ft.
967 Steel Mill Lane, Apex, NC 27523
MLS# 10192988Listed by: BAKER RESIDENTIAL - Open Fri, 4 to 6pmNew
 $1,475,000Active5 beds 6 baths4,547 sq. ft.
235 Franconia Way, Apex, NC 27502
MLS# 10192922Listed by: COMPASS -- RALEIGH - New
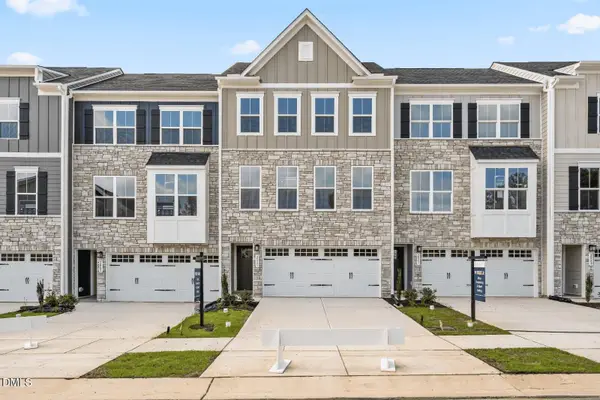 $469,990Active4 beds 4 baths2,235 sq. ft.
2342 Stevens Pass Station, Apex, NC 27502
MLS# 10192763Listed by: ESTEEM PROPERTIES - New
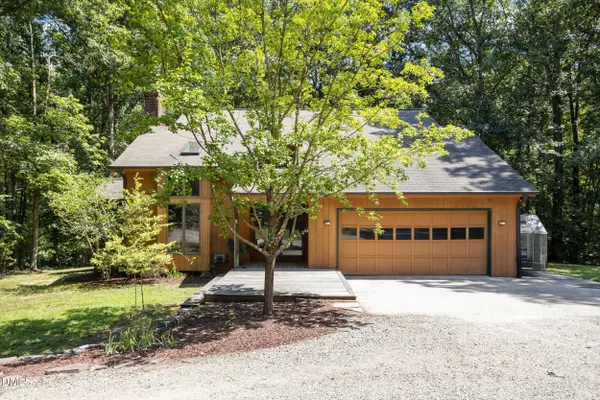 $1,047,000Active3 beds 3 baths1,768 sq. ft.
1040 Rolling Knoll Road, Apex, NC 27523
MLS# 10192699Listed by: COALY REALTY LLC


Protect your home and budget from life's surprises with an Assurant Home Warranty, backed by a partner that supports you through every step of homeownership. Explore Plans.
©2026 Century 21 Real Estate LLC. All rights reserved. CENTURY 21®, the CENTURY 21 Logo and C21® are service marks owned by Century 21 Real Estate LLC. Century 21 Real Estate LLC fully supports the principles of the Fair Housing Act and the Equal Opportunity Act. Each office is independently owned and operated. Listing information is deemed reliable but not guaranteed accurate.