
235 Franconia Way, Apex, NC 27502
Local realty services provided by:CENTURY 21 New Beginnings
235 Franconia Way,Apex, NC 27502
$1,475,000
- 5 Beds
- 6 Baths
- 4,547 sq. ft.
- Single family
- Active
Upcoming open houses
- Fri, Sep 1804:00 pm - 06:00 pm
- Sat, Sep 1902:00 pm - 04:00 pm
Listed by: ashley rummage
Office: compass -- raleigh
MLS#:10192922
Source:RD
Price summary
- Price:$1,475,000
- Price per sq. ft.:$324.39
- Monthly HOA dues:$88.67
About this home
The OG Bella Casa: and it shows! Saltwater pool, 5 bedroom/3 car-garage, custom-built home on a private, wooded .36-acre homesite along a tree-lined street in one of Apex's most beloved communities. Hundreds of thousands in thoughtful upgrades throughout. Warm hardwoods flow through a floor plan built for both entertaining and everyday living: main-level study, oversized dining room with coffered ceiling, family room with custom built-ins and stone fireplace, and a first-floor guest suite with private en-suite. The kitchen is a showstopper — a major renovation with an oversized quartz island, pot-filler faucet, Wolf 6-burner range, and Sub-Zero refrigerator with wine column. Upstairs, the primary retreat feels like a boutique hotel, with a sitting room, fireplace, and spa-inspired bath. Outside, the resort-style backyard delivers: saltwater heated pool with travertine decking and automatic cover, and a fully equipped outdoor kitchen under a covered living area with fireplace. New HVAC, dual tankless water heaters, and a whole-house Generac generator complete the package. Ready to socialize? Stop by one of the incredible Bella Casa pools to mingle with neighbors. Bella Casa is the epitome of peak living in Apex - while the neighborhood offers an abundance of activities, you don't have to roam far to take advantage of all the town has to offer. Greenways, restaurants, shopping, fitness, leisure etc. Homes like this don't make an appearance often, schedule a showing today!...
Contact an agent
Home facts
- Year built:2007
- Subdivision & Development:Bella Casa
- Listing ID #:10192922
- Added:1 day(s) ago
- Updated:September 16, 2026 at 11:05 PM
Rooms and interior
- Bedrooms:5
- Total bathrooms:6
- Full bathrooms:5
- Rooms Total:10
- Flooring:Carpet, Hardwood, Tile
- Bathrooms Description:Double Vanity, Soaking Tub, Walk-In Shower
- Kitchen Description:Cooktop, Dishwasher, Gas Cooktop, Gas Oven, Microwave, Range Hood, Refrigerator, Stainless Steel Appliance(s), Tankless Water Heater, Washer/Dryer
- Living area:4,547 sq. ft.
Heating and cooling
- Cooling:Ceiling Fan(s), Central Air, Heat Pump
- Heating:Forced Air, Heat Pump, Natural Gas
- Central air:Yes
Structure and exterior
- Roof:Shingle
- Year built:2007
- Building area:4,547 sq. ft.
- Lot area:0.36 Acres
- Lot Features:Private, Views
- Architectural Style:Traditional
- Construction Materials:Brick, Frame, Stone
- Exterior Features:Deck, Fenced Yard, Garden, Gas Grill, Lighting, Outdoor Grill, Outdoor Kitchen, Private Yard, Rain Gutters, Rear Porch
- Levels:Three Or More
Schools
- High school:Wake - Apex Friendship High
- Middle school:Wake - Apex Friendship Middle
- Elementary school:Wake - Scotts Ridge Elementary
Utilities
- Water:Public
- Sewer:Public Sewer
Finances and disclosures
- Price:$1,475,000
- Price per sq. ft.:$324.39
- Tax amount:$12,039
Features and amenities
- Laundry features:Laundry Room
- Pool features:Fenced, Heated, In Ground, Outdoor Pool, Pool Cover, Private, Salt Water
Parking
- Garage:Yes
- Garage spaces:3
 Listings marked with a Doorify MLS icon are provided courtesy of the Doorify MLS, of North Carolina, Internet Data Exchange Database. Brokers make an effort to deliver accurate information, but buyers should independently verify any information on which they will rely in a transaction. The listing broker shall not be responsible for any typographical errors, misinformation, or misprints, and they shall be held totally harmless from any damages arising from reliance upon this data. This data is provided exclusively for consumers’ personal, non-commercial use. Copyright 2026 Doorify MLS of North Carolina. All rights reserved. RD Member Broker: Ellisha Mayers
New listings near 235 Franconia Way
- Coming SoonOpen Sat, 2 to 4pm
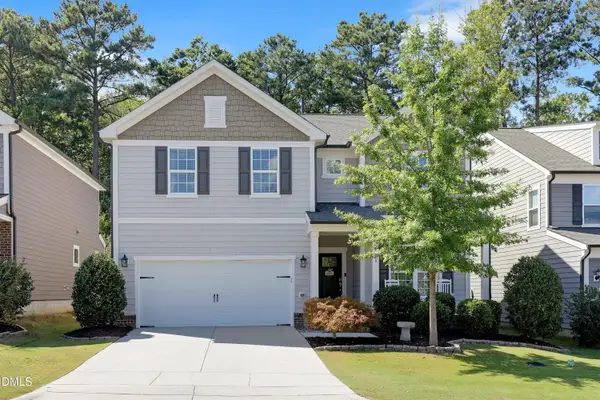 $639,000Coming Soon5 beds 4 baths2,860 sq. ft.
2630 Turner Pines Drive, New Hill, NC 27562
MLS# 10192853Listed by: TRIANGLE HOME TEAM REALTY - Coming SoonOpen Fri, 5 to 7pm
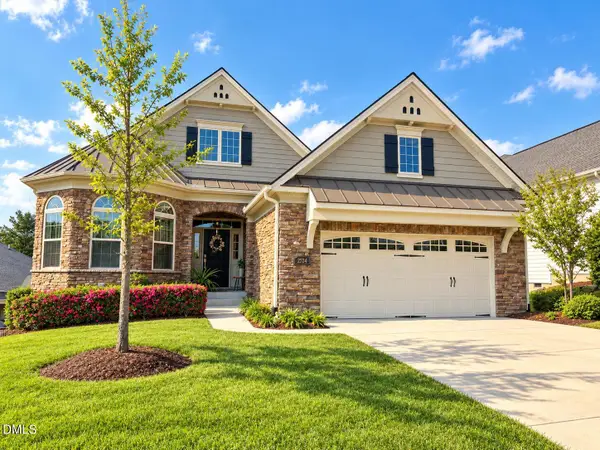 $850,000Coming Soon3 beds 2 baths2,303 sq. ft.
2534 Cedar Hedge Court, Apex, NC 27523
MLS# 10192835Listed by: EXP REALTY LLC - Coming Soon
 $429,900Coming Soon3 beds 2 baths1,632 sq. ft.
4013 Saint Edmunds Lane, Apex, NC 27539
MLS# 10192674Listed by: RELEVATE REAL ESTATE INC. - Coming Soon
 $1,485,000Coming Soon4 beds 5 baths5,570 sq. ft.
3504 Castelaine Circle, Apex, NC 27539
MLS# 10192547Listed by: EXP REALTY LLC - New
 $474,535Active3 beds 4 baths2,149 sq. ft.
965 Steel Mill Lane, Apex, NC 27523
MLS# 10193026Listed by: BAKER RESIDENTIAL - New
 $521,609Active3 beds 4 baths2,152 sq. ft.
967 Steel Mill Lane, Apex, NC 27523
MLS# 10192988Listed by: BAKER RESIDENTIAL - New
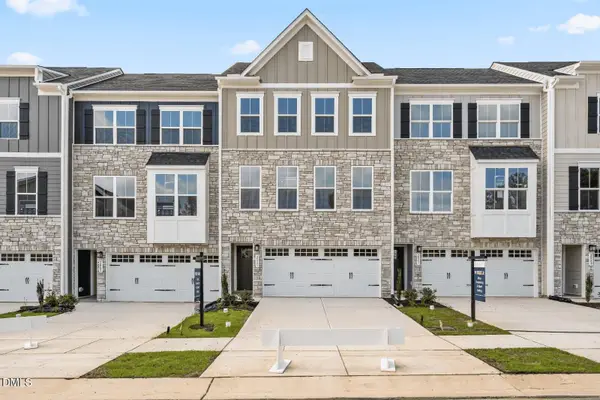 $469,990Active4 beds 4 baths2,235 sq. ft.
2342 Stevens Pass Station, Apex, NC 27502
MLS# 10192763Listed by: ESTEEM PROPERTIES - New
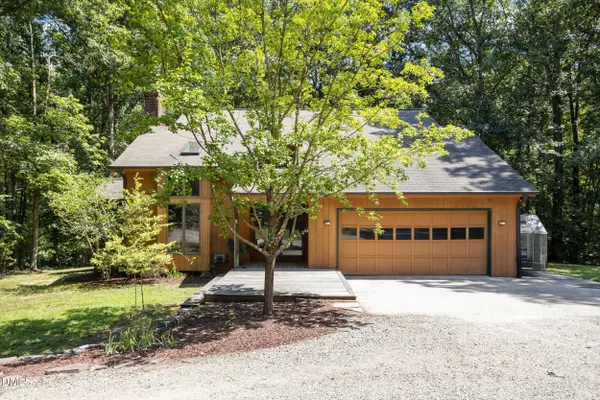 $1,047,000Active3 beds 3 baths1,768 sq. ft.
1040 Rolling Knoll Road, Apex, NC 27523
MLS# 10192699Listed by: COALY REALTY LLC - New
 $950,000Active5 beds 5 baths3,734 sq. ft.
2430 Braxton Wood Lane, Apex, NC 27523
MLS# 10192684Listed by: KELLER WILLIAMS ELITE REALTY


Protect your home and budget from life's surprises with an Assurant Home Warranty, backed by a partner that supports you through every step of homeownership. Explore Plans.
©2026 Century 21 Real Estate LLC. All rights reserved. CENTURY 21®, the CENTURY 21 Logo and C21® are service marks owned by Century 21 Real Estate LLC. Century 21 Real Estate LLC fully supports the principles of the Fair Housing Act and the Equal Opportunity Act. Each office is independently owned and operated. Listing information is deemed reliable but not guaranteed accurate.