
305 Ironcreek Place, Apex, NC 27539
Local realty services provided by:CENTURY 21 Total Real Estate Solutions
Listed by: irene higginson
Office: keller williams legacy
MLS#:10183117
Source:RD
Price summary
- Price:$779,000
- Price per sq. ft.:$236.56
- Monthly HOA dues:$90.33
About this home
Seeing is believing in this beautifully crafted John Wieland home in the sought-after WoodCreek community. An inviting eight-foot-deep front porch sets the tone, while the main-level primary suite and laundry room offer exceptional everyday convenience. Thoughtful details include extensive trimwork, Beautiful Roman shades and privacy shades on 1st floor, pocket doors, abundant natural light, and a gourmet kitchen featuring distinctive granite countertops and white Shaker cabinetry. 10-foot ceilings on the main level and 12-foot ceilings in the living room. A private office, expansive loft, oversized secondary bedrooms, and a versatile bonus space—ideal as a fourth bedroom, craft room, or additional storage—provide flexibility for work, guests, and daily living. Relax on the screened porch overlooking the landscaped backyard and wooded buffer. WoodCreek residents enjoy resort-style amenities, including a pool with lazy river and waterslide, clubhouse, lighted tennis courts, walking trails, and neighborhood events. Conveniently located near shopping, dining, groceries, and recreational facilities....
Contact an agent
Home facts
- Year built:2015
- Subdivision & Development:Woodcreek
- Listing ID #:10183117
- Added:49 day(s) ago
- Updated:September 17, 2026 at 07:39 AM
Rooms and interior
- Bedrooms:3
- Total bathrooms:3
- Full bathrooms:2
- Rooms Total:12
- Flooring:Carpet, Hardwood
- Dining Description:Eat-in Kitchen
- Bathrooms Description:Bathtub/Shower Combination, Double Vanity
- Living area:3,293 sq. ft.
Heating and cooling
- Cooling:Central Air
- Heating:Forced Air
- Central air:Yes
Structure and exterior
- Roof:Shingle
- Year built:2015
- Building area:3,293 sq. ft.
- Lot area:0.24 Acres
- Architectural Style:Transitional
- Construction Materials:Frame
- Levels:Two
Schools
- High school:Wake - Felton Grove High
- Middle school:Wake - Holly Ridge Middle
- Elementary school:Wake - Holly Ridge Elementary
Utilities
- Water:Public
- Sewer:Public Sewer
Finances and disclosures
- Price:$779,000
- Price per sq. ft.:$236.56
- Tax amount:$6,612
Features and amenities
- Laundry features:Lower Level
Parking
- Total parking spaces:2
- Parking description:Garage
- Garage:Yes
- Garage spaces:2
 Listings marked with a Doorify MLS icon are provided courtesy of the Doorify MLS, of North Carolina, Internet Data Exchange Database. Brokers make an effort to deliver accurate information, but buyers should independently verify any information on which they will rely in a transaction. The listing broker shall not be responsible for any typographical errors, misinformation, or misprints, and they shall be held totally harmless from any damages arising from reliance upon this data. This data is provided exclusively for consumers’ personal, non-commercial use. Copyright 2026 Doorify MLS of North Carolina. All rights reserved.
New listings near 305 Ironcreek Place
- Coming SoonOpen Sat, 2 to 4pm
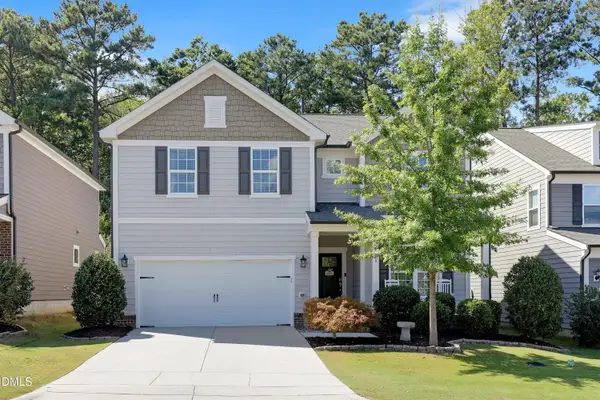 $639,000Coming Soon5 beds 4 baths2,860 sq. ft.
2630 Turner Pines Drive, New Hill, NC 27562
MLS# 10192853Listed by: TRIANGLE HOME TEAM REALTY - Coming SoonOpen Fri, 5 to 7pm
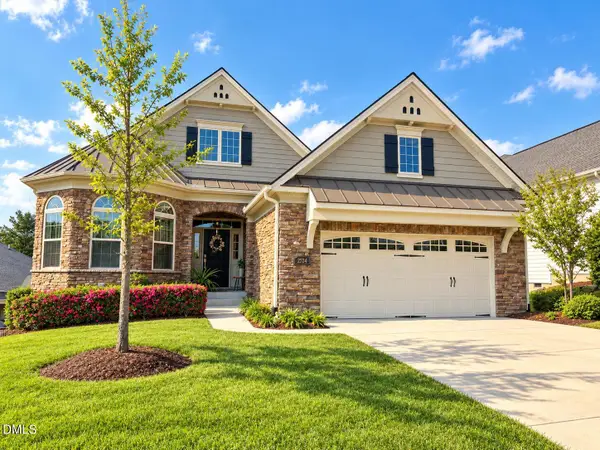 $850,000Coming Soon3 beds 2 baths2,303 sq. ft.
2534 Cedar Hedge Court, Apex, NC 27523
MLS# 10192835Listed by: EXP REALTY LLC - Coming Soon
 $429,900Coming Soon3 beds 2 baths1,632 sq. ft.
4013 Saint Edmunds Lane, Apex, NC 27539
MLS# 10192674Listed by: RELEVATE REAL ESTATE INC. - Coming Soon
 $1,485,000Coming Soon4 beds 5 baths5,570 sq. ft.
3504 Castelaine Circle, Apex, NC 27539
MLS# 10192547Listed by: EXP REALTY LLC  $475,000Pending4 beds 4 baths2,238 sq. ft.
2324 Stevens Pass Station, Apex, NC 27502
MLS# 10192867Listed by: LENNAR CAROLINAS LLC- New
 $474,535Active3 beds 4 baths2,149 sq. ft.
965 Steel Mill Lane, Apex, NC 27523
MLS# 10193026Listed by: BAKER RESIDENTIAL - New
 $521,609Active3 beds 4 baths2,152 sq. ft.
967 Steel Mill Lane, Apex, NC 27523
MLS# 10192988Listed by: BAKER RESIDENTIAL - Open Fri, 4 to 6pmNew
 $1,475,000Active5 beds 6 baths4,547 sq. ft.
235 Franconia Way, Apex, NC 27502
MLS# 10192922Listed by: COMPASS -- RALEIGH - New
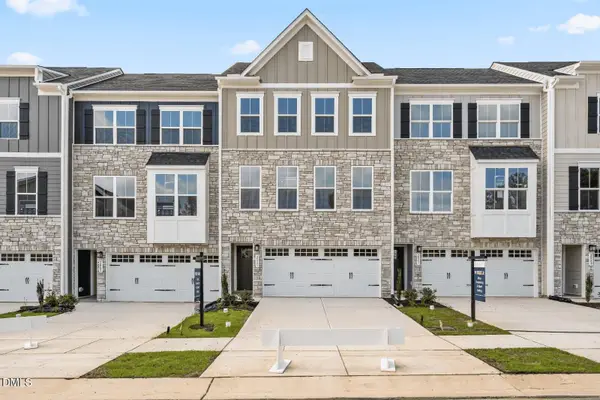 $469,990Active4 beds 4 baths2,235 sq. ft.
2342 Stevens Pass Station, Apex, NC 27502
MLS# 10192763Listed by: ESTEEM PROPERTIES - New
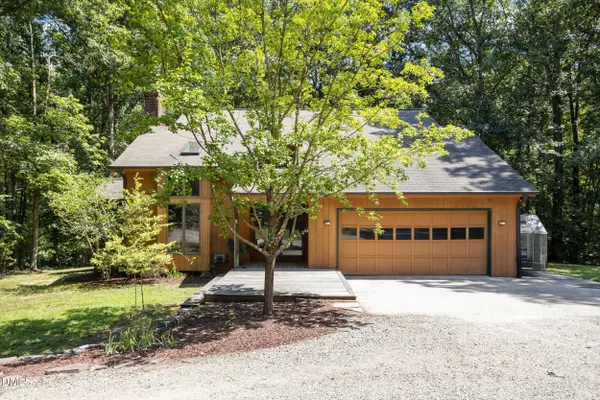 $1,047,000Active3 beds 3 baths1,768 sq. ft.
1040 Rolling Knoll Road, Apex, NC 27523
MLS# 10192699Listed by: COALY REALTY LLC


Protect your home and budget from life's surprises with an Assurant Home Warranty, backed by a partner that supports you through every step of homeownership. Explore Plans.
©2026 Century 21 Real Estate LLC. All rights reserved. CENTURY 21®, the CENTURY 21 Logo and C21® are service marks owned by Century 21 Real Estate LLC. Century 21 Real Estate LLC fully supports the principles of the Fair Housing Act and the Equal Opportunity Act. Each office is independently owned and operated. Listing information is deemed reliable but not guaranteed accurate.