
4316 Mosaic Court, Apex, NC 27539
Local realty services provided by:CENTURY 21 New Beginnings
Upcoming open houses
- Sat, Sep 1912:00 pm - 02:00 pm
Listed by: diane donnelly, katherine d dodd
Office: re/max united
MLS#:10193131
Source:RD
Price summary
- Price:$1,000,000
- Price per sq. ft.:$228.41
- Monthly HOA dues:$103
About this home
Exceptional space, privacy and upgrades set 4316 Mosaic Court apart. This modern farmhouse sits on a cul-de-sac lot in Stonewood Manor with impressive curb appeal, an expansive level fenced backyard, over $140,000 in builder upgrades and additional owner improvements. The flexible floor plan includes 4 bedrooms, 4.5 baths, a private office, loft, bonus room and flex room. The light-filled interior features beautiful flooring, plantation shutters, designer lighting and upgraded finishes throughout. The kitchen offers white cabinetry, Calcutta Gold quartz countertops, a large center island and abundant storage. A screened porch overlooks the private backyard with raised garden beds and a fire pit area—plenty of room for entertaining, gardening or relaxing outdoors. MAIN FLOOR PRIMARY suite and spacious secondary bedrooms. Additional features include a three-car garage with EV charger, fully paid solar panels, Charger ProH2O water conditioning system and excellent storage throughout. Beautifully finished and truly move-in ready, this home offers the space, privacy and upgrades buyers want without the wait or added expense of new construction. Welcome home!...
Contact an agent
Home facts
- Year built:2020
- Subdivision & Development:Stonewood Manor
- Listing ID #:10193131
- Updated:September 17, 2026 at 07:08 PM
Rooms and interior
- Bedrooms:4
- Total bathrooms:5
- Full bathrooms:4
- Rooms Total:18
- Flooring:Carpet, Simulated Wood, Tile
- Dining Description:Eat-in Kitchen
- Bathrooms Description:Bathtub/Shower Combination, Double Vanity, Separate Shower, Soaking Tub, Water Closet
- Kitchen Description:Dishwasher, Gas Cooktop, Microwave, Range Hood, Refrigerator, Stainless Steel Appliance(s), Tankless Water Heater, Vented Exhaust Fan, Water Purifier Owned
- Living area:4,378 sq. ft.
Heating and cooling
- Cooling:Ceiling Fan(s), Central Air, Dual, Zoned
- Heating:Forced Air, Natural Gas
- Central air:Yes
Structure and exterior
- Roof:Architectural Shingle
- Year built:2020
- Building area:4,378 sq. ft.
- Lot area:0.69 Acres
- Lot Features:Back Yard, Cul-de-sac, Front Yard, Hardwood Trees, Landscaped, Level, Private
- Architectural Style:Farmhouse, Transitional
- Construction Materials:Fiber Cement, HardiPlank Type, Stone Veneer
- Exterior Features:Fenced Yard, Front Porch, Garden, Private Yard, Rain Gutters, Rear Porch, Screened
- Levels:Two
Schools
- High school:Wake - Middle Creek High
- Middle school:Wake - West Lake Middle
- Elementary school:Wake - West Lake Elementary
Utilities
- Water:Shared Well
- Sewer:Septic Tank
Finances and disclosures
- Price:$1,000,000
- Price per sq. ft.:$228.41
- Tax amount:$6,474
Features and amenities
- Laundry features:Electric Dryer Hookup, Laundry Room, Main Level, Sink, Washer Hookup
- Amenities:Window Coverings
Parking
- Parking description:Attached, Driveway, Electric Vehicle Charging Station(s), Garage, Garage Door Opener, Garage Faces Side, Oversized
- Garage:Yes
- Garage spaces:3
 Listings marked with a Doorify MLS icon are provided courtesy of the Doorify MLS, of North Carolina, Internet Data Exchange Database. Brokers make an effort to deliver accurate information, but buyers should independently verify any information on which they will rely in a transaction. The listing broker shall not be responsible for any typographical errors, misinformation, or misprints, and they shall be held totally harmless from any damages arising from reliance upon this data. This data is provided exclusively for consumers’ personal, non-commercial use. Copyright 2026 Doorify MLS of North Carolina. All rights reserved. RD Member Broker: Ellisha Mayers
New listings near 4316 Mosaic Court
- Coming Soon
 $1,485,000Coming Soon4 beds 5 baths5,570 sq. ft.
3504 Castelaine Circle, Apex, NC 27539
MLS# 10192547Listed by: EXP REALTY LLC - New
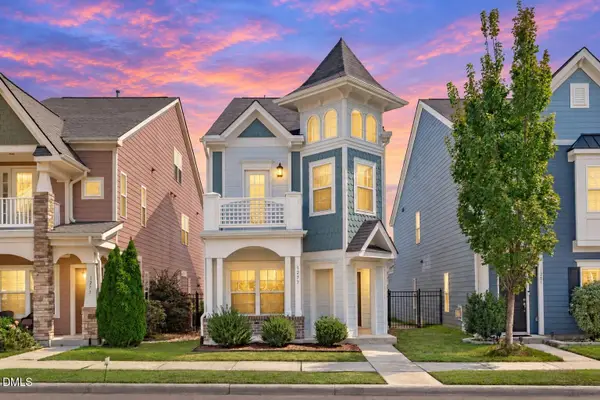 $595,000Active3 beds 4 baths2,409 sq. ft.
1277 Russet Lane, Apex, NC 27523
MLS# 10193285Listed by: EXP REALTY LLC - Open Fri, 4am to 6pmNew
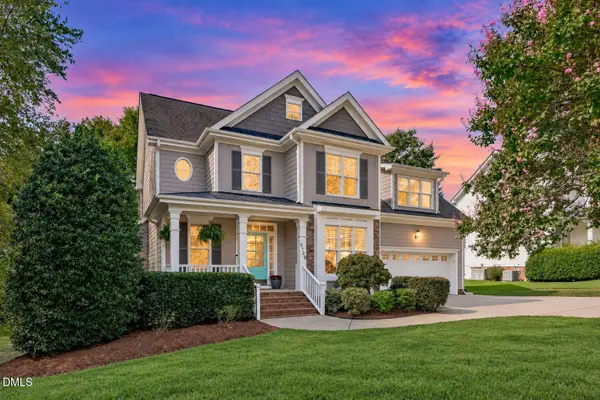 $650,000Active4 beds 3 baths2,627 sq. ft.
5129 Dove Forest Lane, Apex, NC 27539
MLS# 10193168Listed by: EXP REALTY LLC - New
 $527,535Active3 beds 4 baths2,152 sq. ft.
961 Steel Milll Lane, Apex, NC 27502
MLS# 10193185Listed by: BAKER RESIDENTIAL - New
 $345,000Active3 beds 3 baths1,508 sq. ft.
104 Ranger Place, Apex, NC 27502
MLS# 10193106Listed by: COLDWELL BANKER HPW - New
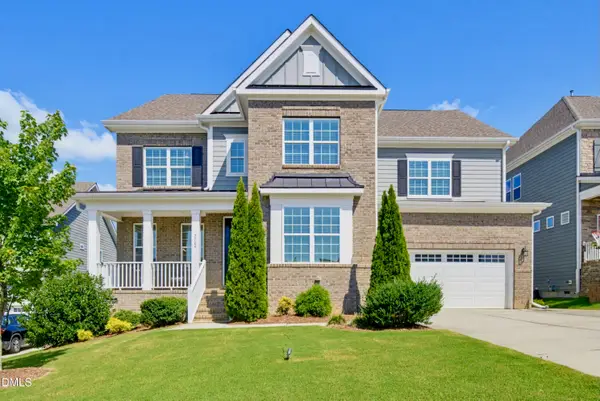 $1,050,000Active5 beds 5 baths3,851 sq. ft.
2704 Tunstall Grove Drive, Apex, NC 27523
MLS# 10193114Listed by: KELLER WILLIAMS LEGACY  $475,000Pending4 beds 4 baths2,238 sq. ft.
2324 Stevens Pass Station, Apex, NC 27502
MLS# 10192867Listed by: LENNAR CAROLINAS LLC- New
 $474,535Active3 beds 4 baths2,149 sq. ft.
965 Steel Mill Lane, Apex, NC 27523
MLS# 10193026Listed by: BAKER RESIDENTIAL - New
 $521,609Active3 beds 4 baths2,152 sq. ft.
967 Steel Mill Lane, Apex, NC 27523
MLS# 10192988Listed by: BAKER RESIDENTIAL


Protect your home and budget from life's surprises with an Assurant Home Warranty, backed by a partner that supports you through every step of homeownership. Explore Plans.
©2026 Century 21 Real Estate LLC. All rights reserved. CENTURY 21®, the CENTURY 21 Logo and C21® are service marks owned by Century 21 Real Estate LLC. Century 21 Real Estate LLC fully supports the principles of the Fair Housing Act and the Equal Opportunity Act. Each office is independently owned and operated. Listing information is deemed reliable but not guaranteed accurate.