
1277 Russet Lane, Apex, NC 27523
Local realty services provided by:CENTURY 21 New Beginnings
Listed by: tina caul, minda coe
Office: exp realty llc.
MLS#:10193285
Source:RD
Price summary
- Price:$595,000
- Price per sq. ft.:$246.99
- Monthly HOA dues:$80.33
About this home
Freshly painted and filled with natural light, this charming Victorian-style home in sought-after Sweetwater offers a refreshing blend of character, modern comfort, and spaces that can easily evolve with the way you live. From morning coffee on the covered front porch to evenings relaxing on the private balcony, this home has thoughtful touches that make it feel anything but ordinary. The open main level features warm wood-style laminate flooring and an easy flow from the spacious family room into the kitchen with granite countertops, beautiful cabinetry with under-cabinet lighting, gas range, and stainless steel appliances—creating a natural gathering place for everyday meals and entertaining. Overlooking the front porch, the private office provides wonderful flexibility as a quiet work-from-home retreat, guest space, or potential fourth bedroom. Upstairs, the primary suite feels like its own private escape with soaring ceilings, a cozy reading nook, walk-in closet, en-suite bath with dual vanities and walk-in shower, and a private balcony perfect for starting or ending the day. Two additional bedrooms share a buddy bath, while the third-floor bonus room gives you an entire level to make your own—movie nights, a home gym, playroom, hobby space, or a quiet getaway. Out back, a covered patio and walkway lead to the detached two-car garage, adding to the home's distinctive charm. And in Sweetwater, the lifestyle extends beyond your front door with resort-style amenities including a pool, clubhouse, fitness center, playground, dog parks, and grilling areas. Convenient to Hwy 64 and 540 with easy access to RTP, RDU, Raleigh and Durham, plus nearby shopping, dining, Apex Nature Park, Kelly Road Park, and Jordan Lake. With its Victorian-inspired character, three levels of flexible living, inviting outdoor spaces, and amenity-rich community, this is a home with a personality all its own....
Contact an agent
Home facts
- Year built:2018
- Subdivision & Development:Sweetwater
- Listing ID #:10193285
- Added:1 day(s) ago
- Updated:September 17, 2026 at 07:02 PM
Rooms and interior
- Bedrooms:3
- Total bathrooms:4
- Full bathrooms:2
- Rooms Total:8
- Flooring:Carpet, Luxury Vinyl, Tile
- Dining Description:Kitchen/Dining Room Combination, Living/Dining Room Combination
- Bathrooms Description:Bathtub/Shower Combination, Separate Shower, Walk-In Shower, Water Closet
- Kitchen Description:Dishwasher, Disposal, Gas Oven, Gas Range, Gas Water Heater, Microwave, Plumbed For Ice Maker, Stainless Steel Appliance(s)
- Living area:2,409 sq. ft.
Heating and cooling
- Cooling:Central Air, Electric
- Heating:Electric, Forced Air
- Central air:Yes
Structure and exterior
- Roof:Shingle
- Year built:2018
- Building area:2,409 sq. ft.
- Lot area:0.08 Acres
- Lot Features:Back Yard, Front Yard, Landscaped
- Architectural Style:Traditional, Transitional, Victorian
- Exterior Features:Fenced Yard, Front Porch, Patio, Rain Gutters
- Foundation Description:Slab
- Levels:Three Or More
Schools
- High school:Wake - Apex Friendship High
- Middle school:Wake - Lufkin Road Middle
- Elementary school:Wake - Olive Chapel Elementary
Utilities
- Water:Public
- Sewer:Public Sewer
Finances and disclosures
- Price:$595,000
- Price per sq. ft.:$246.99
- Tax amount:$5,597
Features and amenities
- Pool features:Association, Community
Parking
- Parking description:Attached, Concrete, Detached, Driveway, Garage, Garage Faces Rear
- Garage:Yes
- Garage spaces:2
 Listings marked with a Doorify MLS icon are provided courtesy of the Doorify MLS, of North Carolina, Internet Data Exchange Database. Brokers make an effort to deliver accurate information, but buyers should independently verify any information on which they will rely in a transaction. The listing broker shall not be responsible for any typographical errors, misinformation, or misprints, and they shall be held totally harmless from any damages arising from reliance upon this data. This data is provided exclusively for consumers’ personal, non-commercial use. Copyright 2026 Doorify MLS of North Carolina. All rights reserved. RD Member Broker: Ellisha Mayers
New listings near 1277 Russet Lane
- Coming SoonOpen Sat, 12 to 2pm
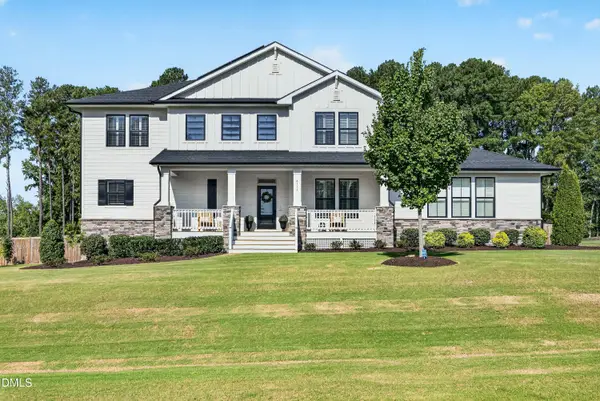 $1,000,000Coming Soon4 beds 5 baths4,378 sq. ft.
4316 Mosaic Court, Apex, NC 27539
MLS# 10193131Listed by: RE/MAX UNITED - Coming Soon
 $1,485,000Coming Soon4 beds 5 baths5,570 sq. ft.
3504 Castelaine Circle, Apex, NC 27539
MLS# 10192547Listed by: EXP REALTY LLC - Open Fri, 4am to 6pmNew
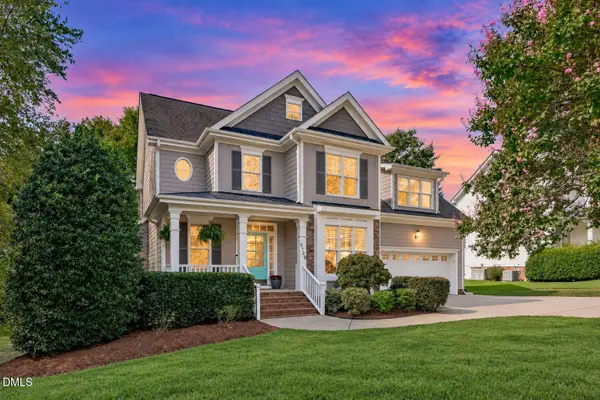 $650,000Active4 beds 3 baths2,627 sq. ft.
5129 Dove Forest Lane, Apex, NC 27539
MLS# 10193168Listed by: EXP REALTY LLC - New
 $527,535Active3 beds 4 baths2,152 sq. ft.
961 Steel Milll Lane, Apex, NC 27502
MLS# 10193185Listed by: BAKER RESIDENTIAL - New
 $345,000Active3 beds 3 baths1,508 sq. ft.
104 Ranger Place, Apex, NC 27502
MLS# 10193106Listed by: COLDWELL BANKER HPW - New
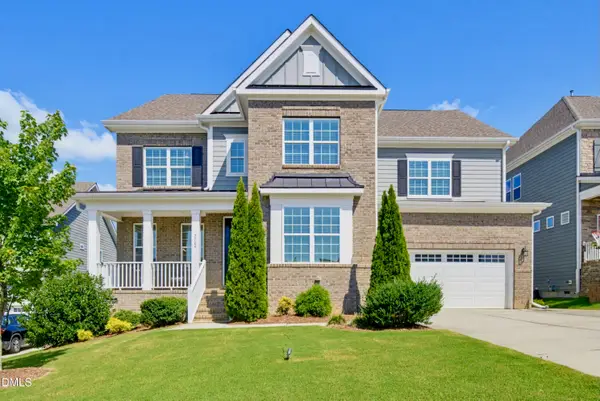 $1,050,000Active5 beds 5 baths3,851 sq. ft.
2704 Tunstall Grove Drive, Apex, NC 27523
MLS# 10193114Listed by: KELLER WILLIAMS LEGACY  $475,000Pending4 beds 4 baths2,238 sq. ft.
2324 Stevens Pass Station, Apex, NC 27502
MLS# 10192867Listed by: LENNAR CAROLINAS LLC- New
 $474,535Active3 beds 4 baths2,149 sq. ft.
965 Steel Mill Lane, Apex, NC 27523
MLS# 10193026Listed by: BAKER RESIDENTIAL - New
 $521,609Active3 beds 4 baths2,152 sq. ft.
967 Steel Mill Lane, Apex, NC 27523
MLS# 10192988Listed by: BAKER RESIDENTIAL


Protect your home and budget from life's surprises with an Assurant Home Warranty, backed by a partner that supports you through every step of homeownership. Explore Plans.
©2026 Century 21 Real Estate LLC. All rights reserved. CENTURY 21®, the CENTURY 21 Logo and C21® are service marks owned by Century 21 Real Estate LLC. Century 21 Real Estate LLC fully supports the principles of the Fair Housing Act and the Equal Opportunity Act. Each office is independently owned and operated. Listing information is deemed reliable but not guaranteed accurate.