
2704 Tunstall Grove Drive, Apex, NC 27523
Local realty services provided by:CENTURY 21 Triangle Group
2704 Tunstall Grove Drive,Apex, NC 27523
$1,050,000
- 5 Beds
- 5 Baths
- 3,851 sq. ft.
- Single family
- Active
Listed by: jason dapkevich
Office: keller williams legacy
MLS#:10193114
Source:RD
Price summary
- Price:$1,050,000
- Price per sq. ft.:$272.66
- Monthly HOA dues:$85
About this home
Bring your appetite. For roasting s'mores in the backyard, evenings at your own outdoor bar and weekend mornings gathered around the island over a stack of pancakes. 2704 Tunstall Grove was designed with a grand sense of scale, then layered with details making it comfortable to live in. Step inside and the entry foyer leads to a private office behind french doors, where southern exposure brings an abundance of natural light throughout the workday. The dining room is where the entertaining begins, anchored by a dry bar dressed in glass cabinetry and a dedicated beverage fridge. An open concept design draws you into a kitchen that was built to be seen and used. Commercial grade appliances make a serious impression, including a dramatic range hood, sleek ovens and a pot filler positioned right where you need it. White cabinetry provides a crisp backdrop for the glass tile, while the oversized island creates a natural gathering point. The backyard is where the current owners really made their mark. String lights glow beneath the pergola over the outdoor bar, a towering stacked brick fireplace brings warmth to cool fall evenings & professional landscaping traces the perimeter of an expansive, fully fenced lawn. There is an ease to the whole setting that makes an ordinary evening feel like something worth staying home for. Back inside, a full guest suite is tucked away on the main level, a thoughtful element creating a separate space for visitors. Upstairs, a feature wall leads to an open loft currently serving as a home gym, with plenty of potential for a media lounge or creative studio. The primary suite offers dual closets and a beautifully finished primary bath. Three additional bedrooms, including ensuite accommodations, give the upper level plenty of room to spread out, while a separate bonus room adds yet another dimension to the floor plan. The best part may be how easily a Saturday can go from staying home to getting out and exploring. The community pool is right around the corner when the afternoon calls for a change of scenery, with a fitness center, sprayground & playground. Beaver Creek puts everyday conveniences just minutes away, while Apex Nature Park is close enough for a spontaneous round of disc golf. Keep going into downtown Apex for dinner, a little shopping & whatever the town has going on that weekend. Come see what life looks like when you never want to leave home, but love where you are when you do....
Contact an agent
Home facts
- Year built:2018
- Subdivision & Development:The Preserve at White Oak Creek
- Listing ID #:10193114
- Added:1 day(s) ago
- Updated:September 17, 2026 at 07:08 PM
Rooms and interior
- Bedrooms:5
- Total bathrooms:5
- Full bathrooms:4
- Rooms Total:16
- Flooring:Carpet, Hardwood, Tile
- Bathrooms Description:Bathtub/Shower Combination, Double Vanity, Separate Shower, Water Closet
- Kitchen Description:Dishwasher, Gas Cooktop, Gas Range, Microwave, Refrigerator, Water Heater
- Living area:3,851 sq. ft.
Heating and cooling
- Cooling:Central Air
- Heating:Forced Air
- Central air:Yes
Structure and exterior
- Roof:Shingle
- Year built:2018
- Building area:3,851 sq. ft.
- Lot area:0.24 Acres
- Lot Features:Cul-de-sac, Front Yard, Landscaped
- Architectural Style:Transitional
- Construction Materials:Brick Veneer, Fiber Cement
- Exterior Features:Covered, Fenced Yard, Front Porch, Outdoor Kitchen, Rear Porch, Screened
- Levels:Two
Schools
- High school:Wake - Green Level High School
- Middle school:Wake - Salem Middle
- Elementary school:Wake - Salem Elementary
Utilities
- Water:Public
- Sewer:Public Sewer
Finances and disclosures
- Price:$1,050,000
- Price per sq. ft.:$272.66
- Tax amount:$9,804
Features and amenities
- Laundry features:Laundry Room, Upper Level
Parking
- Parking description:Garage Faces Front
- Garage:Yes
- Garage spaces:2
 Listings marked with a Doorify MLS icon are provided courtesy of the Doorify MLS, of North Carolina, Internet Data Exchange Database. Brokers make an effort to deliver accurate information, but buyers should independently verify any information on which they will rely in a transaction. The listing broker shall not be responsible for any typographical errors, misinformation, or misprints, and they shall be held totally harmless from any damages arising from reliance upon this data. This data is provided exclusively for consumers’ personal, non-commercial use. Copyright 2026 Doorify MLS of North Carolina. All rights reserved.
New listings near 2704 Tunstall Grove Drive
- Coming SoonOpen Sat, 12 to 2pm
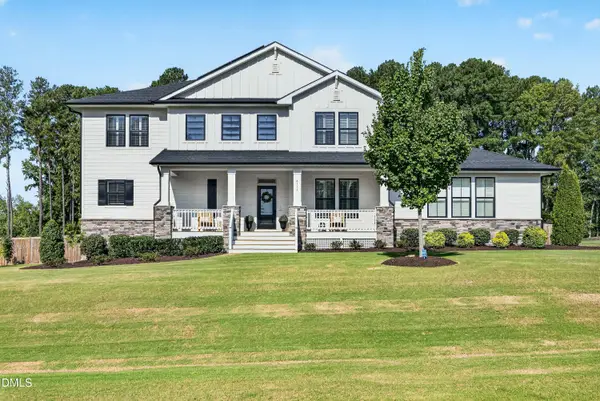 $1,000,000Coming Soon4 beds 5 baths4,378 sq. ft.
4316 Mosaic Court, Apex, NC 27539
MLS# 10193131Listed by: RE/MAX UNITED - Coming Soon
 $1,485,000Coming Soon4 beds 5 baths5,570 sq. ft.
3504 Castelaine Circle, Apex, NC 27539
MLS# 10192547Listed by: EXP REALTY LLC - New
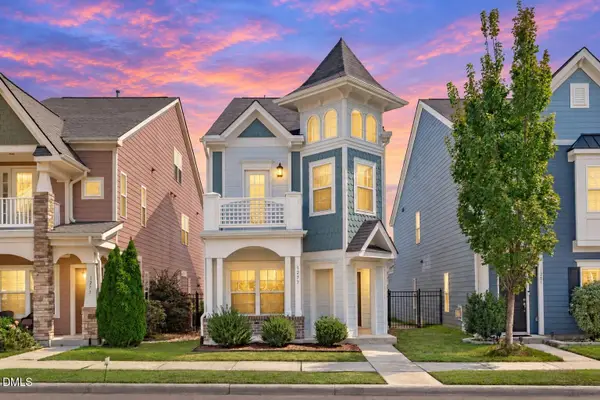 $595,000Active3 beds 4 baths2,409 sq. ft.
1277 Russet Lane, Apex, NC 27523
MLS# 10193285Listed by: EXP REALTY LLC - Open Fri, 4am to 6pmNew
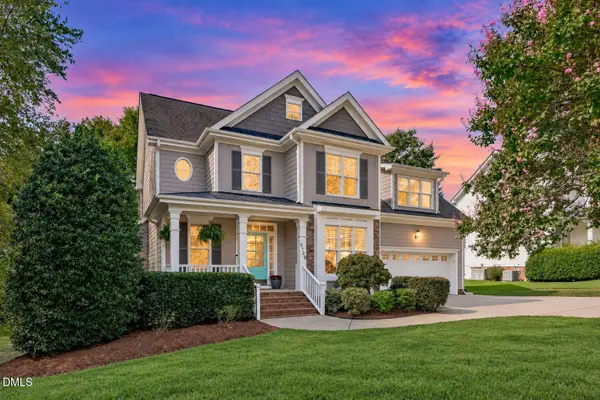 $650,000Active4 beds 3 baths2,627 sq. ft.
5129 Dove Forest Lane, Apex, NC 27539
MLS# 10193168Listed by: EXP REALTY LLC - New
 $527,535Active3 beds 4 baths2,152 sq. ft.
961 Steel Milll Lane, Apex, NC 27502
MLS# 10193185Listed by: BAKER RESIDENTIAL - New
 $345,000Active3 beds 3 baths1,508 sq. ft.
104 Ranger Place, Apex, NC 27502
MLS# 10193106Listed by: COLDWELL BANKER HPW  $475,000Pending4 beds 4 baths2,238 sq. ft.
2324 Stevens Pass Station, Apex, NC 27502
MLS# 10192867Listed by: LENNAR CAROLINAS LLC- New
 $474,535Active3 beds 4 baths2,149 sq. ft.
965 Steel Mill Lane, Apex, NC 27523
MLS# 10193026Listed by: BAKER RESIDENTIAL - New
 $521,609Active3 beds 4 baths2,152 sq. ft.
967 Steel Mill Lane, Apex, NC 27523
MLS# 10192988Listed by: BAKER RESIDENTIAL


Protect your home and budget from life's surprises with an Assurant Home Warranty, backed by a partner that supports you through every step of homeownership. Explore Plans.
©2026 Century 21 Real Estate LLC. All rights reserved. CENTURY 21®, the CENTURY 21 Logo and C21® are service marks owned by Century 21 Real Estate LLC. Century 21 Real Estate LLC fully supports the principles of the Fair Housing Act and the Equal Opportunity Act. Each office is independently owned and operated. Listing information is deemed reliable but not guaranteed accurate.