
56 Maney Avenue, Asheville, NC 28804
Local realty services provided by:CENTURY 21 Town & Country Realty
Listed by: anna grace
Office: ivester jackson blackstream
MLS#:4436674
Source:CH
56 Maney Avenue,Asheville, NC 28804
$1,590,000
- 7 Beds
- 4 Baths
- 4,014 sq. ft.
- Single family
- Coming Soon
Price summary
- Price:$1,590,000
- Price per sq. ft.:$396.11
About this home
Elevated Living. Exceptional Design. Endless Possibilities.
A rare opportunity to enjoy refined luxury living with remarkable income-producing potential. Thoughtfully designed with sophisticated finishes, exceptional craftsmanship, and versatile living spaces, 56 Maney Avenue offers an extraordinary combination of elegance, comfort, and investment opportunity.
At the heart of the home, a stunning chef’s kitchen showcases premium Wolf and Sub-Zero appliances, beautifully appointed finishes, and a layout designed for both everyday living and effortless entertaining. Rich white oak flooring adds warmth and timeless character, while thoughtfully curated details elevate every space.
Seamlessly blending indoor and outdoor living, the property features inviting outdoor gathering spaces and a fully equipped luxury outdoor kitchen, creating the perfect setting for alfresco dining and year-round entertaining.
What truly sets this property apart is its exceptional versatility. A separate guest house and spacious two-bedroom basement apartment that can be separated or connected to house offer opportunities for hosting extended family, accommodating guests, or generating rental income. With four kitchens throughout the property, the possibilities for multigenerational living and income-producing accommodations are especially compelling.
Ideally situated near Asheville’s beloved farmers market, local dining, and everyday conveniences, this distinctive property offers the best of luxury living with the added benefit of established rental opportunities.
56 Maney Avenue is more than a beautiful home—it’s a lifestyle investment where elevated design meets exceptional flexibility....
Contact an agent
Home facts
- Year built:1927
- Subdivision & Development:Edgewood Place
- Listing ID #:4436674
- Updated:October 21, 2026 at 10:12 PM
Rooms and interior
- Bedrooms:7
- Total bathrooms:4
- Full bathrooms:4
- Flooring:Concrete, Tile, Vinyl, Wood
- Kitchen Description:Dishwasher, Disposal, Double Oven, Exhaust Hood, Gas Range, Oven, Refrigerator
- Basement:Yes
- Living area:4,014 sq. ft.
Heating and cooling
- Cooling:Ductless, Heat Pump
- Heating:Ductless, Heat Pump, Natural Gas
Structure and exterior
- Year built:1927
- Building area:4,014 sq. ft.
- Lot area:0.15 Acres
- Lot Features:Wooded
- Architectural Style:Traditional, Tudor
- Construction Materials:Hardboard
- Exterior Features:Outdoor Kitchen, Rooftop Terrace
- Foundation Description:Basement
Schools
- High school:Unspecified
- Elementary school:Unspecified
Utilities
- Sewer:Public Sewer
Finances and disclosures
- Price:$1,590,000
- Price per sq. ft.:$396.11
Features and amenities
- Laundry features:Dryer, Laundry Room, Lower Level, Washer
- Amenities:Open Floorplan
Parking
- Parking description:Driveway
 Listings courtesy of Canopy MLS as distributed by MLS GRID. Copyright 2021 Canopy MLS. All rights reserved. Canopy MLS, provides content displayed here (“provided content”) on an “as is” basis and makes no representations or warranties regarding the provided content, including, but not limited to those of non-infringement, timeliness, accuracy, or completeness. Individuals and companies using information presented are responsible for verification and validation of information they utilize and present to their customers and clients. Canopy MLS will not be liable for any damage or loss resulting from use of the provided content or the products available through Portals, IDX, VOW, and/or Syndication. Recipients of this information shall not resell, redistribute, reproduce, modify, or otherwise copy any portion thereof without the expressed written consent of Canopy MLS. CH Member Broker: Janice Peeler
New listings near 56 Maney Avenue
- Coming Soon
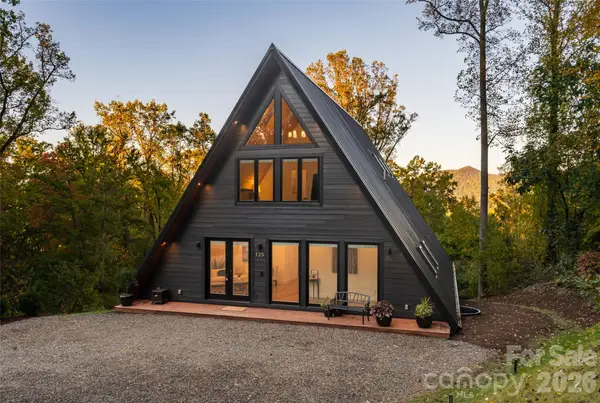 $2,200,000Coming Soon4 beds 6 baths4,042 sq. ft.
125 Carolina Lily Lane, Asheville, NC 28804
MLS# 4435348Listed by: PREMIER SOTHEBYS INTERNATIONAL REALTY - Coming Soon
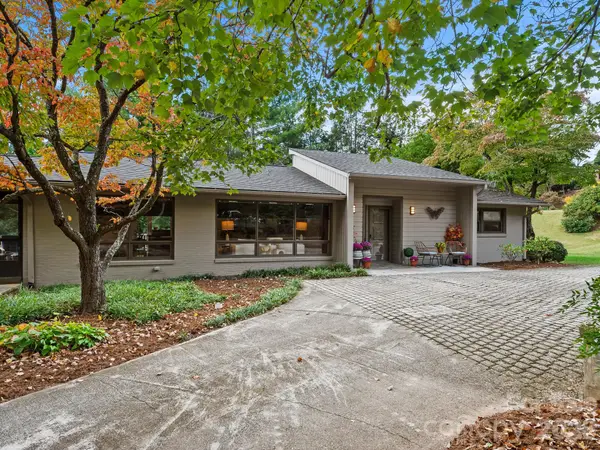 $965,000Coming Soon4 beds 3 baths2,651 sq. ft.
160 Stratford Road, Asheville, NC 28804
MLS# 4434564Listed by: TOWN AND MOUNTAIN REALTY - Coming Soon
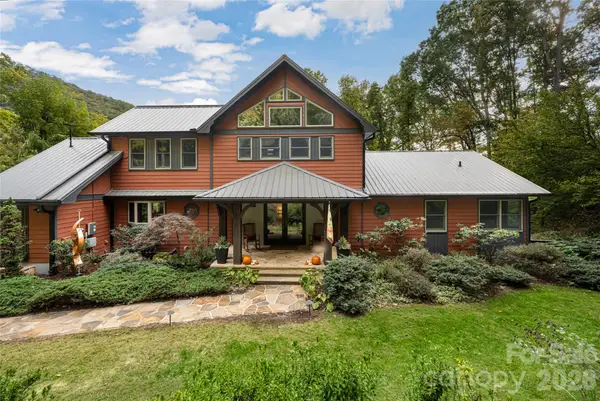 $1,465,000Coming Soon3 beds 4 baths4,733 sq. ft.
364 Lynn Cove Road, Asheville, NC 28804
MLS# 4434759Listed by: PREFERRED PROPERTIES - Coming SoonOpen Sun, 2 to 4pm
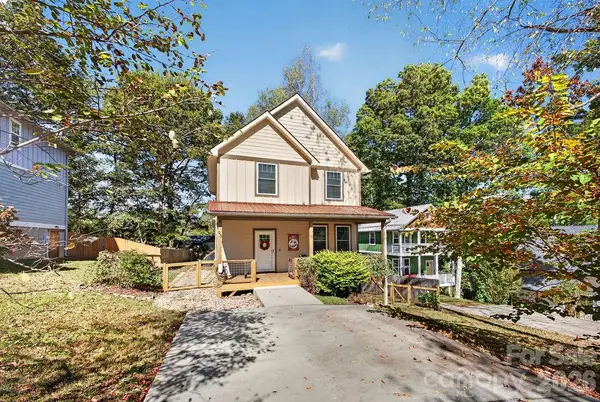 $625,000Coming Soon3 beds 3 baths1,548 sq. ft.
98 Langwell Avenue, Asheville, NC 28806
MLS# 4434647Listed by: TOWN AND MOUNTAIN REALTY - Coming Soon
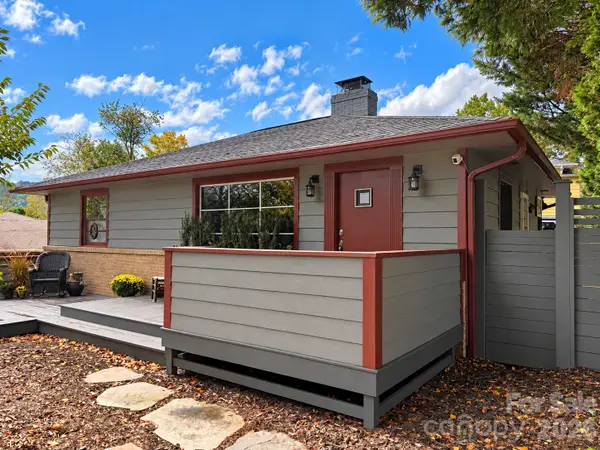 $675,000Coming Soon3 beds 2 baths1,866 sq. ft.
30 Maney Avenue, Asheville, NC 28804
MLS# 4435803Listed by: CAROLINA MOUNTAIN SALES - Coming SoonOpen Sun, 2 to 4pm
 $650,000Coming Soon3 beds 3 baths1,826 sq. ft.
8 Riverbend Drive, Asheville, NC 28805
MLS# 4433815Listed by: IVESTER JACKSON BLACKSTREAM - Coming Soon
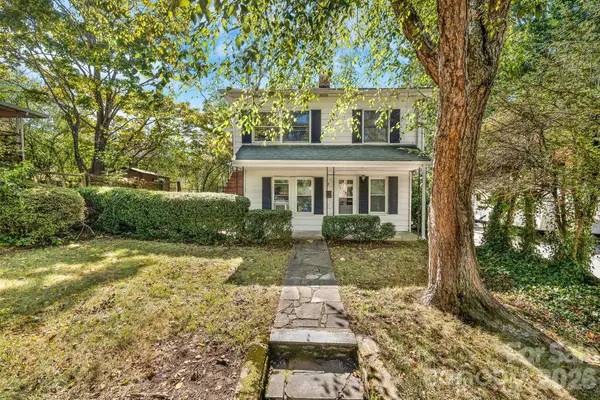 $345,000Coming Soon2 beds 2 baths1,144 sq. ft.
8 Maple Crescent Street, Asheville, NC 28806
MLS# 4429344Listed by: TOWN AND MOUNTAIN REALTY - New
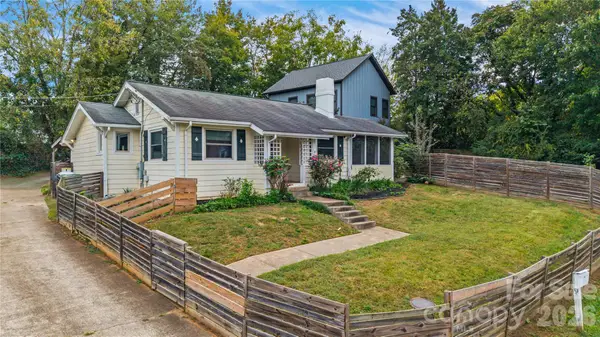 $398,000Active3 beds 2 baths1,333 sq. ft.
9 Oakley Road, Asheville, NC 28803
MLS# 4420597Listed by: KELLER WILLIAMS PROFESSIONALS - New
 $239,900Active4.08 Acres
9999 Elk Ridge Drive #Parcel B, Asheville, NC 28804
MLS# 4425337Listed by: SCOTT BARFIELD REALTY AND LAND COMPANY - New
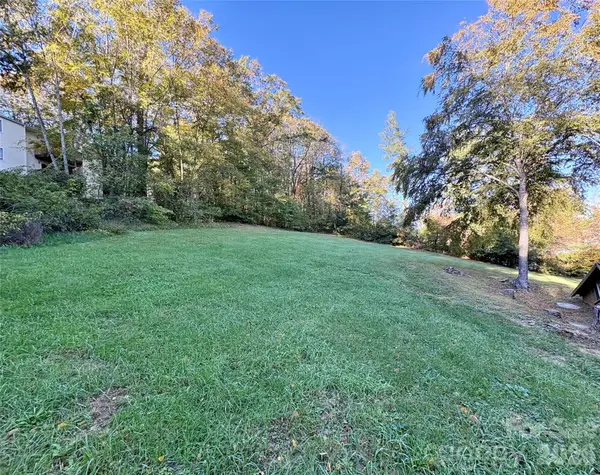 $389,000Active3 beds 1 baths1,480 sq. ft.
89 Mills Gap Road, Asheville, NC 28803
MLS# 4436741Listed by: HOWARD HANNA BEVERLY-HANKS ASHEVILLE-DOWNTOWN


Protect your home and budget from life's surprises with an Assurant Home Warranty, backed by a partner that supports you through every step of homeownership. Explore Plans.
©2026 Century 21 Real Estate LLC. All rights reserved. CENTURY 21®, the CENTURY 21 Logo and C21® are service marks owned by Century 21 Real Estate LLC. Century 21 Real Estate LLC fully supports the principles of the Fair Housing Act and the Equal Opportunity Act. Each office is independently owned and operated. Listing information is deemed reliable but not guaranteed accurate.