
29 Hillside Street, Asheville, NC 28801
Local realty services provided by:CENTURY 21 Town & Country Realty
Listed by: lenoir medlock
Office: preferred properties
MLS#:4416247
Source:CH
29 Hillside Street,Asheville, NC 28801
$530,000
- 2 Beds
- 1 Baths
- 931 sq. ft.
- Single family
- Coming Soon
Price summary
- Price:$530,000
- Price per sq. ft.:$569.28
About this home
Charming 1927 Brick Home in Five Points — Walk to Everything**
Step into timeless character with modern peace of mind. This beautifully maintained 1927 brick home sits on a desirable corner lot in the heart of Five Points, just a block or two from the Greenway Trail, UNCA, downtown Asheville, and neighborhood grocery stores. Whether you're heading out for a morning run, a bike ride to campus, or an evening stroll to dinner, this location puts it all within easy reach. Inside, the home blends historic charm with thoughtful updates. A kitchen addition adds valuable living space and modern function, while replaced roof, wiring, windows, and pipes mean the big-ticket items are already taken care of. The home is fully insulated for year-round comfort and efficiency, and the basement stays dry — a rare find in a home of this era. Outside, mature landscaping and beautiful gardens create a private, park-like feel, all enclosed by a fenced yard perfect for pets, play, or relaxing outdoors. A one-car garage adds convenient storage and parking on the corner lot. Homes like this — with genuine 1927 character, major systems already updated, and an unbeatable walkable location — don't come along often....
Contact an agent
Home facts
- Year built:1927
- Subdivision & Development:Five Points
- Listing ID #:4416247
- Updated:September 01, 2026 at 05:40 PM
Rooms and interior
- Bedrooms:2
- Total bathrooms:1
- Full bathrooms:1
- Flooring:Tile, Vinyl, Wood
- Kitchen Description:Exhaust Hood, Gas Range
- Basement:Yes
- Basement Description:Garage Door
- Living area:931 sq. ft.
Heating and cooling
- Heating:Forced Air, Natural Gas
- Central air:Yes
Structure and exterior
- Year built:1927
- Building area:931 sq. ft.
- Lot area:0.16 Acres
- Lot Features:Corner Lot, Green Area, Orchard(s), Sloped, Wooded
- Architectural Style:Bungalow
- Construction Materials:Wood
- Foundation Description:Basement
Schools
- High school:Asheville
- Elementary school:Asheville City
Utilities
- Sewer:Public Sewer
Finances and disclosures
- Price:$530,000
- Price per sq. ft.:$569.28
Features and amenities
- Laundry features:In Kitchen, Washer
Parking
- Parking description:Attached Garage, Basement, On Street
- Garage:Yes
- Garage spaces:1
 Listings courtesy of Canopy MLS as distributed by MLS GRID. Copyright 2021 Canopy MLS. All rights reserved. Canopy MLS, provides content displayed here (“provided content”) on an “as is” basis and makes no representations or warranties regarding the provided content, including, but not limited to those of non-infringement, timeliness, accuracy, or completeness. Individuals and companies using information presented are responsible for verification and validation of information they utilize and present to their customers and clients. Canopy MLS will not be liable for any damage or loss resulting from use of the provided content or the products available through Portals, IDX, VOW, and/or Syndication. Recipients of this information shall not resell, redistribute, reproduce, modify, or otherwise copy any portion thereof without the expressed written consent of Canopy MLS. CH Member Broker: Janice Peeler
New listings near 29 Hillside Street
- Coming Soon
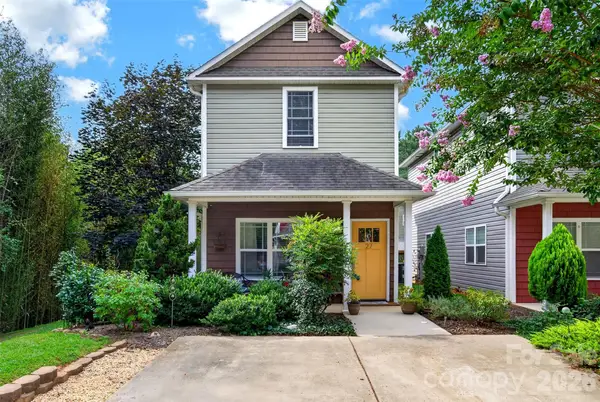 $295,000Coming Soon2 beds 3 baths1,152 sq. ft.
27 Mill Creek Loop, Asheville, NC 28806
MLS# 4413270Listed by: ASHEVILLE REALTY GROUP - Coming Soon
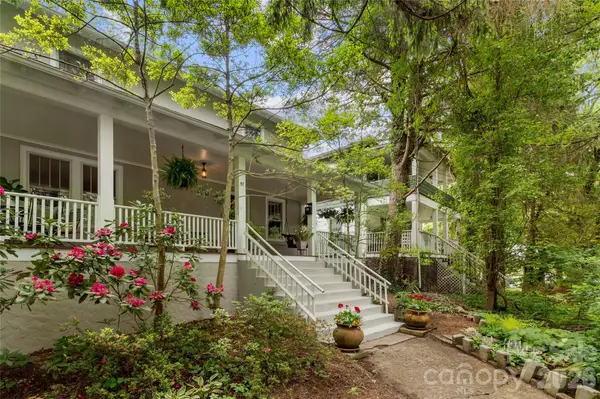 $899,000Coming Soon5 beds 4 baths2,856 sq. ft.
57 Conestee Street, Asheville, NC 28801
MLS# 4419904Listed by: IVESTER JACKSON BLACKSTREAM - Coming Soon
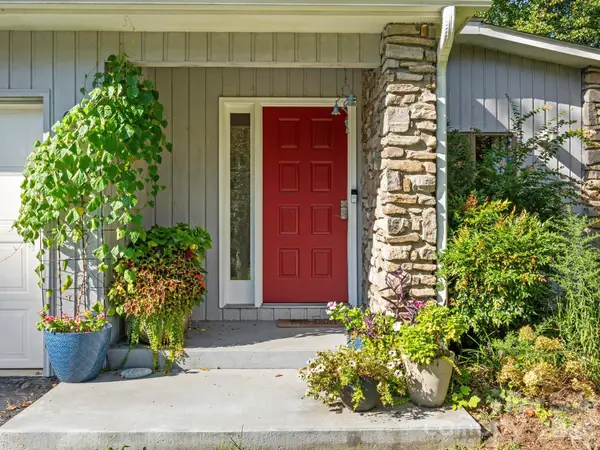 $675,000Coming Soon3 beds 3 baths2,282 sq. ft.
110 Aurora Drive, Asheville, NC 28805
MLS# 4418435Listed by: HOMESOURCE REALTY INC - Coming SoonOpen Sun, 12 to 2pm
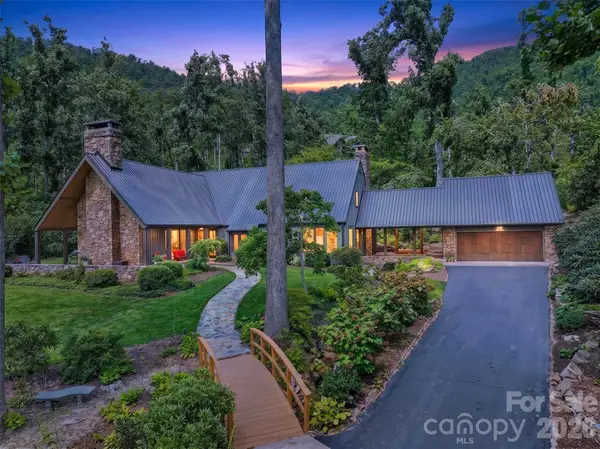 $1,950,000Coming Soon3 beds 5 baths4,013 sq. ft.
299 Webb Cove Road, Asheville, NC 28804
MLS# 4417747Listed by: ASHEVILLE REALTY GROUP - Coming SoonOpen Sun, 2 to 4pm
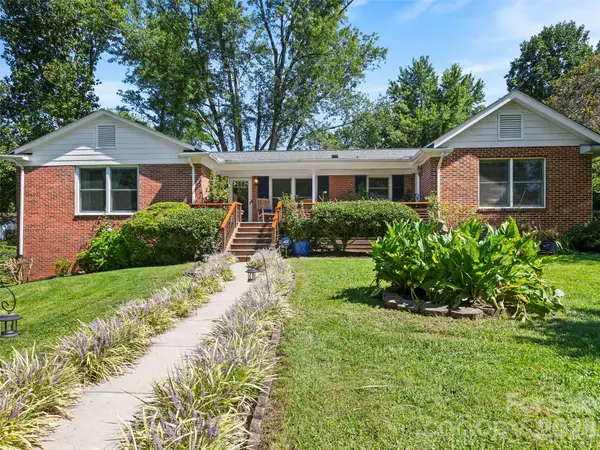 $750,000Coming Soon4 beds 3 baths3,171 sq. ft.
101 Castlerock Drive, Asheville, NC 28806
MLS# 4418142Listed by: HOWARD HANNA BEVERLY-HANKS ASHEVILLE-DOWNTOWN - Coming Soon
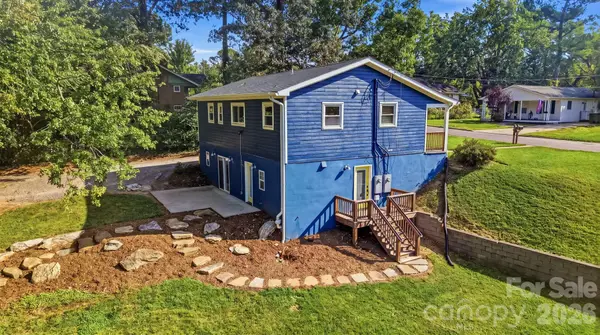 $625,000Coming Soon5 beds 3 baths2,100 sq. ft.
77 Trotter Place, Asheville, NC 28806
MLS# 4419815Listed by: PATTON ALLEN REAL ESTATE LLC - Coming Soon
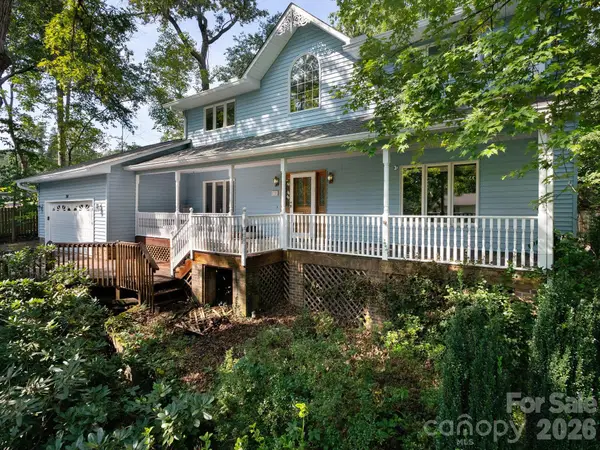 $650,000Coming Soon3 beds 3 baths2,187 sq. ft.
30 S Oaks Circle, Asheville, NC 28806
MLS# 4403299Listed by: NEST REALTY ASHEVILLE - Coming Soon
 $499,000Coming Soon2 beds 2 baths1,400 sq. ft.
150 Stratford Road, Asheville, NC 28804
MLS# 4417714Listed by: IVESTER JACKSON BLACKSTREAM - Coming Soon
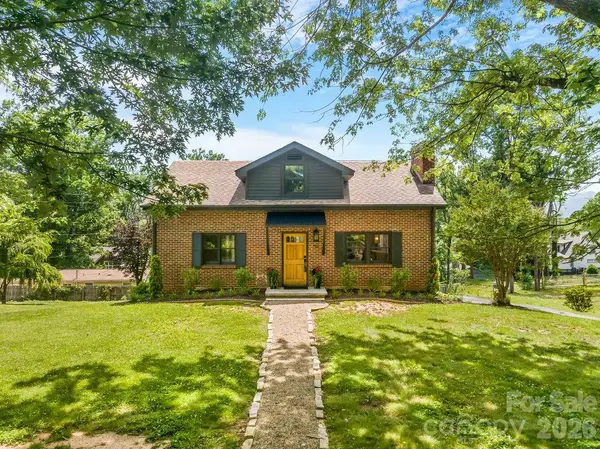 $800,000Coming Soon4 beds 3 baths2,746 sq. ft.
55 Cisco Road, Asheville, NC 28805
MLS# 4416071Listed by: TOWN AND MOUNTAIN REALTY


Protect your home and budget from life's surprises with an Assurant Home Warranty, backed by a partner that supports you through every step of homeownership. Explore Plans.
©2026 Century 21 Real Estate LLC. All rights reserved. CENTURY 21®, the CENTURY 21 Logo and C21® are service marks owned by Century 21 Real Estate LLC. Century 21 Real Estate LLC fully supports the principles of the Fair Housing Act and the Equal Opportunity Act. Each office is independently owned and operated. Listing information is deemed reliable but not guaranteed accurate.