
1219 Widgeon Way #142, Belmont, NC 28012
Local realty services provided by:CENTURY 21 Rucker Real Estate
Listed by: ursula panizo, bj hamilton
Office: lennar sales corp
MLS#:4439420
Source:CH
1219 Widgeon Way #142,Belmont, NC 28012
$570,000
- 5 Beds
- 5 Baths
- 3,272 sq. ft.
- Single family
- Active
Price summary
- Price:$570,000
- Price per sq. ft.:$174.21
- Monthly HOA dues:$121.67
About this home
Step right in to our highly popular Grisham model! This beautiful floor plan has it all. Large office with French doors off the entryway. Elegant dining room with moldings perfect for formal meals. The upgraded kitchen offers quartz counters with 4 x 16 tile backsplash and counter seating. Extra dining area just off kitchen. Family room with gas fireplace for cozy evenings. Plus full guest suite on main level with private full bath make everyone feel right at home. Upstairs, you'll find a HUGE bonus loft room for lounging or ideal for another TV room. Owner's suite is large and luxurious with oversized closet, bathroom with tiled shower and bench. Three additional secondary bedrooms complete with walk in closets also on second level. Laundry room is up and features ample space for towels and supplies. Tankless water heater is also included. Redhawk is a beautiful lifestyle community with planned amenities that will include two pools, tennis, pickleball, disc golf, clubhouse, walking trails, parks and playgrounds and more. Plus you're 22 min from the airport and 30 min to Uptown Charlotte. Even the Whitewater Center is 15 minutes away. Of course, the charm and character of downtown Belmont is just outside our community entrance with restaurants, shops, parks and more!...
Contact an agent
Home facts
- Year built:2026
- Subdivision & Development:Redhawk
- Listing ID #:4439420
- Updated:October 30, 2026 at 08:12 PM
Rooms and interior
- Bedrooms:5
- Total bathrooms:5
- Full bathrooms:4
- Half bathrooms:1
- Flooring:Carpet, Vinyl
- Kitchen Description:Dishwasher, Disposal, Gas Range, Microwave, Plumbed For Ice Maker
- Living area:3,272 sq. ft.
Heating and cooling
- Cooling:Central Air, Heat Pump
- Heating:Heat Pump
- Central air:Yes
Structure and exterior
- Year built:2026
- Building area:3,272 sq. ft.
- Lot area:0.14 Acres
- Architectural Style:Traditional
- Construction Materials:Fiber Cement, Hardboard, Stone Veneer
- Foundation Description:Slab
Schools
- High school:Stuart W Cramer
- Elementary school:New Hope
Utilities
- Sewer:Public Sewer
Finances and disclosures
- Price:$570,000
- Price per sq. ft.:$174.21
Features and amenities
- Laundry features:Laundry Room, Upper Level
- Amenities:Open Floorplan, Walk-In Closet(s)
Parking
- Parking description:Attached Garage, Driveway
- Garage:Yes
- Garage spaces:2
 Listings courtesy of Canopy MLS as distributed by MLS GRID. Copyright 2021 Canopy MLS. All rights reserved. Canopy MLS, provides content displayed here (“provided content”) on an “as is” basis and makes no representations or warranties regarding the provided content, including, but not limited to those of non-infringement, timeliness, accuracy, or completeness. Individuals and companies using information presented are responsible for verification and validation of information they utilize and present to their customers and clients. Canopy MLS will not be liable for any damage or loss resulting from use of the provided content or the products available through Portals, IDX, VOW, and/or Syndication. Recipients of this information shall not resell, redistribute, reproduce, modify, or otherwise copy any portion thereof without the expressed written consent of Canopy MLS. CH Member Broker: Arica Rucker
New listings near 1219 Widgeon Way #142
- Coming Soon
 $700,000Coming Soon3 beds 3 baths2,400 sq. ft.
4920 Samuel Pinckney Drive, Belmont, NC 28012
MLS# 4439125Listed by: KELLER WILLIAMS BALLANTYNE AREA - Coming Soon
 $400,000Coming Soon4 beds 3 baths1,982 sq. ft.
1404 Abbey Place Drive, Belmont, NC 28012
MLS# 4438985Listed by: EXP REALTY LLC BALLANTYNE - Coming Soon
 $495,000Coming Soon3 beds 2 baths1,508 sq. ft.
302 Gaither Road, Belmont, NC 28012
MLS# 4437968Listed by: PREMIER SOUTH - Coming Soon
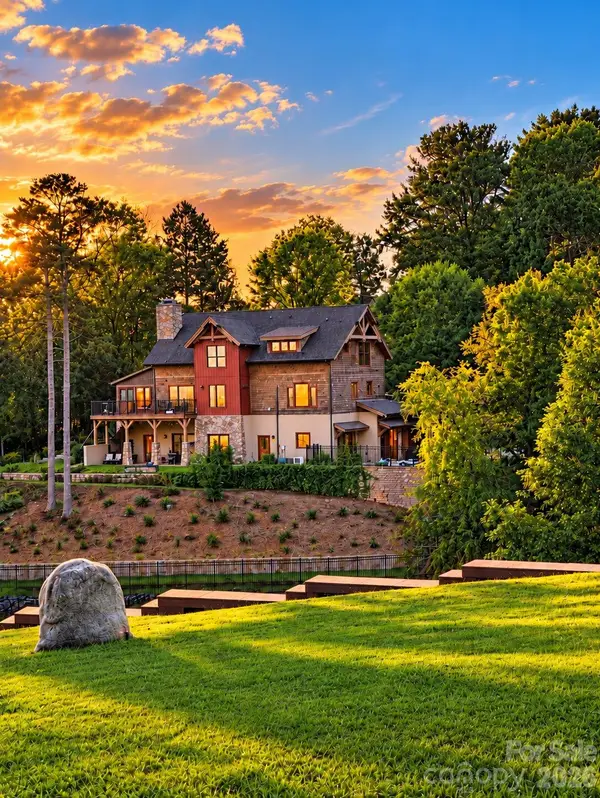 $1,650,000Coming Soon3 beds 4 baths3,868 sq. ft.
8270 Catawba Cove Drive, Belmont, NC 28012
MLS# 4434401Listed by: KELLER WILLIAMS BALLANTYNE AREA 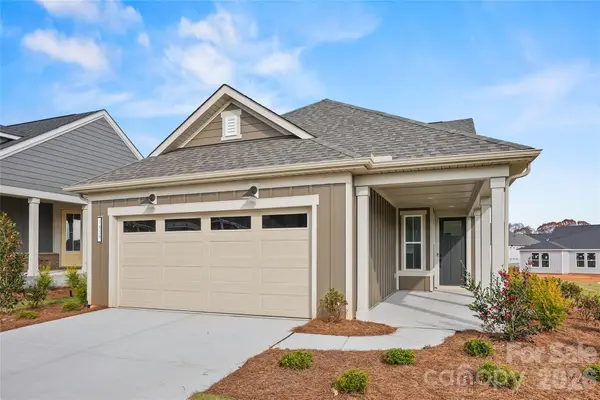 $526,354Active2 beds 2 baths1,403 sq. ft.
2049 Belmont View Drive, Belmont, NC 28012
MLS# 4435641Listed by: PULTE HOME CORPORATION- New
 $1,350,000Active5 beds 6 baths3,448 sq. ft.
15 Circle Drive, Belmont, NC 28012
MLS# 4439062Listed by: REAL BROKER LLC BELMONT - New
 $574,900Active3 beds 3 baths2,394 sq. ft.
528 Cottage Garden Lane, Belmont, NC 28012
MLS# 4439131Listed by: DRB GROUP OF NORTH CAROLINA, LLC - New
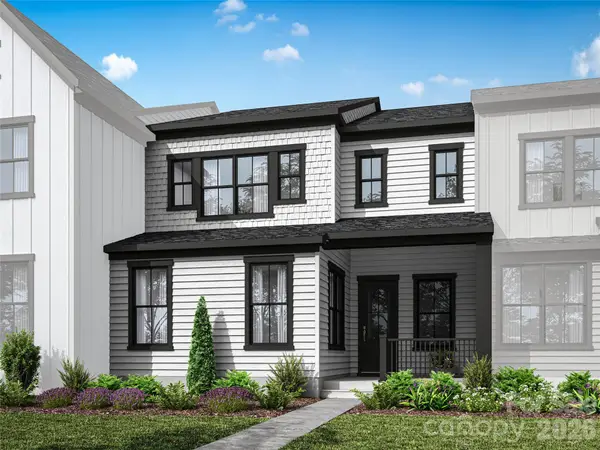 $474,990Active3 beds 3 baths2,246 sq. ft.
57 Seven Oaks Landing, Belmont, NC 28012
MLS# 4439086Listed by: TRI POINTE HOMES INC - New
 $450,000Active3 beds 2 baths1,610 sq. ft.
520 S Forest Lane, Belmont, NC 28012
MLS# 4438453Listed by: EXP REALTY LLC MOORESVILLE


Protect your home and budget from life's surprises with an Assurant Home Warranty, backed by a partner that supports you through every step of homeownership. Explore Plans.
©2026 Century 21 Real Estate LLC. All rights reserved. CENTURY 21®, the CENTURY 21 Logo and C21® are service marks owned by Century 21 Real Estate LLC. Century 21 Real Estate LLC fully supports the principles of the Fair Housing Act and the Equal Opportunity Act. Each office is independently owned and operated. Listing information is deemed reliable but not guaranteed accurate.