
15 Circle Drive, Belmont, NC 28012
Local realty services provided by:CENTURY 21 Triangle Group
Listed by: chad simpson
Office: real broker llc. belmont
MLS#:4439062
Source:CH
Price summary
- Price:$1,350,000
- Price per sq. ft.:$391.53
About this home
A rare opportunity to own a remarkable piece of Belmont's architectural history! Historically known as the W. H. Crenshaw House, this distinguished 1930s Colonial Revival residence was designed by renowned architect Hugh Edward White and is recognized as a contributing historic property within the National Register-listed Belmont Historic District. Offering timeless elegance, exceptional craftsmanship, and character rarely found in today's homes, this extraordinary property has had only two owners in its history, with the current owners having called it home for more than 57 years. Situated on approximately 0.81 acres along highly desirable Circle Drive, this full-brick residence offers an exceptional combination of architectural significance, privacy, and an unbeatable location just moments from the heart of downtown Belmont.
Inside, you'll discover beautiful hardwood floors throughout, four fireplaces with gas logs, gracious living spaces, and architectural details that reflect a bygone era. Two staircases, including a traditional service staircase, further highlight the home's historic design. With three full bathrooms and two half bathrooms, the residence offers generous space for both everyday living and entertaining.
Adding to the property's exceptional versatility is a 488-square-foot detached second living quarters apartment, complete with its own kitchen, living room, bedroom, and bathroom—ideal for extended family, guests, or a private retreat. A separate 481-square-foot heated sunroom provides another extraordinary space for entertaining, relaxing, or pursuing your favorite hobbies.
Additional features include a basement, attached two-car garage, a new roof on the main residence in 2026, and a fully fenced backyard offering privacy and room to enjoy the outdoors.
Perhaps one of the property's most remarkable features is its location. Circle Drive offers the best of both worlds: the charm, convenience, and energy of downtown Belmont practically at your doorstep, yet a peaceful, private setting that feels worlds away. Enjoy easy access to Main Street's restaurants, boutiques, coffee shops, parks, and community events, then return home to the tranquility of your own spacious property. Few locations offer this exceptional balance of downtown accessibility, established neighborhood charm, and privacy.
Homes of this architectural significance, character, and location are rarely available. 15 Circle Drive isn't simply a place to live—it's an opportunity to own a piece of Belmont's history in one of its most coveted settings, where downtown convenience and private living come together beautifully....
Contact an agent
Home facts
- Year built:1938
- Subdivision & Development:Circle Drive Subdivision
- Listing ID #:4439062
- Updated:October 31, 2026 at 03:11 PM
Rooms and interior
- Bedrooms:5
- Total bathrooms:6
- Full bathrooms:4
- Half bathrooms:2
- Kitchen Description:Dishwasher, Disposal, Gas Cooktop, Microwave, Oven, Refrigerator
- Basement:Yes
- Living area:3,448 sq. ft.
Heating and cooling
- Heating:Forced Air, Natural Gas
- Central air:Yes
Structure and exterior
- Year built:1938
- Building area:3,448 sq. ft.
- Lot area:0.81 Acres
- Architectural Style:Colonial
- Foundation Description:Basement
Schools
- High school:Unspecified
- Elementary school:Unspecified
Utilities
- Sewer:Public Sewer
Finances and disclosures
- Price:$1,350,000
- Price per sq. ft.:$391.53
Features and amenities
- Laundry features:In Basement
- Amenities:Wet Bar
Parking
- Parking description:Attached Garage, Driveway
- Garage:Yes
- Garage spaces:2
 Listings courtesy of Canopy MLS as distributed by MLS GRID. Copyright 2021 Canopy MLS. All rights reserved. Canopy MLS, provides content displayed here (“provided content”) on an “as is” basis and makes no representations or warranties regarding the provided content, including, but not limited to those of non-infringement, timeliness, accuracy, or completeness. Individuals and companies using information presented are responsible for verification and validation of information they utilize and present to their customers and clients. Canopy MLS will not be liable for any damage or loss resulting from use of the provided content or the products available through Portals, IDX, VOW, and/or Syndication. Recipients of this information shall not resell, redistribute, reproduce, modify, or otherwise copy any portion thereof without the expressed written consent of Canopy MLS. CH Member Broker: Pat Flanagan
New listings near 15 Circle Drive
- Coming Soon
 $700,000Coming Soon3 beds 3 baths2,400 sq. ft.
4920 Samuel Pinckney Drive, Belmont, NC 28012
MLS# 4439125Listed by: KELLER WILLIAMS BALLANTYNE AREA - Coming Soon
 $400,000Coming Soon4 beds 3 baths1,982 sq. ft.
1404 Abbey Place Drive, Belmont, NC 28012
MLS# 4438985Listed by: EXP REALTY LLC BALLANTYNE - Coming Soon
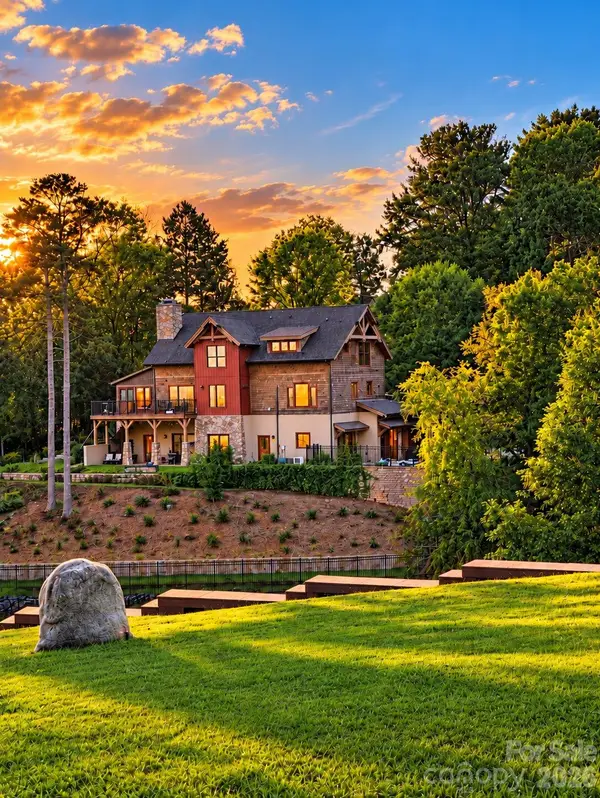 $1,650,000Coming Soon3 beds 4 baths3,868 sq. ft.
8270 Catawba Cove Drive, Belmont, NC 28012
MLS# 4434401Listed by: KELLER WILLIAMS BALLANTYNE AREA - New
 $839,000Active6 beds 5 baths4,016 sq. ft.
221 Nixon Road, Belmont, NC 28012
MLS# 4439100Listed by: NORTHSTAR REAL ESTATE, LLC - New
 $75,000Active0.38 Acres
112 Barnes Street, Belmont, NC 28012
MLS# 4439565Listed by: UNITED REAL ESTATE-QUEEN CITY - New
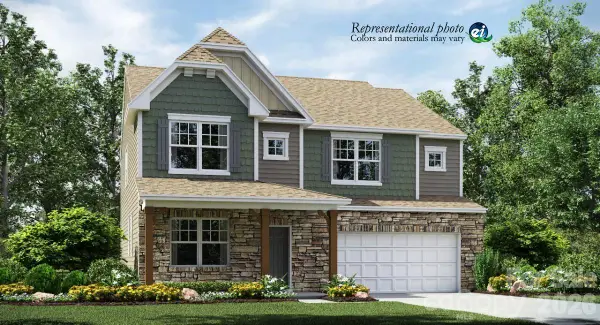 $570,000Active5 beds 5 baths3,272 sq. ft.
1219 Widgeon Way #142, Belmont, NC 28012
MLS# 4439420Listed by: LENNAR SALES CORP 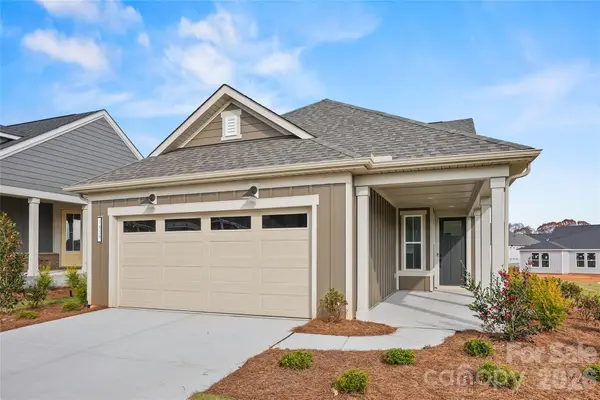 $526,354Active2 beds 2 baths1,403 sq. ft.
2049 Belmont View Drive, Belmont, NC 28012
MLS# 4435641Listed by: PULTE HOME CORPORATION- New
 $574,900Active3 beds 3 baths2,394 sq. ft.
528 Cottage Garden Lane, Belmont, NC 28012
MLS# 4439131Listed by: DRB GROUP OF NORTH CAROLINA, LLC - New
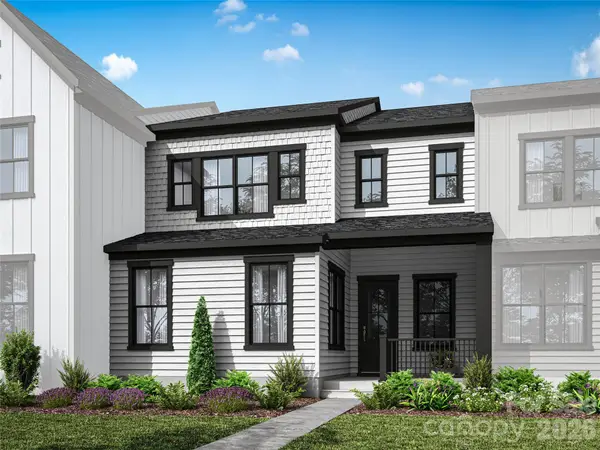 $474,990Active3 beds 3 baths2,246 sq. ft.
57 Seven Oaks Landing, Belmont, NC 28012
MLS# 4439086Listed by: TRI POINTE HOMES INC


Protect your home and budget from life's surprises with an Assurant Home Warranty, backed by a partner that supports you through every step of homeownership. Explore Plans.
©2026 Century 21 Real Estate LLC. All rights reserved. CENTURY 21®, the CENTURY 21 Logo and C21® are service marks owned by Century 21 Real Estate LLC. Century 21 Real Estate LLC fully supports the principles of the Fair Housing Act and the Equal Opportunity Act. Each office is independently owned and operated. Listing information is deemed reliable but not guaranteed accurate.