161 Grace Ridge Court, Benson, NC 27504
Local realty services provided by:CENTURY 21 Triangle Group
161 Grace Ridge Court,Benson, NC 27504
$314,000
- 3 Beds
- 2 Baths
- - sq. ft.
- Single family
- Sold
Listed by: nanine rose bogard
Office: costello real estate & investments
MLS#:100587045
Source:NC_CCAR
Sorry, we are unable to map this address
Price summary
- Price:$314,000
About this home
Property is under contract. Seller is accepting backup offers. First-floor living at its best! Welcome to this well-kept single-family home in the Grace Ridge neighborhood in Benson, located on a cul-de-sac. This 3-bedroom, 2-bathroom home offers a simple, comfortable layout designed for easy living. Sitting on a large 0.71-acre lot, there is plenty of outdoor space to relax, garden, entertain, or enjoy the quiet setting. A 2-car garage adds protection, convenience, and storage. The home is located in a peaceful, established neighborhood offering a nice mix of comfort and privacy in the Benson area. An added bonus is the spacious lot may allow for a few chickens (no roosters), subject to any HOA rules or local laws. Come see the charm and easy living this Grace Ridge home has to offer!
Contact an agent
Home facts
- Year built:2024
- Subdivision & Development:Other
- Listing ID #:100587045
- Added:73 day(s) ago
- Updated:September 19, 2026 at 07:07 AM
Rooms and interior
- Bedrooms:3
- Total bathrooms:2
- Full bathrooms:2
- Rooms Total:5
- Flooring:Carpet, Vinyl
- Dining Description:Eat-in Kitchen
- Kitchen Description:Eat-in Kitchen, Ice Maker, Kitchen Island, Refrigerator
Heating and cooling
- Cooling:Heat Pump
- Heating:Electric, Heat Pump, Heating
Structure and exterior
- Roof:Shingle
- Year built:2024
- Construction Materials:Vinyl Siding
- Exterior Features:Patio
- Foundation Description:Slab
- Levels:1 Story
Schools
- High school:South Johnston
- Middle school:Benson
- Elementary school:Benson Elementary School
Utilities
- Water:County Water
Finances and disclosures
- Price:$314,000
Features and amenities
- Appliances:Ice Maker, Refrigerator
- Amenities:Ceiling Fan(s)
Parking
- Total parking spaces:2
- Parking description:Attached Garage, Garage, Garage Door Opener
- Garage:Yes
- Garage spaces:2

New listings near 161 Grace Ridge Court
- New
 $286,900Active3 beds 2 baths1,229 sq. ft.
21 Beasley Estates Drive, Benson, NC 27504
MLS# 10193727Listed by: ON POINT PROPERTIES NC - New
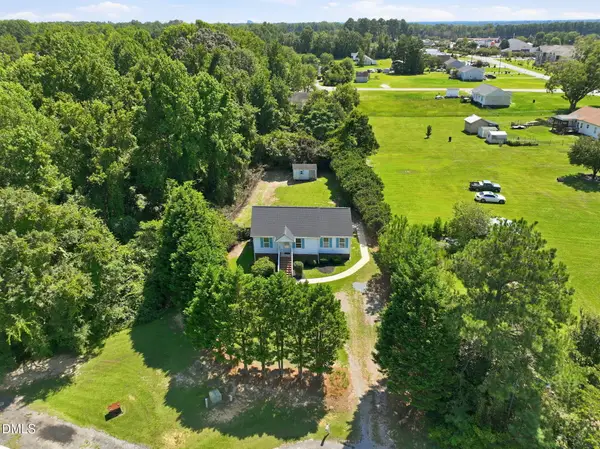 $259,900Active3 beds 2 baths1,091 sq. ft.
204 Dustin Drive, Benson, NC 27504
MLS# 10193518Listed by: REALTY ONE GROUP ASPIRE - New
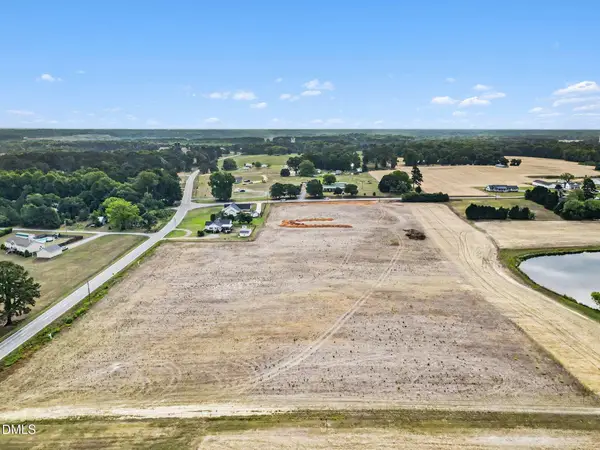 $589,900Active3 beds 4 baths2,432 sq. ft.
841 Gilbert Road, Benson, NC 27504
MLS# 10193347Listed by: ENRICH REALTY LLC - Open Sat, 1 to 3pmNew
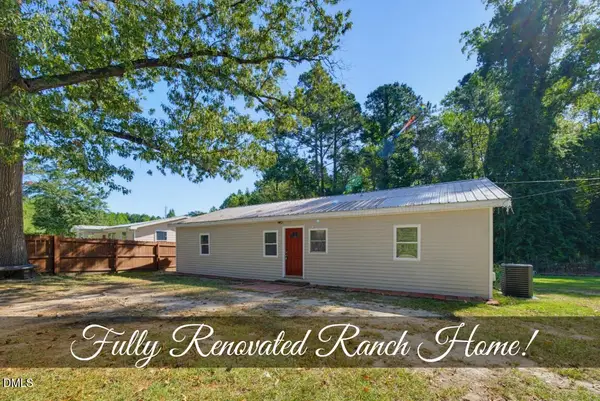 $299,900Active3 beds 1 baths1,153 sq. ft.
6209 Old Fairground Road, Benson, NC 27504
MLS# 10193353Listed by: COLDWELL BANKER HPW - New
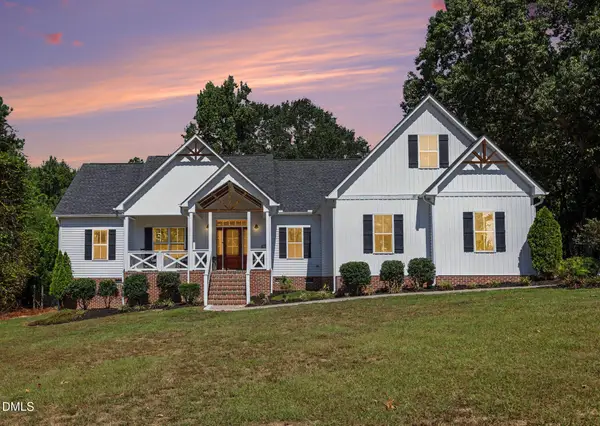 $649,900Active3 beds 2 baths2,357 sq. ft.
4774 Johnsons Chapel Road, Benson, NC 27504
MLS# 10193115Listed by: ANTHEM PROPERTIES GROUP LLC - New
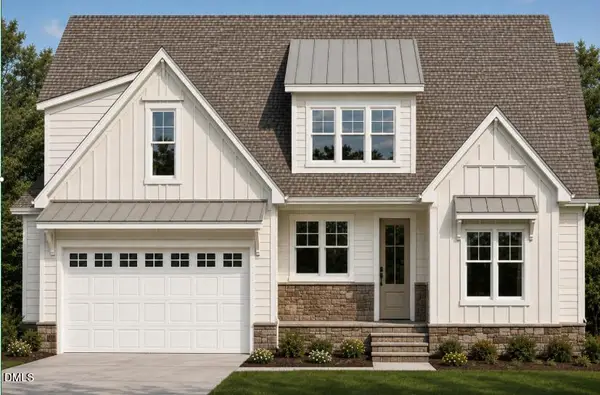 $599,500Active4 beds 3 baths2,541 sq. ft.
811 Gilbert Road, Benson, NC 27504
MLS# 10192670Listed by: ENRICH REALTY LLC - New
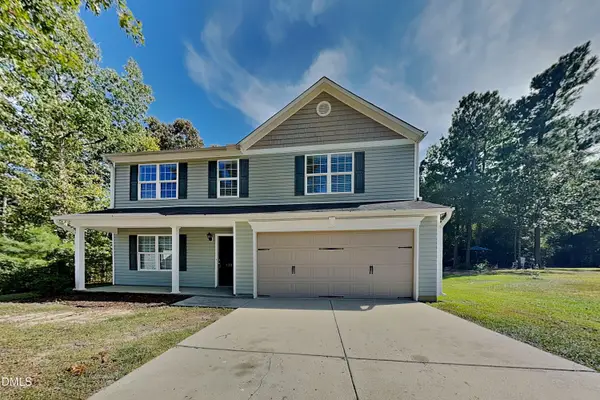 $329,900Active4 beds 3 baths2,805 sq. ft.
138 Hunterwood Place, Benson, NC 27504
MLS# 10192401Listed by: BRIDGE HOMES - New
 $412,840Active3 beds 2 baths2,339 sq. ft.
30 Mulligan Avenue, Benson, NC 27504
MLS# 10192321Listed by: MATTAMY HOMES LLC - New
 $325,000Active3 beds 3 baths1,616 sq. ft.
107 Jj Drive, Benson, NC 27504
MLS# 10192323Listed by: COLDWELL BANKER ADVANTAGE-SMIT - Open Sat, 11am to 1pmNew

 $269,900Active3 beds 2 baths1,435 sq. ft.
140 Denning Farms Lane, Benson, NC 27504
MLS# 10192329Listed by: CENTURY 21 TRIANGLE GROUP


Protect your home and budget from life's surprises with an Assurant Home Warranty, backed by a partner that supports you through every step of homeownership. Explore Plans.
©2026 Century 21 Real Estate LLC. All rights reserved. CENTURY 21®, the CENTURY 21 Logo and C21® are service marks owned by Century 21 Real Estate LLC. Century 21 Real Estate LLC fully supports the principles of the Fair Housing Act and the Equal Opportunity Act. Each office is independently owned and operated. Listing information is deemed reliable but not guaranteed accurate.