
188 Forest Lane, Blowing Rock, NC 28605
Local realty services provided by:CENTURY 21 Heritage Realty
188 Forest Lane,Blowing Rock, NC 28605
$499,000
- 3 Beds
- 3 Baths
- 1,616 sq. ft.
- Single family
- Active
Listed by: robbie sharrett
Office: lyons construction and realty, inc.
MLS#:263628
Source:NC_HCAR
Price summary
- Price:$499,000
- Price per sq. ft.:$269.58
About this home
BIG PRICE REDUCTION! BEST Advice - buy in an area where the other homes are much higher priced - Average List Price of all Blowing Rock homes is $1.6 million! Don't delay. Amazing mountain home between Blowing Rock and Boone off Niley Cook Road! Move in ready 3 BR, 1.5 BA home on main/upper levels with separate full guest apartment suite with living room, kitchen, full bath, laundry, bonus room. Guest suite has its own entry - no interior stairs connect to main level - good for privacy. Total room count is 3 BR plus Bonus Room, 2.5 BA, two kitchens, two laundry areas, two living rooms. Home has two electric meters, two replacement water heaters, two different heating systems so the usage can be separated logically. Blowing Rock school district. 5 miles to Blowing Rock and 4 miles to center of the university. Seasonal mountain views in wooded setting. Close to university and ski slopes. Listen to nostalgic sounds of Tweetsie train whistle from across the ridges. The new owner will benefit from the home being updated and very well maintained by meticulous second home owner for over 15 years. Interior and exterior look great and feel sturdy! Main level and second story have 3 BR, 1.5 BA, kitchen, living, dining, laundry. Basement guest apartment with separate outside entry has kitchen, laundry, living, dining, full sleeping room, full bath. Use all levels for your family and friends OR Live in one and rent the other either as vacation rental or long term tenant. RAVE reviews on Airbnb for years. Centrally located to App State football and all other sports and cultural activities, ski slopes, golf, bike and hike trails, county recreation center with pool, excellent medical center, lots of restaurants and shopping, scenic driving on Blue Ridge Parkway. Owner had some new flooring installed, deck boards replaced, updated painting, installed mini-split and two heat pumps, replaced two water heaters, new sliding glass doors installed, engineered reinforcement helical piers to foundation, deck painted, vapor barrier installed, driveway and retaining walls expanded and reinforced. Low traffic setting near the end of the street. Gutter guards and downspouts with extensions, French drain channels rain water away from house foundation and crawl space treatment on lower level - all crucial components for correct mountain home maintenance. Home is offered partially furnished to include three bedrooms of furniture, dining table and chairs. Seller has already removed lower level apartment furniture and other items from the house. 3 BR septic permit - septic pumped in 2022....
Contact an agent
Home facts
- Year built:1980
- Subdivision & Development:Mountain Ridge Estates
- Listing ID #:263628
- Added:78 day(s) ago
- Updated:October 23, 2026 at 03:57 PM
Rooms and interior
- Bedrooms:3
- Total bathrooms:3
- Full bathrooms:2
- Half bathrooms:1
- Kitchen Description:Dishwasher, Electric Range, Refrigerator
- Basement:Yes
- Basement Description:Crawl Space, Exterior Entry, Full, Interior Entry
- Living area:1,616 sq. ft.
Heating and cooling
- Cooling:Heat Pump
- Heating:Ductless, Electric, Fireplaces, Heat Pump, Propane, Radiant, Zoned
Structure and exterior
- Roof:Asphalt, Shingle
- Year built:1980
- Building area:1,616 sq. ft.
- Lot area:0.26 Acres
- Architectural Style:Cottage, Mountain
- Construction Materials:Masonry, Wood Frame
- Levels:2 Story
Schools
- High school:Watauga
- Middle school:None
- Elementary school:Blowing Rock
Utilities
- Water:Water Available
- Sewer:Private Sewer, Septic Available, Septic Tank
Finances and disclosures
- Price:$499,000
- Price per sq. ft.:$269.58
- Tax amount:$1,138
Features and amenities
- Laundry features:Laundry Main Level
- Amenities:Second Kitchen, Skylights, Vaulted Ceilings, Window Treatment(s)
Parking
- Parking description:Driveway, Gravel, Gravel Driveway, Private
New listings near 188 Forest Lane
- New
 $265,000Active1.09 Acres
TBD Thunderhill Trail, Blowing Rock, NC 28605
MLS# 265025Listed by: WRIGHT BROKERS WITH HYATT IN THE HIGH COUNTRY - New
 $599,000Active3 beds 2 baths1,258 sq. ft.
190 Fair Acres Lane, Blowing Rock, NC 28605
MLS# 264993Listed by: REALTY ONE GROUP RESULTS-BOONE - New
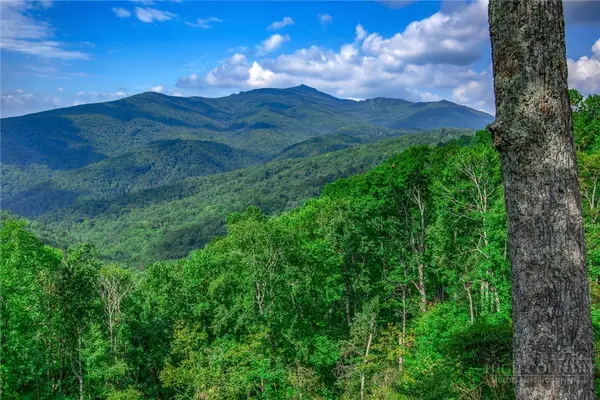 $1,295,000Active9.51 Acres
TBD Forest Trail, Blowing Rock, NC 28605
MLS# 264984Listed by: JAMES B. COLLIER - New
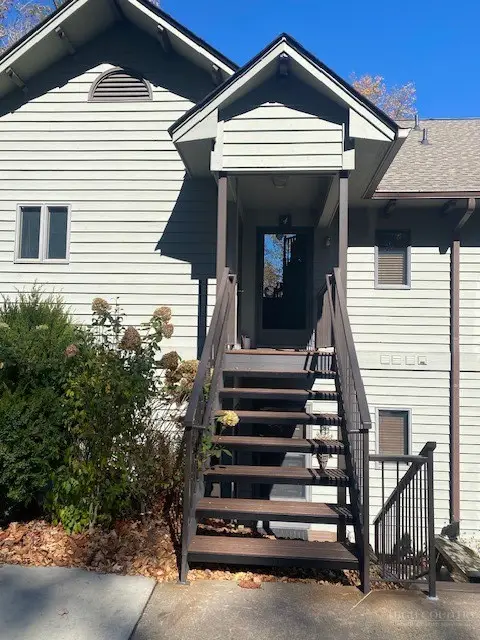 $935,000Active3 beds 3 baths1,809 sq. ft.
160-4 Manor View Lane #4, Blowing Rock, NC 28605
MLS# 264986Listed by: BAIRD INVESTMENTS INC - New
 $795,000Active3 beds 3 baths1,619 sq. ft.
192 Mountain View Drive, Blowing Rock, NC 28605
MLS# 264615Listed by: KELLER WILLIAMS HIGH COUNTRY - New
 $2,150,000Active3 beds 4 baths3,152 sq. ft.
204 Hill Street, Blowing Rock, NC 28605
MLS# 264873Listed by: SCHOFIELD CONSULTING, INC - New
 $655,000Active2 beds 2 baths1,701 sq. ft.
240 Village Drive #403, Blowing Rock, NC 28605
MLS# 264713Listed by: PREMIER SOTHEBY'S INT'L REALTY - New
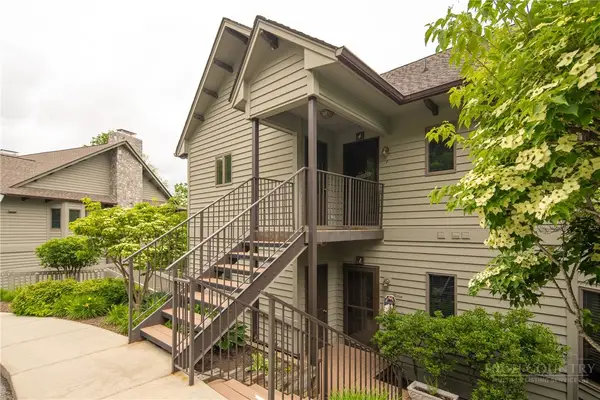 $775,000Active2 beds 2 baths1,375 sq. ft.
491 Waterside Drive #Adirondack 1, Blowing Rock, NC 28605
MLS# 264476Listed by: BLOWING ROCK PROPERTIES, INC 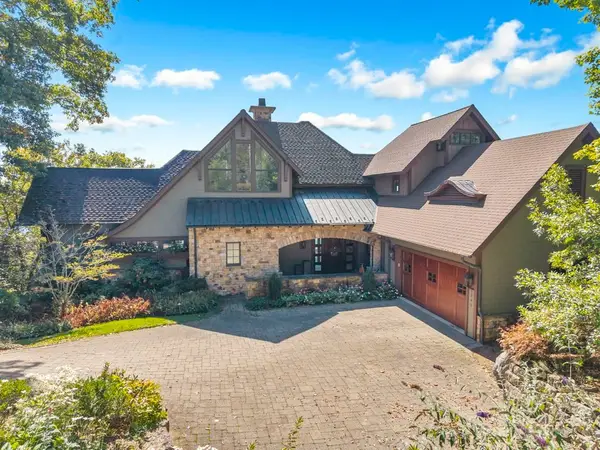 $7,950,000Active5 beds 5 baths6,277 sq. ft.
1345 Wonderland Trail, Blowing Rock, NC 28605
MLS# 264624Listed by: JAMES B. COLLIER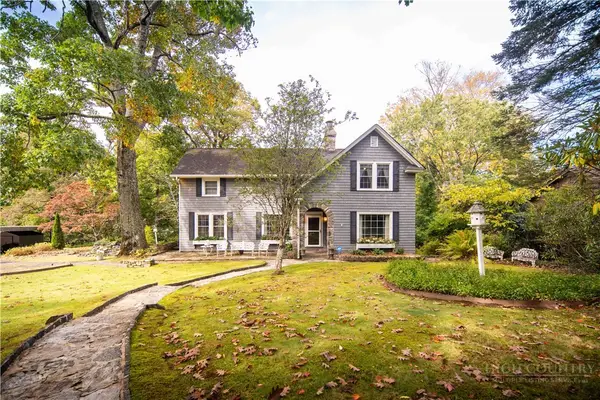 $2,200,000Active4 beds 3 baths2,898 sq. ft.
258 Rankin Road, Blowing Rock, NC 28605
MLS# 264730Listed by: PREMIER SOTHEBY'S INT'L REALTY


Protect your home and budget from life's surprises with an Assurant Home Warranty, backed by a partner that supports you through every step of homeownership. Explore Plans.
©2026 Century 21 Real Estate LLC. All rights reserved. CENTURY 21®, the CENTURY 21 Logo and C21® are service marks owned by Century 21 Real Estate LLC. Century 21 Real Estate LLC fully supports the principles of the Fair Housing Act and the Equal Opportunity Act. Each office is independently owned and operated. Listing information is deemed reliable but not guaranteed accurate.