
198 Orchard Lane, Blowing Rock, NC 28605
Local realty services provided by:CENTURY 21 Heritage Realty
198 Orchard Lane,Blowing Rock, NC 28605
$2,495,000
- 2 Beds
- 4 Baths
- 3,276 sq. ft.
- Single family
- Active
Listed by: robert novacek
Office: blowing rock properties, inc
MLS#:263551
Source:NC_HCAR
Price summary
- Price:$2,495,000
- Price per sq. ft.:$428.99
- Monthly HOA dues:$85.75
About this home
Beautiful single-level home located in the quiet neighborhood of Misty Mountain with long-range gorge views. Just a short 10-minute drive from historic downtown Blowing Rock, this home offers the convenience of in-town living yet the quiet and peacefulness of the Blue Ridge Mountains. The entrance to this gorgeous home is highlighted by an arched wooden front door with custom iron side lights that offer this home curb appeal, character, and privacy. The moment you step into the foyer, you can feel the rustic and luxurious charm of this home, boasting high ceilings and rich woodwork throughout. Step in through the foyer into the lodge-style great room and sit in front of the massive stone fireplace while enjoying the beautiful gorge views. The vaulted ceilings in this room are custom crafted and designed with large timbers and metal rafters for added design elements. Step out through the large sliding glass doors that recess into the walls, creating an open span that invites you onto the large covered porch overlooking the gorge, with an outside fireplace. The spacious kitchen offers abundant cabinet space, stainless steel appliances, a charming and bold statement Island, and a coffered ceiling. The beautiful view can also be enjoyed from the dining room, which opens onto the deck with triple accordion-style sliders. The primary bedroom has double-tray lighted ceilings, his-and-hers separate bathrooms, separate walk-in closets, and a private deck area. The guest suite has a private bath and is located off of the cozy den area with a fireplace, and access to the deck. Beautiful European high-end antique furnishings selected for this home add traditional and timeless style to this home. The beautiful custom Wallpaper and lighting selected for this home give it a grand and tasteful interior design. Enjoy the expansive front yard with a fire pit and carport area that are a rare find. The lower level of this home offers a large covered party deck consisting of 2,540 square feet, open to the outside, that could be enclosed and used to enlarge the square footage of the home for someone looking for additional space. The home is being sold furnished with an exclusion list. The chandelier in the foyer will not convey. The septic permit is for a 4-bedroom home, but a 3-bedroom system has been installed, and the home in its present configuration only utilizes 2 bedrooms of this installed system. There are a total of 3 fireplaces, one stone wood-burning, and two non-vented propane fireplaces....
Contact an agent
Home facts
- Year built:2018
- Subdivision & Development:Misty Mountain
- Listing ID #:263551
- Added:79 day(s) ago
- Updated:October 23, 2026 at 03:57 PM
Rooms and interior
- Bedrooms:2
- Total bathrooms:4
- Full bathrooms:3
- Half bathrooms:1
- Kitchen Description:Dishwasher, Electric Cooktop, Refrigerator
- Basement:Yes
- Basement Description:Unfinished
- Living area:3,276 sq. ft.
Heating and cooling
- Cooling:Central Air, Heat Pump
- Heating:Electric, Heat Pump, Zoned
- Central air:Yes
Structure and exterior
- Roof:Architectural, Asphalt, Shingle
- Year built:2018
- Building area:3,276 sq. ft.
- Lot area:0.55 Acres
- Architectural Style:Mountain, Traditional
- Construction Materials:Cedar, Frame, Shake Siding, Stone, Wood Frame
- Exterior Features:Covered, Open
- Foundation Description:Basement
- Levels:1 Story
Schools
- High school:Watauga
- Elementary school:Blowing Rock
Utilities
- Sewer:Private Sewer, Septic Available, Septic Tank
Finances and disclosures
- Price:$2,495,000
- Price per sq. ft.:$428.99
- Tax amount:$6,580
Features and amenities
- Laundry features:Dryer, Laundry Main Level, Washer
- Amenities:Cathedral Ceilings, Furnished
Parking
- Parking description:Carport, Detached, Driveway, Garage, Oversized
- Garage:Yes
New listings near 198 Orchard Lane
- New
 $265,000Active1.09 Acres
TBD Thunderhill Trail, Blowing Rock, NC 28605
MLS# 265025Listed by: WRIGHT BROKERS WITH HYATT IN THE HIGH COUNTRY - New
 $599,000Active3 beds 2 baths1,258 sq. ft.
190 Fair Acres Lane, Blowing Rock, NC 28605
MLS# 264993Listed by: REALTY ONE GROUP RESULTS-BOONE - New
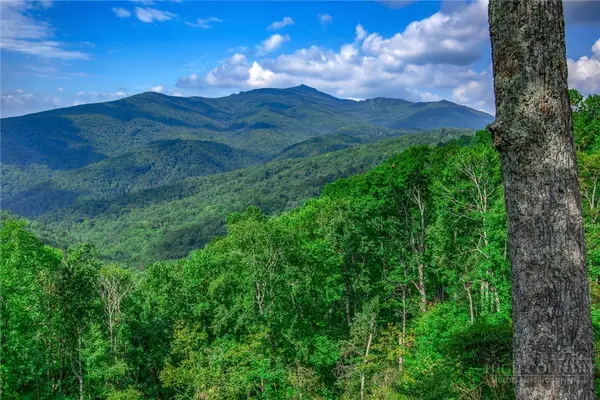 $1,295,000Active9.51 Acres
TBD Forest Trail, Blowing Rock, NC 28605
MLS# 264984Listed by: JAMES B. COLLIER - New
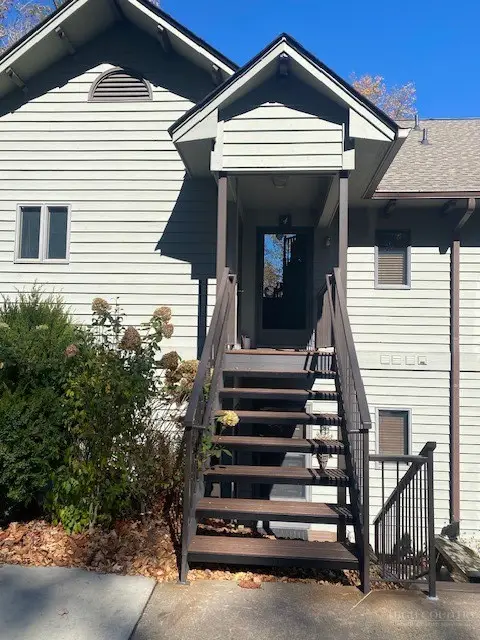 $935,000Active3 beds 3 baths1,809 sq. ft.
160-4 Manor View Lane #4, Blowing Rock, NC 28605
MLS# 264986Listed by: BAIRD INVESTMENTS INC - New
 $795,000Active3 beds 3 baths1,619 sq. ft.
192 Mountain View Drive, Blowing Rock, NC 28605
MLS# 264615Listed by: KELLER WILLIAMS HIGH COUNTRY - New
 $2,150,000Active3 beds 4 baths3,152 sq. ft.
204 Hill Street, Blowing Rock, NC 28605
MLS# 264873Listed by: SCHOFIELD CONSULTING, INC - New
 $655,000Active2 beds 2 baths1,701 sq. ft.
240 Village Drive #403, Blowing Rock, NC 28605
MLS# 264713Listed by: PREMIER SOTHEBY'S INT'L REALTY - New
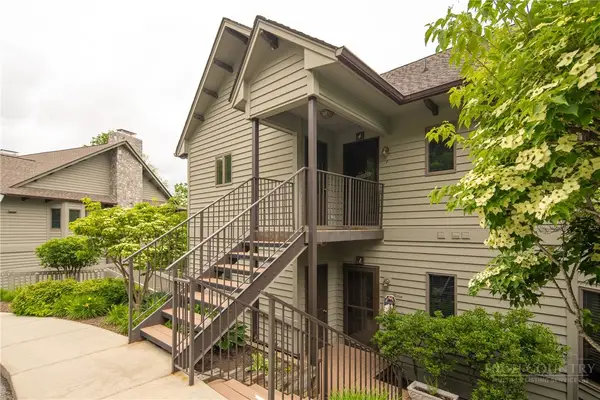 $775,000Active2 beds 2 baths1,375 sq. ft.
491 Waterside Drive #Adirondack 1, Blowing Rock, NC 28605
MLS# 264476Listed by: BLOWING ROCK PROPERTIES, INC 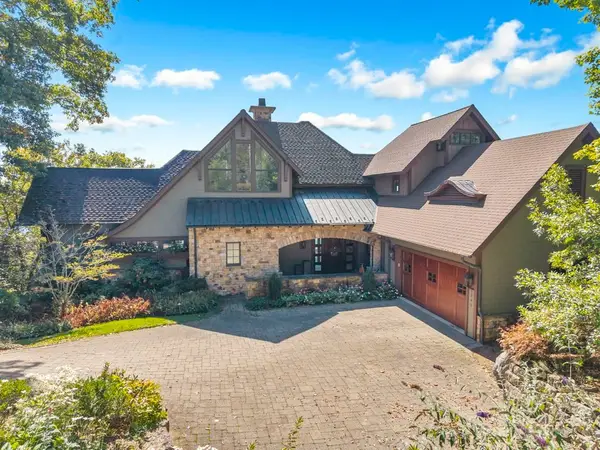 $7,950,000Active5 beds 5 baths6,277 sq. ft.
1345 Wonderland Trail, Blowing Rock, NC 28605
MLS# 264624Listed by: JAMES B. COLLIER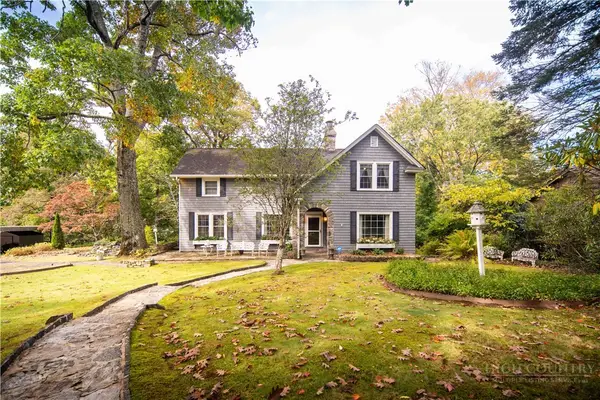 $2,200,000Active4 beds 3 baths2,898 sq. ft.
258 Rankin Road, Blowing Rock, NC 28605
MLS# 264730Listed by: PREMIER SOTHEBY'S INT'L REALTY


Protect your home and budget from life's surprises with an Assurant Home Warranty, backed by a partner that supports you through every step of homeownership. Explore Plans.
©2026 Century 21 Real Estate LLC. All rights reserved. CENTURY 21®, the CENTURY 21 Logo and C21® are service marks owned by Century 21 Real Estate LLC. Century 21 Real Estate LLC fully supports the principles of the Fair Housing Act and the Equal Opportunity Act. Each office is independently owned and operated. Listing information is deemed reliable but not guaranteed accurate.