
561 Green Hill Circle, Blowing Rock, NC 28605
Local realty services provided by:CENTURY 21 Heritage Realty
561 Green Hill Circle,Blowing Rock, NC 28605
$1,495,000
- 4 Beds
- 4 Baths
- - sq. ft.
- Single family
- Sold
Listed by: traci artus
Office: realty one group results-boone
MLS#:263922
Source:NC_HCAR
Sorry, we are unable to map this address
Price summary
- Price:$1,495,000
About this home
Have you ever dreamed of owning a home at the highest point in the Town of Blowing Rock? Perhaps that dream includes a rare, level home site surrounded by lush, old-growth rhododendron and mature trees, with captivating views from both the front and rear of the home. That extraordinary setting exists—and it can be yours at “Top of the Rock.”
Green Hill Circle sits at the highest point in the Town of Blowing Rock, and properties here have a way of becoming legacy homes—treasured and held within families for generations. Top of the Rock is no exception. Owned and enjoyed by the same family since the early 1980s, this special property now presents a rare opportunity for its next owners to begin a new chapter and create a generational mountain legacy of their own.
Set on a level .56-acre home site, Top of the Rock combines remarkable elevation, effortless access, and natural beauty in a setting that is next to impossible to find in the High Country. The established grounds, mature trees, and native rhododendron create a sense of privacy and permanence that only comes with time.
This beautifully situated 4-bedroom, 3.5-bath residence features desirable level entry and an oversized two-car garage with additional floored storage above. The expansive, flat grounds offer wonderful possibilities for gardening and outdoor entertaining, while a dedicated fire pit area creates an inviting place for family and friends to gather on cool mountain evenings.
With its extraordinary location, flat lot, established native landscaping, and impressive mountain vistas, Top of the Rock is more than a Blowing Rock home—it is the kind of property that becomes part of a family’s story, passed from one generation to the next....
Contact an agent
Home facts
- Year built:1972
- Subdivision & Development:Green Hill
- Listing ID #:263922
- Added:61 day(s) ago
- Updated:October 25, 2026 at 07:06 AM
Rooms and interior
- Bedrooms:4
- Total bathrooms:4
- Full bathrooms:3
- Half bathrooms:1
- Kitchen Description:Dishwasher, Disposal, Electric Range, Microwave, Microwave Hood Fan, Refrigerator
- Basement:Yes
- Basement Description:Crawl Space
Heating and cooling
- Cooling:Wall Window Units
- Heating:Forced Air, Propane
Structure and exterior
- Roof:Asphalt, Metal, Shingle
- Year built:1972
- Architectural Style:Mountain
- Construction Materials:Wood Frame
- Exterior Features:Covered, Open, Patio, Storage
- Levels:2 Story
Schools
- High school:Watauga
- Elementary school:Blowing Rock
Utilities
- Water:Public
- Sewer:Public Sewer
Finances and disclosures
- Price:$1,495,000
- Tax amount:$6,287
Features and amenities
- Laundry features:Dryer, Laundry Main Level, Washer
- Amenities:Central Vacuum
Parking
- Parking description:Asphalt, Attached, Driveway, Garage, Paved, Private, Two Car Garage
- Garage:Yes
- Garage spaces:2
New listings near 561 Green Hill Circle
- New
 $265,000Active1.09 Acres
#203 Thunderhill Trail #203, Blowing Rock, NC 28605
MLS# 4437724Listed by: WRIGHT BROKERS WITH HYATT IN THE HIGH COUNTRY - New
 $1,079,000Active3 beds 3 baths1,801 sq. ft.
178 Lakeview Terrace, Blowing Rock, NC 28605
MLS# 264904Listed by: BLUE RIDGE REALTY & INV. BOONE - New
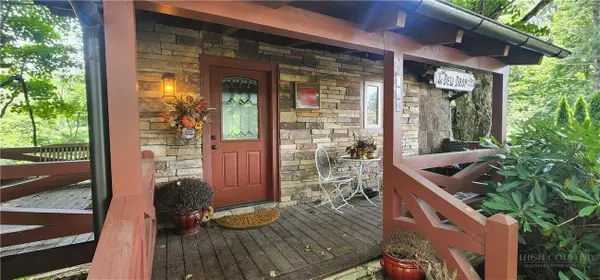 $299,000Active1 beds 1 baths310 sq. ft.
131 Scenic Vista, Blowing Rock, NC 28605
MLS# 265021Listed by: GRAY BUCKNER REAL ESTATE LLC - New
 $265,000Active1.09 Acres
TBD Thunderhill Trail, Blowing Rock, NC 28605
MLS# 265025Listed by: WRIGHT BROKERS WITH HYATT IN THE HIGH COUNTRY  $599,000Pending3 beds 2 baths1,258 sq. ft.
190 Fair Acres Lane, Blowing Rock, NC 28605
MLS# 264993Listed by: REALTY ONE GROUP RESULTS-BOONE- New
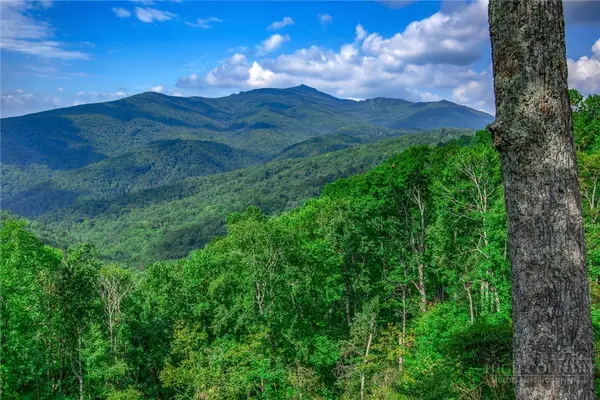 $1,295,000Active9.51 Acres
TBD Forest Trail, Blowing Rock, NC 28605
MLS# 264984Listed by: JAMES B. COLLIER - New
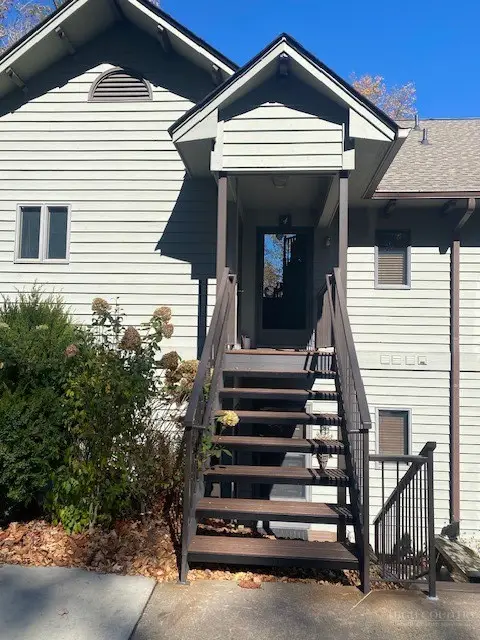 $935,000Active3 beds 3 baths1,809 sq. ft.
160-4 Manor View Lane #4, Blowing Rock, NC 28605
MLS# 264986Listed by: BAIRD INVESTMENTS INC - New
 $795,000Active3 beds 3 baths1,619 sq. ft.
192 Mountain View Drive, Blowing Rock, NC 28605
MLS# 264615Listed by: KELLER WILLIAMS HIGH COUNTRY - New
 $2,150,000Active3 beds 4 baths3,152 sq. ft.
204 Hill Street, Blowing Rock, NC 28605
MLS# 264873Listed by: SCHOFIELD CONSULTING, INC - New
 $655,000Active2 beds 2 baths1,701 sq. ft.
240 Village Drive #403, Blowing Rock, NC 28605
MLS# 264713Listed by: PREMIER SOTHEBY'S INT'L REALTY


Protect your home and budget from life's surprises with an Assurant Home Warranty, backed by a partner that supports you through every step of homeownership. Explore Plans.
©2026 Century 21 Real Estate LLC. All rights reserved. CENTURY 21®, the CENTURY 21 Logo and C21® are service marks owned by Century 21 Real Estate LLC. Century 21 Real Estate LLC fully supports the principles of the Fair Housing Act and the Equal Opportunity Act. Each office is independently owned and operated. Listing information is deemed reliable but not guaranteed accurate.