
640 Morningside Drive, Blowing Rock, NC 28605
Local realty services provided by:CENTURY 21 Heritage Realty
640 Morningside Drive,Blowing Rock, NC 28605
$1,055,000
- 5 Beds
- 5 Baths
- 3,567 sq. ft.
- Single family
- Active
Listed by: kevin walker
Office: blowing rock resort rent. & sa
MLS#:263001
Source:NC_HCAR
Price summary
- Price:$1,055,000
- Price per sq. ft.:$295.77
About this home
A 1950s Cottage that grew up right, on one of the last big in-town lots:
Set back behind a wide circular asphalt drive and low stacked-stone retaining walls, this dark-stained mountain home reads quiet and private from the street — Japanese maples, banks of rhododendron, and 100-year-old oaks and white pines doing the screening. From here you can walk to shops, restaurants, the town pool, the parade route, and Bass Lake.
INSIDE THE MAIN LEVEL: The tone is soft sage and blue-green throughout, with original wood-paneled walls, crown molding, and honey-toned hardwood floors that run through most of the house. The entry foyer has a standout feature you won't find in new construction
KITCHEN: Features a big peninsula and island layout in slate tile counters with charcoal-gray cabinetry, a gas cooktop, stainless KitchenAid refrigerator and dishwasher, and a pebble-mosaic backsplash. It opens through cased doorways to a formal dining room and a breakfast area, so the whole front of the house flows together.
THE MAIN LIVING AREA: Centers around the Grandfather stone fireplace — a rounded river-rock hearth with a raised stone base, flanked by a glass door out to the back deck. The large open room with built-in white bookcases and cabinetry and a beamed ceiling break Is connected to a dining room/breakfast area. French pocket doors with original glass panels separate the office/bedroom from the living space — a nice period touch.
BEDROOMS and BATHS: Are generously sized with hardwoods, ceiling fans, and treetop views out every window. Master bath has been fully redone in marble-look tile: A double vanity, farmhouse sinks, Carrara-style counters and Edison-bulb sconces; another in a matching single-vanity layout.
THE LOWER LEVEL: Is a complete second residence, and it's the real story here. It has its own full kitchen (gas range, stainless fridge, exterior door), a bright living room with luxury vinyl plank floors and a pass-through window, additional bedrooms, and its own baths. It's finished and currently rentable — long-term rentals are permitted, and the home has been leased consistently for years.
OUTSIDE: An elevated wood deck wraps the rear of the house past the stacked-stone chimney, with a covered section for shade, room for a sofa and rocking chairs, and stairs down to a big, level, tree-shaded lawn....
Contact an agent
Home facts
- Year built:1950
- Subdivision & Development:None
- Listing ID #:263001
- Added:111 day(s) ago
- Updated:October 23, 2026 at 03:56 PM
Rooms and interior
- Bedrooms:5
- Total bathrooms:5
- Full bathrooms:5
- Kitchen Description:Dishwasher, Disposal, Microwave, Refrigerator
- Basement:Yes
- Basement Description:Crawl Space, Finished
- Living area:3,567 sq. ft.
Heating and cooling
- Cooling:Central Air, Heat Pump
- Heating:Baseboard, Electric, Fireplaces, Forced Air, Heat Pump, Propane
- Central air:Yes
Structure and exterior
- Roof:Asphalt, Shingle
- Year built:1950
- Building area:3,567 sq. ft.
- Lot area:0.58 Acres
- Architectural Style:Cottage
- Construction Materials:Wood Frame
- Exterior Features:Covered, Open
- Foundation Description:Basement, Slab
- Levels:1 Story
Schools
- High school:Watauga
- Elementary school:Blowing Rock
Utilities
- Water:Public
- Sewer:Public Sewer
Finances and disclosures
- Price:$1,055,000
- Price per sq. ft.:$295.77
- Tax amount:$2,845
Features and amenities
- Laundry features:Dryer, Laundry Main Level, Washer
- Amenities:Double Pane Window(s), Radon Mitigation System, Second Kitchen
Parking
- Parking description:Driveway, No Garage, Paved, Private
New listings near 640 Morningside Drive
- New
 $265,000Active1.09 Acres
TBD Thunderhill Trail, Blowing Rock, NC 28605
MLS# 265025Listed by: WRIGHT BROKERS WITH HYATT IN THE HIGH COUNTRY - New
 $599,000Active3 beds 2 baths1,258 sq. ft.
190 Fair Acres Lane, Blowing Rock, NC 28605
MLS# 264993Listed by: REALTY ONE GROUP RESULTS-BOONE - New
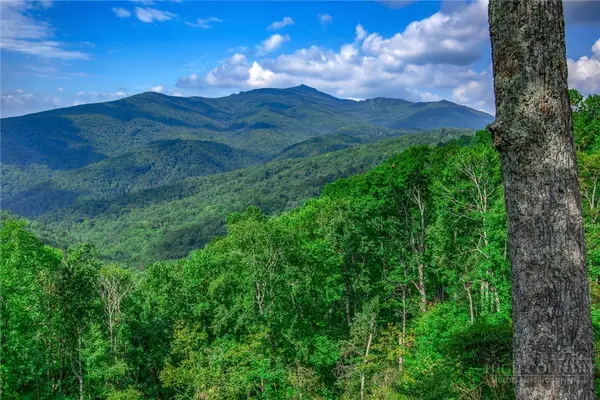 $1,295,000Active9.51 Acres
TBD Forest Trail, Blowing Rock, NC 28605
MLS# 264984Listed by: JAMES B. COLLIER - New
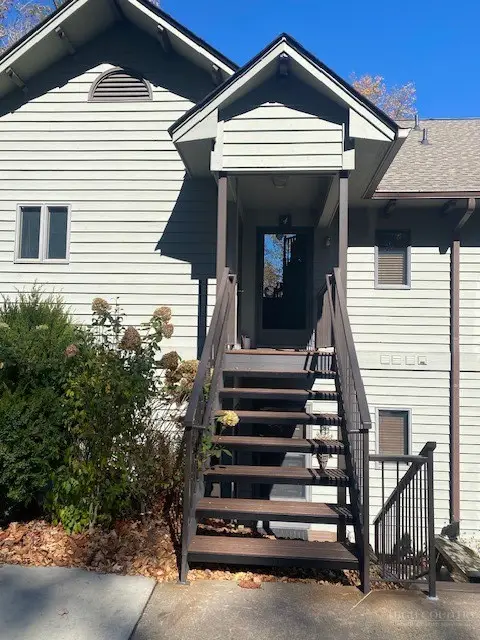 $935,000Active3 beds 3 baths1,809 sq. ft.
160-4 Manor View Lane #4, Blowing Rock, NC 28605
MLS# 264986Listed by: BAIRD INVESTMENTS INC - New
 $795,000Active3 beds 3 baths1,619 sq. ft.
192 Mountain View Drive, Blowing Rock, NC 28605
MLS# 264615Listed by: KELLER WILLIAMS HIGH COUNTRY - New
 $2,150,000Active3 beds 4 baths3,152 sq. ft.
204 Hill Street, Blowing Rock, NC 28605
MLS# 264873Listed by: SCHOFIELD CONSULTING, INC - New
 $655,000Active2 beds 2 baths1,701 sq. ft.
240 Village Drive #403, Blowing Rock, NC 28605
MLS# 264713Listed by: PREMIER SOTHEBY'S INT'L REALTY - New
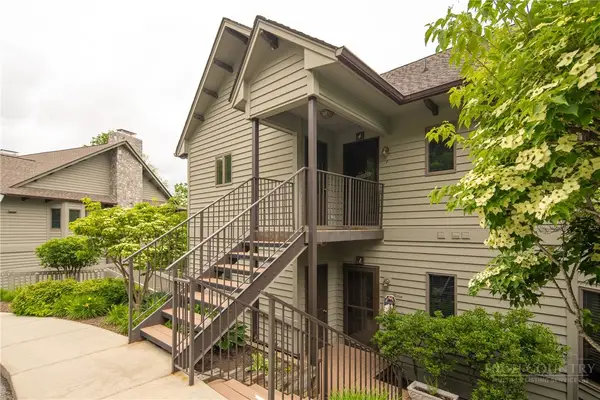 $775,000Active2 beds 2 baths1,375 sq. ft.
491 Waterside Drive #Adirondack 1, Blowing Rock, NC 28605
MLS# 264476Listed by: BLOWING ROCK PROPERTIES, INC 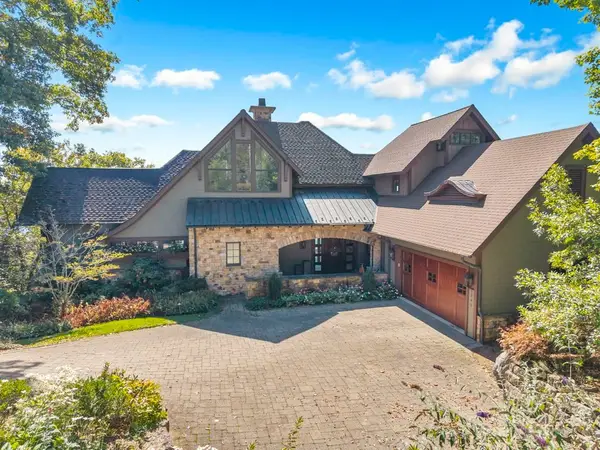 $7,950,000Active5 beds 5 baths6,277 sq. ft.
1345 Wonderland Trail, Blowing Rock, NC 28605
MLS# 264624Listed by: JAMES B. COLLIER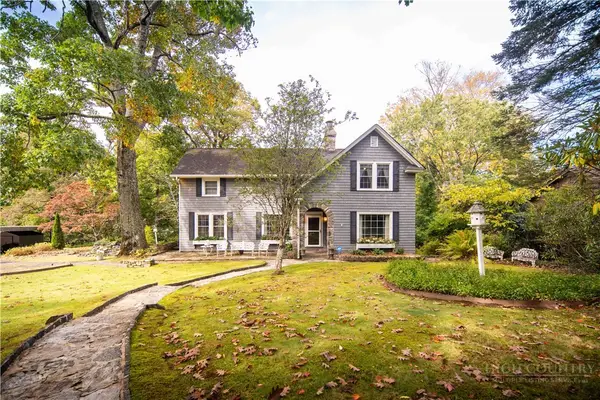 $2,200,000Active4 beds 3 baths2,898 sq. ft.
258 Rankin Road, Blowing Rock, NC 28605
MLS# 264730Listed by: PREMIER SOTHEBY'S INT'L REALTY


Protect your home and budget from life's surprises with an Assurant Home Warranty, backed by a partner that supports you through every step of homeownership. Explore Plans.
©2026 Century 21 Real Estate LLC. All rights reserved. CENTURY 21®, the CENTURY 21 Logo and C21® are service marks owned by Century 21 Real Estate LLC. Century 21 Real Estate LLC fully supports the principles of the Fair Housing Act and the Equal Opportunity Act. Each office is independently owned and operated. Listing information is deemed reliable but not guaranteed accurate.