
864 Thunderhill Trail, Blowing Rock, NC 28605
Local realty services provided by:CENTURY 21 Mountain Vistas
864 Thunderhill Trail,Blowing Rock, NC 28605
$3,899,000
- 4 Beds
- 5 Baths
- 5,893 sq. ft.
- Single family
- Active
Listed by: michael kuhn
Office: james b. collier
MLS#:263272
Source:NC_HCAR
Price summary
- Price:$3,899,000
- Price per sq. ft.:$661.63
About this home
Elegant and classic Mountain Estate in Blowing Rock’s Firethorn gated community.
This stunning 5,893-square-foot residence, including a 925-square-foot apartment, seamlessly blends traditional mountain design with open, bright, spacious interiors set in the natural beauty of the Blue Ridge Mountains. In the gated community of Firethorn, this estate borders the scenic Blue Ridge Parkway and its protected forest. It is only minutes from the charming village of Blowing Rock, offering a balance of seclusion and accessibility to dining, shopping and cultural attractions. From the moment you arrive, a picturesque drive sets the tone for this peaceful retreat. The front porch is fitting for rocking chairs, inviting you to slow down and embrace the relaxed mountain lifestyle. Go inside to an impressive great room with soaring ceilings, expansive windows that bathe the space in natural light and breathtaking views that bring the outdoors inside. The great room and kitchen features shiplap walls and ceilings anchored by a cozy gas fireplace. The heart of the main level is the open chef’s kitchen, outfitted with a dramatic center island, top-of-the-line appliances, granite countertops, a butler’s pantry with a wet bar and a climate-controlled wine storage area, excellent for entertaining or enjoying quiet evenings. The main-level primary suite is a tranquil haven, featuring a spa-inspired bath, exquisite wallpaper, draperies and oversized walk-in closets. Just off the great room, an expansive covered outdoor living area includes a stone wood-burning fireplace and an outdoor kitchen, made for everything from intimate gatherings to festive celebrations. Upstairs, you’ll find three spacious en suites impeccably designed for relaxation. The loft sitting area offers guests convenience, comfort, and privacy. For additional flexibility, a 925-square-foot one-bedroom apartment above the garage—accessible via separate exterior or interior entry—provides a fully equipped kitchen, spacious living area, full bath and great views. Note: This apartment is included in the home’s total heated living space as it is a secondary living quarter. With over 1,500 square feet of covered decking, you can enjoy year-round views of Grandfather Mountain. Also, the relatively flat, manicured one-acre lot provides generous green space and multiple outdoor gathering areas made for activities. A three-car heated garage, security system, Sonos A/V system, Nice/Lutron home automation system, generator and elevated finishes throughout ensure luxury, comfort and peace of mind. Whether you’re hosting a sunset dinner on the terrace, sipping wine by the outdoor fireplace or exploring the nearby hiking and biking trails, this home is more than a residence, it’s a lifestyle. The Firethorn community offers peace and serenity, for enjoying morning and evening strolls....
Contact an agent
Home facts
- Year built:2021
- Subdivision & Development:Firethorn
- Listing ID #:263272
- Added:99 day(s) ago
- Updated:October 25, 2026 at 03:54 PM
Rooms and interior
- Bedrooms:4
- Total bathrooms:5
- Full bathrooms:4
- Half bathrooms:1
- Kitchen Description:Dishwasher, Disposal, Gas cooktop, Microwave, Refrigerator
- Basement:Yes
- Basement Description:Crawl Space
- Living area:5,893 sq. ft.
Heating and cooling
- Heating:Ductless, Fireplaces, Forced Air, Gas, Propane, Wood
Structure and exterior
- Roof:Shake, Wood
- Year built:2021
- Building area:5,893 sq. ft.
- Lot area:1.01 Acres
- Architectural Style:Craftsman, Mountain
- Construction Materials:Hardboard, Stone, Wood Frame
- Exterior Features:Fence
- Levels:2 Story
Schools
- High school:Watauga
- Elementary school:Blowing Rock
Finances and disclosures
- Price:$3,899,000
- Price per sq. ft.:$661.63
- Tax amount:$6,079
Features and amenities
- Laundry features:Dryer, Laundry Main Level, Washer
- Amenities:Cathedral Ceilings, Radon Mitigation System, Security System, Vaulted Ceilings, Window Treatment(s)
Parking
- Parking description:Driveway, Garage, Oversized, Paved, Private
- Garage:Yes
New listings near 864 Thunderhill Trail
- New
 $1,079,000Active3 beds 3 baths1,801 sq. ft.
178 Lakeview Terrace, Blowing Rock, NC 28605
MLS# 264904Listed by: BLUE RIDGE REALTY & INV. BOONE - New
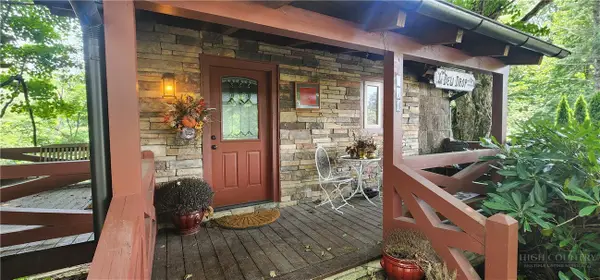 $299,000Active1 beds 1 baths310 sq. ft.
131 Scenic Vista, Blowing Rock, NC 28605
MLS# 265021Listed by: GRAY BUCKNER REAL ESTATE LLC - New
 $265,000Active1.09 Acres
TBD Thunderhill Trail, Blowing Rock, NC 28605
MLS# 265025Listed by: WRIGHT BROKERS WITH HYATT IN THE HIGH COUNTRY  $599,000Pending3 beds 2 baths1,258 sq. ft.
190 Fair Acres Lane, Blowing Rock, NC 28605
MLS# 264993Listed by: REALTY ONE GROUP RESULTS-BOONE- New
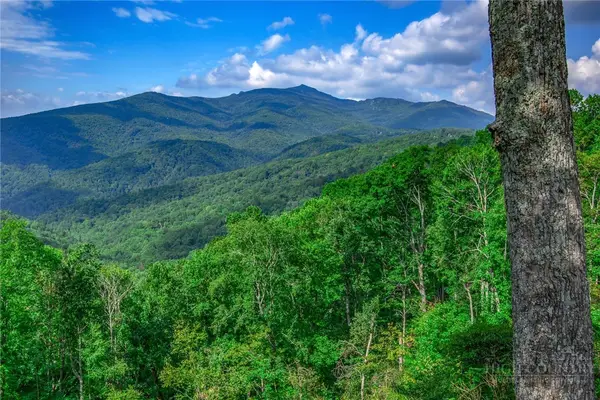 $1,295,000Active9.51 Acres
TBD Forest Trail, Blowing Rock, NC 28605
MLS# 264984Listed by: JAMES B. COLLIER - New
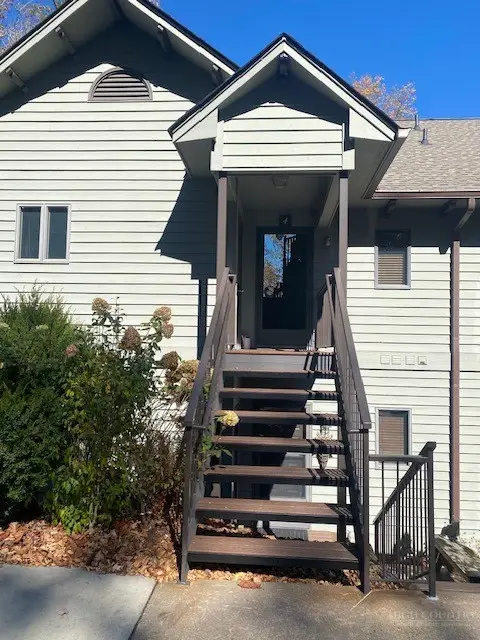 $935,000Active3 beds 3 baths1,809 sq. ft.
160-4 Manor View Lane #4, Blowing Rock, NC 28605
MLS# 264986Listed by: BAIRD INVESTMENTS INC - New
 $795,000Active3 beds 3 baths1,619 sq. ft.
192 Mountain View Drive, Blowing Rock, NC 28605
MLS# 264615Listed by: KELLER WILLIAMS HIGH COUNTRY - New
 $2,150,000Active3 beds 4 baths3,152 sq. ft.
204 Hill Street, Blowing Rock, NC 28605
MLS# 264873Listed by: SCHOFIELD CONSULTING, INC - New
 $655,000Active2 beds 2 baths1,701 sq. ft.
240 Village Drive #403, Blowing Rock, NC 28605
MLS# 264713Listed by: PREMIER SOTHEBY'S INT'L REALTY 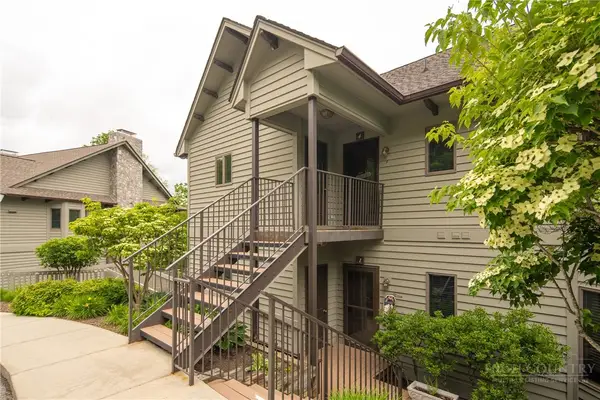 $775,000Active2 beds 2 baths1,375 sq. ft.
491 Waterside Drive #Adirondack 1, Blowing Rock, NC 28605
MLS# 264476Listed by: BLOWING ROCK PROPERTIES, INC


Protect your home and budget from life's surprises with an Assurant Home Warranty, backed by a partner that supports you through every step of homeownership. Explore Plans.
©2026 Century 21 Real Estate LLC. All rights reserved. CENTURY 21®, the CENTURY 21 Logo and C21® are service marks owned by Century 21 Real Estate LLC. Century 21 Real Estate LLC fully supports the principles of the Fair Housing Act and the Equal Opportunity Act. Each office is independently owned and operated. Listing information is deemed reliable but not guaranteed accurate.