
109 Dugger Ridge Trail, Boone, NC 28607
Local realty services provided by:CENTURY 21 Heritage Realty
109 Dugger Ridge Trail,Boone, NC 28607
$1,650,000
- 3 Beds
- 4 Baths
- 2,272 sq. ft.
- Single family
- Active
Listed by: ean faison, nick presnell
Office: blue ridge mountain club real estate
MLS#:263488
Source:NC_HCAR
Price summary
- Price:$1,650,000
- Price per sq. ft.:$594.81
- Monthly HOA dues:$995.67
About this home
109 Dugger Ridge Trail is beautifully furnished and thoughtfully designed for those who want to step into mountain living from the moment they arrive. Located in the Lookout Ridge Neighborhood, this 3-bedroom, 3.5-bath home is just steps from Watson Gap Village, placing dining, wellness, fitness experiences, and community gatherings within easy reach. Combined with the ease of a low-maintenance home, it is an ideal choice for those seeking a mountain escape with more time to enjoy everything BRMC has to offer.
Designed for both gathering and retreat, the open-concept kitchen, dining, and living spaces flow naturally onto a covered porch anchored by a stunning stacked-stone fireplace. Long-range mountain views provide a beautiful backdrop, while three private bedroom retreats comfortably accommodate family and friends. An elevator provides seamless access throughout the home, adding another layer of everyday comfort and convenience.
The lower-level guest suite extends the experience outdoors with its own private porch, where a custom hanging daybed and comfortable lounge seating invite slow afternoons, an afternoon nap, or a favorite book surrounded by the quiet of the mountains. A dedicated office nook on the main level makes it easy to extend your stay and embrace a slower mountain rhythm, while the primary suite serves as a peaceful retreat with a spa-inspired bath designed for restoration after a day spent exploring the Blue Ridge Mountains.
Stepping outside, the adventure continues. Dugger Ridge Trail connects directly to the home's backyard, providing immediate access to BRMC's nearly 50-mile trail network, while a nearby UTV trailhead places countless outdoor pursuits just moments away. Whether the day begins with a morning hike, an afternoon ride, or dinner in Watson Gap Village, every experience feels effortlessly connected.
Beautifully furnished and thoughtfully appointed, 109 Dugger Ridge Trail is truly A Place to Begin Living—where everything you need is already in place, allowing you to spend less time preparing and more time enjoying the mountain views, outdoor pursuits, and experiences that define life at Blue Ridge Mountain Club.
At Blue Ridge Mountain Club, life extends well beyond the home—shaped by access to miles of trails, a full-service wellness and fitness center, dining experiences, and a calendar of seasonal gatherings and traditions. Set within more than 6,000 acres of mountain landscape, the community offers a rare balance of outdoor adventure, daily convenience, and meaningful connection....
Contact an agent
Home facts
- Year built:2022
- Subdivision & Development:Blue Ridge Mountain Club
- Listing ID #:263488
- Added:46 day(s) ago
- Updated:September 19, 2026 at 03:36 PM
Rooms and interior
- Bedrooms:3
- Total bathrooms:4
- Full bathrooms:3
- Half bathrooms:1
- Kitchen Description:Dishwasher, Disposal, Microwave, Refrigerator
- Basement:Yes
- Basement Description:Crawl Space
- Living area:2,272 sq. ft.
Heating and cooling
- Cooling:Central Air
- Heating:Electric, Forced Air, Heat Pump, Propane
- Central air:Yes
Structure and exterior
- Roof:Architectural, Metal, Shingle
- Year built:2022
- Building area:2,272 sq. ft.
- Lot area:0.08 Acres
- Architectural Style:Contemporary, Mountain
- Construction Materials:Cedar, Hardboard, Shake Siding, Wood Frame
- Exterior Features:Covered
- Levels:3 Story
Schools
- High school:Watauga
- Elementary school:Blowing Rock
Finances and disclosures
- Price:$1,650,000
- Price per sq. ft.:$594.81
- Tax amount:$3,625
Features and amenities
- Laundry features:Dryer, Washer
- Amenities:Double Hung Windows, Double Pane Window(s), Elevator, Furnished
- Pool features:Pool
Parking
- Parking description:Attached, Concrete, Driveway, Garage, One Car Garage
- Garage:Yes
- Garage spaces:1
New listings near 109 Dugger Ridge Trail
- New
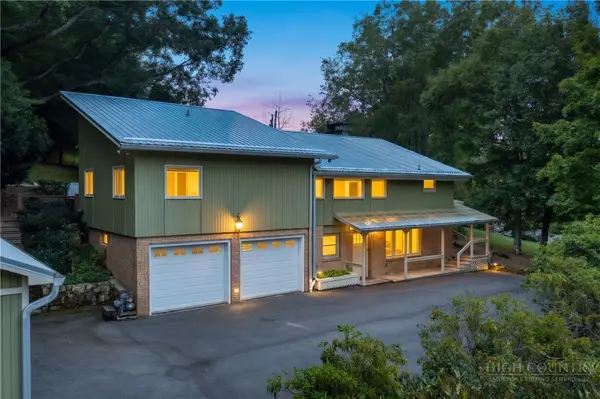 $790,000Active3 beds 4 baths3,126 sq. ft.
362 Blairmont Drive, Boone, NC 28607
MLS# 264238Listed by: HOWARD HANNA ALLEN TATE REAL ESTATE BLOWING ROCK - New
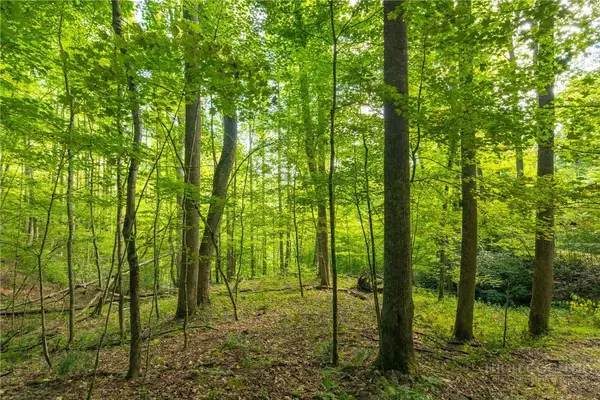 $150,000Active2.93 Acres
TBD Wasatch Drive, Boone, NC 28607
MLS# 264154Listed by: RE/MAX REALTY GROUP - New
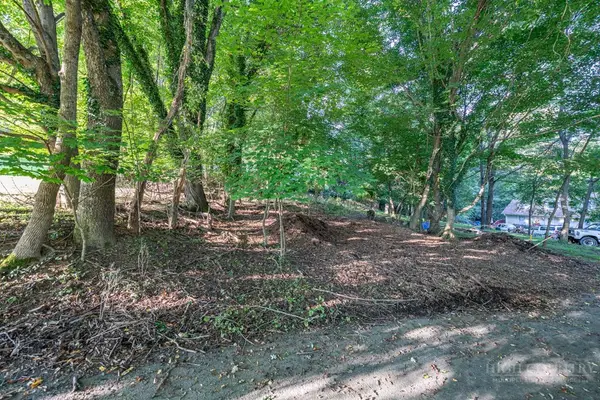 $89,000Active0.17 Acres
TBD Bingham Street, Boone, NC 28607
MLS# 264375Listed by: BLUE RIDGE REALTY & INV. BOONE - New
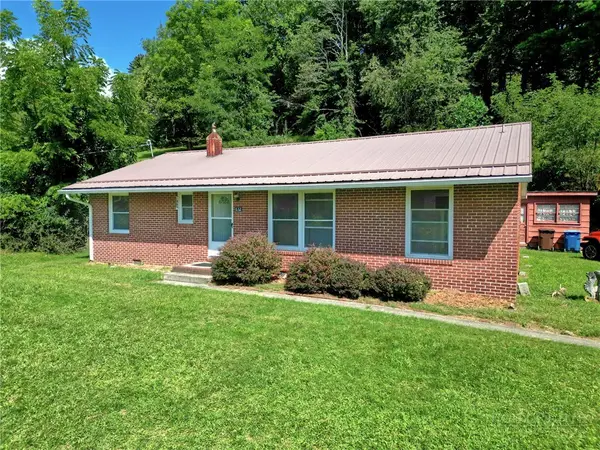 $379,000Active3 beds 1 baths1,196 sq. ft.
632 Queen Street, Boone, NC 28607
MLS# 264420Listed by: KELLER WILLIAMS HIGH COUNTRY - New
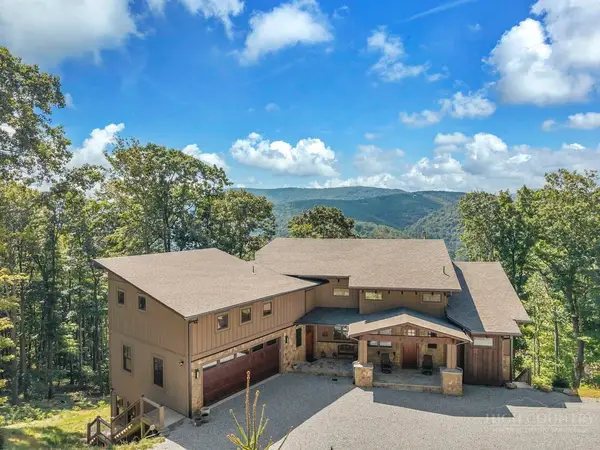 $1,875,000Active4 beds 6 baths4,913 sq. ft.
194 Gray Rock Lane, Boone, NC 28607
MLS# 264378Listed by: FATHOM REALTY NC LLC - New
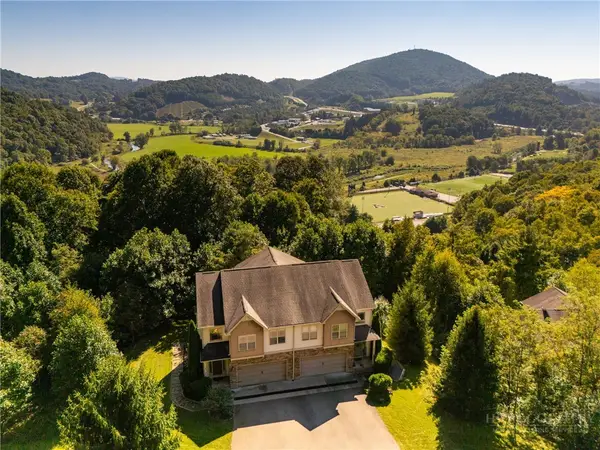 $537,500Active3 beds 4 baths2,536 sq. ft.
234 Azor Court #4A, Boone, NC 28607
MLS# 264208Listed by: HOWARD HANNA ALLEN TATE REAL ESTATE BLOWING ROCK - New
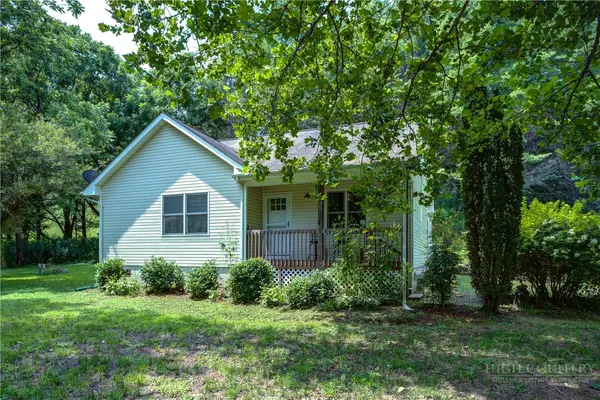 $365,000Active2 beds 2 baths1,108 sq. ft.
127 Promise Bridge Lane, Boone, NC 28607
MLS# 264405Listed by: JENKINS REALTORS - New
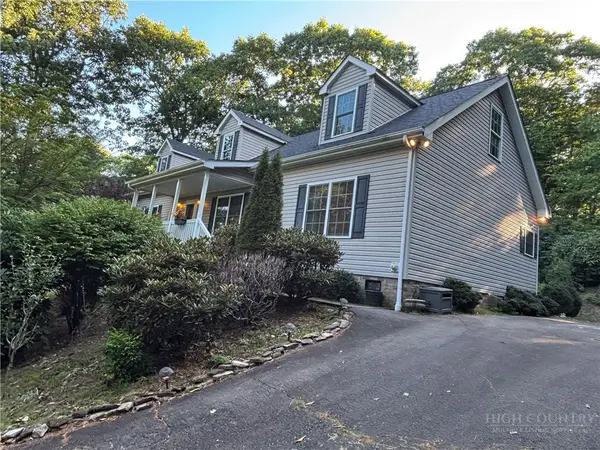 $375,000Active3 beds 2 baths1,680 sq. ft.
1305 Old Hampton Road, Boone, NC 28607
MLS# 264407Listed by: BOONE REAL ESTATE - New
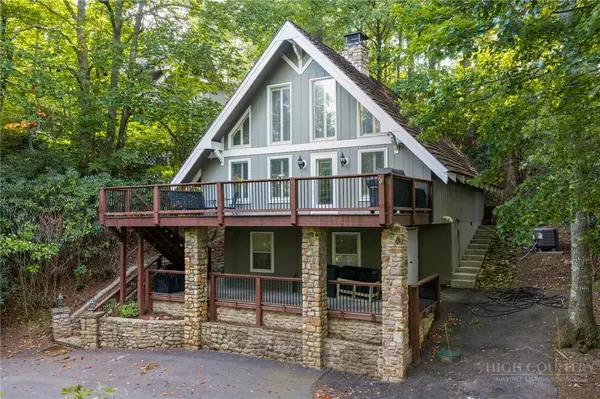 $700,000Active2 beds 3 baths1,217 sq. ft.
244 Walnut, Boone, NC 28607
MLS# 264112Listed by: KELLER WILLIAMS HIGH COUNTRY - New
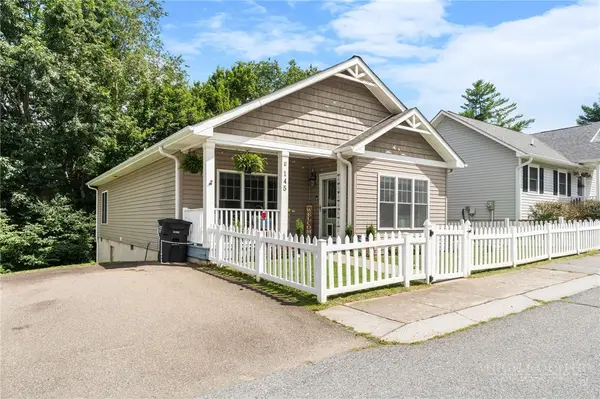 $460,000Active3 beds 2 baths1,442 sq. ft.
145 Stratford Lane, Boone, NC 28607
MLS# 264303Listed by: BOONE REALTY


Protect your home and budget from life's surprises with an Assurant Home Warranty, backed by a partner that supports you through every step of homeownership. Explore Plans.
©2026 Century 21 Real Estate LLC. All rights reserved. CENTURY 21®, the CENTURY 21 Logo and C21® are service marks owned by Century 21 Real Estate LLC. Century 21 Real Estate LLC fully supports the principles of the Fair Housing Act and the Equal Opportunity Act. Each office is independently owned and operated. Listing information is deemed reliable but not guaranteed accurate.