
375 Tracy Circle, Boone, NC 28607
Local realty services provided by:CENTURY 21 Heritage Realty
375 Tracy Circle,Boone, NC 28607
$555,000
- 4 Beds
- 3 Baths
- 2,062 sq. ft.
- Single family
- Active
Listed by: janice blair, don blair
Office: premier sotheby's int'l realty
MLS#:265191
Source:NC_HCAR
Price summary
- Price:$555,000
- Price per sq. ft.:$269.16
About this home
Location makes this roomy cottage extra special. Walk to Earth Fare or campus, even down to New Market. With over 2000 square feet and 4 spaciaous bedrooms, solid wood floors in all rooms except mud room and baths and the primary suite has carpet. The private patio in the back of the home offers a charming and serene outdoor retreat. Three of the bedrooms have large walk-in closets but the fourth does not have a closet. The fireplace produces amazing heat and is enjoyed by the current owner.
Contact an agent
Home facts
- Year built:2010
- Subdivision & Development:Councill Oaks
- Listing ID #:265191
- Added:1 day(s) ago
- Updated:November 03, 2026 at 09:57 PM
Rooms and interior
- Bedrooms:4
- Total bathrooms:3
- Full bathrooms:3
- Kitchen Description:Dishwasher, Disposal, Gas cooktop
- Basement:Yes
- Basement Description:Crawl Space
- Living area:2,062 sq. ft.
Heating and cooling
- Cooling:Central Air
- Heating:Fireplaces, Forced Air, Gas
- Central air:Yes
Structure and exterior
- Roof:Asphalt, Shingle
- Year built:2010
- Building area:2,062 sq. ft.
- Lot area:0.24 Acres
- Architectural Style:Cottage
- Construction Materials:Wood Frame
- Exterior Features:Open
- Levels:2 Story
Schools
- High school:Watauga
- Elementary school:Hardin Park
Utilities
- Water:Public
- Sewer:Public Sewer
Finances and disclosures
- Price:$555,000
- Price per sq. ft.:$269.16
- Tax amount:$2,679
Features and amenities
- Laundry features:Dryer, Laundry Main Level, Washer
Parking
- Parking description:Asphalt, Driveway, No Garage
New listings near 375 Tracy Circle
- Coming Soon
 $2,000,000Coming Soon5 beds 6 baths6,690 sq. ft.
127 Alan Drive, Boone, NC 28607
MLS# 4425975Listed by: RE/MAX EXECUTIVE - New
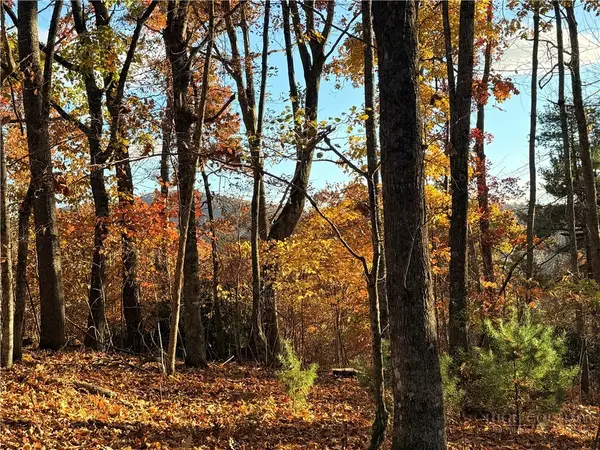 $36,000Active0.59 Acres
Lot 11 Benjamin Drive, Boone, NC 28607
MLS# 265202Listed by: 828 REAL ESTATE - New
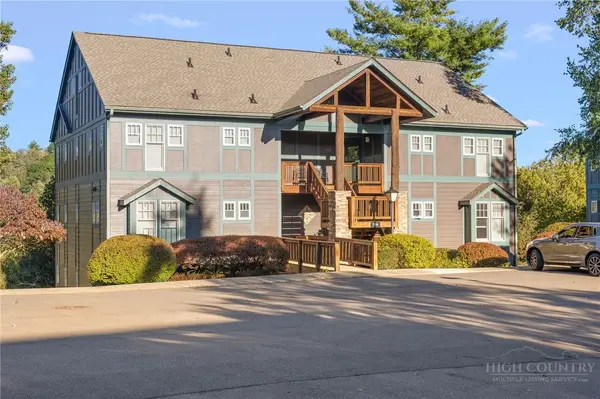 $445,000Active2 beds 2 baths1,116 sq. ft.
506 Peaceful Haven Drives #1111, Boone, NC 28607
MLS# 264815Listed by: MANIFE REALTY LLC - New
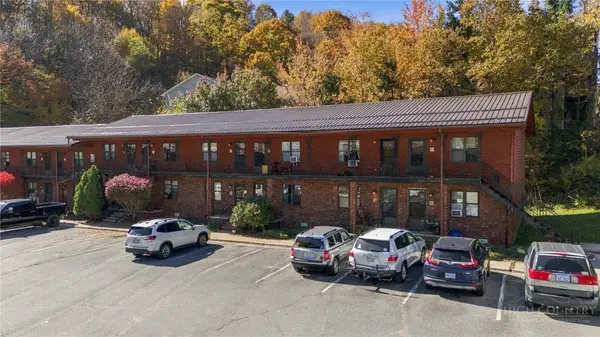 $159,000Active1 beds 1 baths561 sq. ft.
1469 W King Street #103, Boone, NC 28607
MLS# 265151Listed by: KELLER WILLIAMS HIGH COUNTRY - New
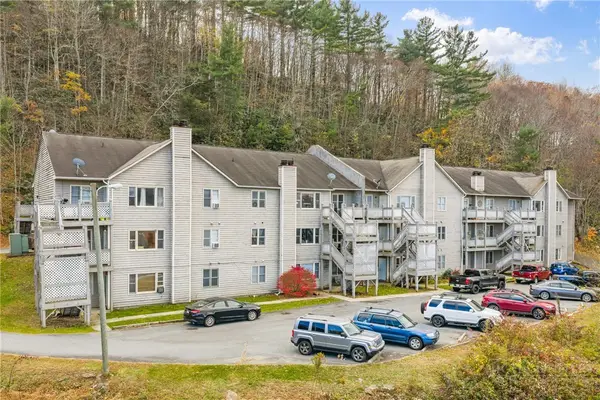 $275,000Active2 beds 2 baths910 sq. ft.
200 Pilgrims Way #12, Boone, NC 28607
MLS# 265189Listed by: KELLER WILLIAMS HIGH COUNTRY - New
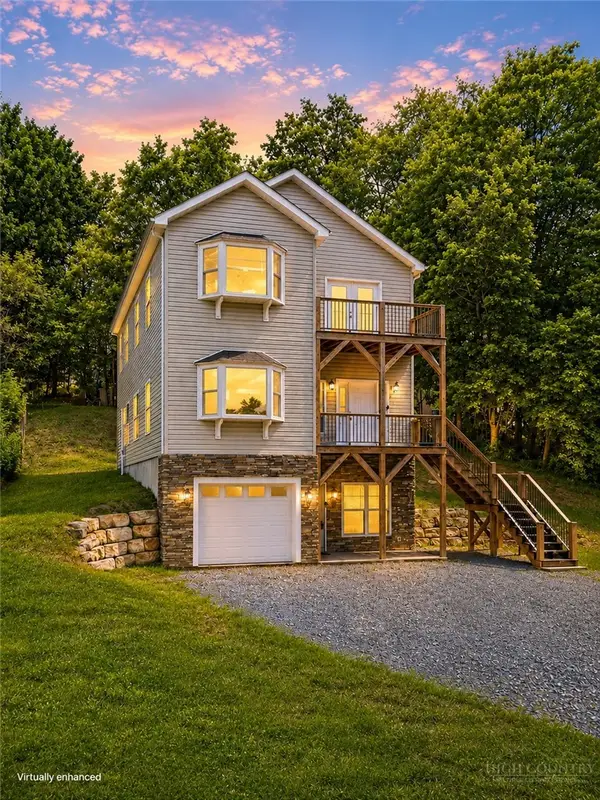 $698,000Active4 beds 4 baths3,076 sq. ft.
262 Old Bristol Road, Boone, NC 28607
MLS# 265155Listed by: REALTY ONE GROUP RESULTS-BOONE - New
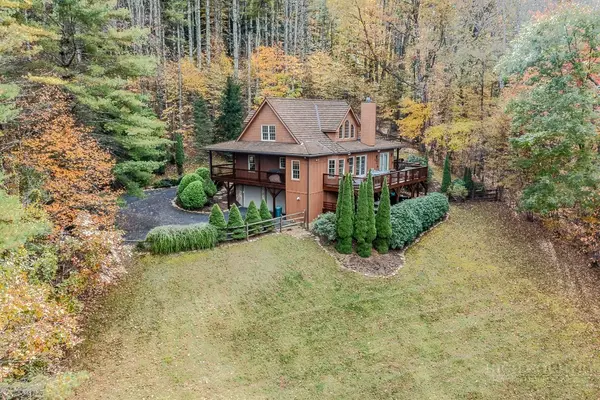 $999,000Active3 beds 4 baths2,824 sq. ft.
690 Rivers Edge Drive, Boone, NC 28607
MLS# 265170Listed by: BLOWING ROCK REAL ESTATE, LLC - New
 $269,900Active2 beds 2 baths780 sq. ft.
115 Rogers #11, Boone, NC 28607
MLS# 265154Listed by: GRAY BUCKNER REAL ESTATE LLC - New
 $274,900Active2 beds 2 baths780 sq. ft.
115 Rogers Drive #10, Boone, NC 28607
MLS# 265149Listed by: GRAY BUCKNER REAL ESTATE LLC


Protect your home and budget from life's surprises with an Assurant Home Warranty, backed by a partner that supports you through every step of homeownership. Explore Plans.
©2026 Century 21 Real Estate LLC. All rights reserved. CENTURY 21®, the CENTURY 21 Logo and C21® are service marks owned by Century 21 Real Estate LLC. Century 21 Real Estate LLC fully supports the principles of the Fair Housing Act and the Equal Opportunity Act. Each office is independently owned and operated. Listing information is deemed reliable but not guaranteed accurate.