
116 Poplar Hill Drive, Boone, NC 28607
Local realty services provided by:CENTURY 21 Connected
Listed by: ondria ortiz
Office: the brown keys real estate
MLS#:4404954
Source:CH
116 Poplar Hill Drive,Boone, NC 28607
$337,000
- 3 Beds
- 3 Baths
- 1,120 sq. ft.
- Single family
- Active
Price summary
- Price:$337,000
- Price per sq. ft.:$300.89
About this home
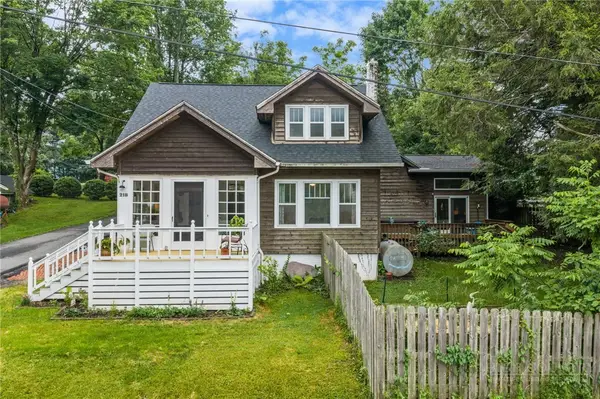
Welcome home to this charming 3-bedroom, 2.5-bath property situated on a spacious 0.68-acre lot! Offering the perfect blend of comfort and opportunity, this move-in ready home is ideal for buyers looking to add their own personal touches with only light cosmetic updates. Inside, you'll find a functional floor plan with generous living spaces, a well-appointed kitchen, and a comfortable primary suite with a private bath. Two additional bedrooms provide plenty of room for family, guests, or a home office, while the convenient half bath is perfect for visitors.
Step outside and enjoy the expansive yard with endless possibilities for gardening, entertaining, or creating your dream outdoor retreat. With plenty of space to spread out and a home that's ready for immediate occupancy, this property offers incredible value for homeowners and investors alike. Don't miss this opportunity to own a solid home with great potential on nearly three-quarters of an acre. Roof was replaced in 2016 and water heater in 2025. Schedule your showing today! This is an entry only listing. Firm does not hold EMD....
Contact an agent
Home facts
- Year built:1954
- Listing ID #:4404954
- Updated:July 17, 2026 at 01:13 PM
Rooms and interior
- Bedrooms:3
- Total bathrooms:3
- Full bathrooms:2
- Half bathrooms:1
- Kitchen Description:Electric Cooktop, Refrigerator
- Living area:1,120 sq. ft.
Heating and cooling
- Heating:Wood Stove
- Central air:Yes
Structure and exterior
- Year built:1954
- Building area:1,120 sq. ft.
- Lot area:0.68 Acres
- Construction Materials:Vinyl
- Foundation Description:Crawl Space
Schools
- High school:Watauga
- Elementary school:Hardin Park
Utilities
- Sewer:Septic (At Site)
Finances and disclosures
- Price:$337,000
- Price per sq. ft.:$300.89
Parking
- Parking description:On Street
 Listings courtesy of Canopy MLS as distributed by MLS GRID. Copyright 2021 Canopy MLS. All rights reserved. Canopy MLS, provides content displayed here (“provided content”) on an “as is” basis and makes no representations or warranties regarding the provided content, including, but not limited to those of non-infringement, timeliness, accuracy, or completeness. Individuals and companies using information presented are responsible for verification and validation of information they utilize and present to their customers and clients. Canopy MLS will not be liable for any damage or loss resulting from use of the provided content or the products available through Portals, IDX, VOW, and/or Syndication. Recipients of this information shall not resell, redistribute, reproduce, modify, or otherwise copy any portion thereof without the expressed written consent of Canopy MLS.
New listings near 116 Poplar Hill Drive
- New
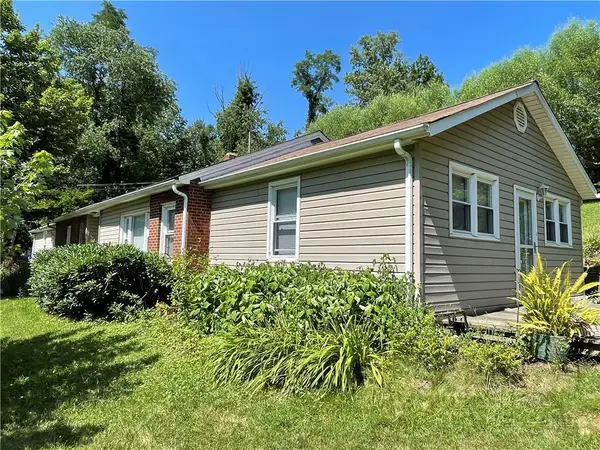 $399,000Active3 beds 2 baths1,533 sq. ft.
450 Jefferson Road, Boone, NC 28607
MLS# 263304Listed by: CSC RESIDENTIAL - New
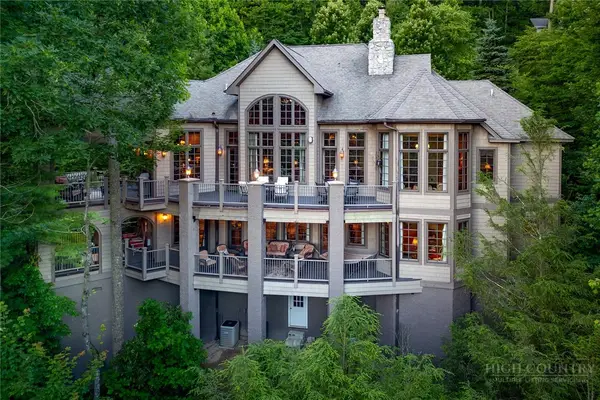 $2,150,000Active4 beds 6 baths6,761 sq. ft.
285 Wetherley, Boone, NC 28607
MLS# 263084Listed by: PREMIER SOTHEBY'S INT'L REALTY - New
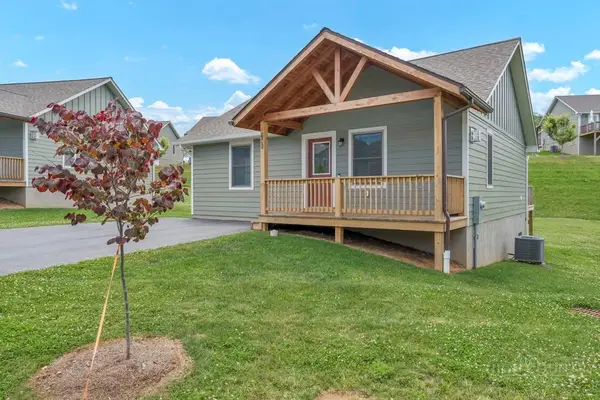 $379,900Active2 beds 3 baths1,024 sq. ft.
141 Pitts Way #127, Boone, NC 28645
MLS# 262844Listed by: REALTY ONE GROUP RESULTS-BOONE - New
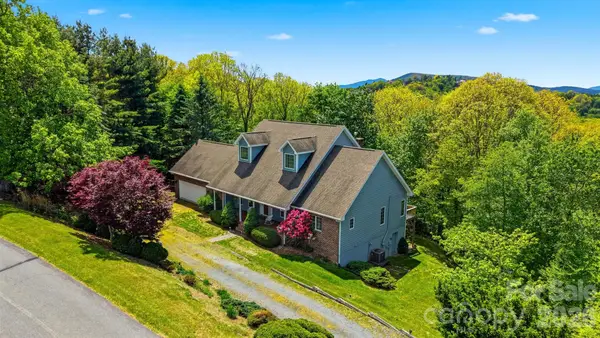 $835,000Active3 beds 4 baths3,525 sq. ft.
277 Rembrandt Drive, Boone, NC 28607
MLS# 4404403Listed by: WINTERS REALTY - New
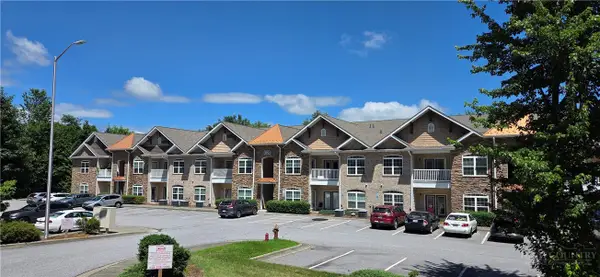 $365,000Active2 beds 2 baths1,142 sq. ft.
190 Eli Hartley Road #104, Boone, NC 28607
MLS# 263231Listed by: MACKEY PROPERTIES - New
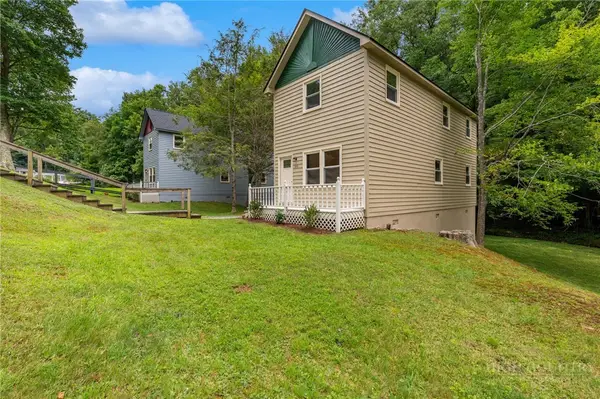 $475,000Active4 beds 2 baths1,310 sq. ft.
500 Poplar Grove Road, Boone, NC 28607
MLS# 263207Listed by: HOWARD HANNA ALLEN TATE REAL ESTATE BLOWING ROCK - New
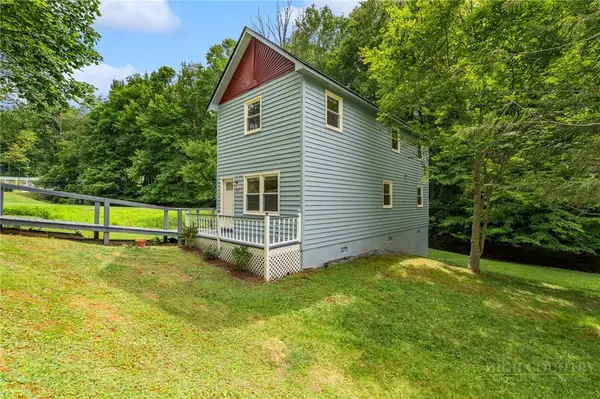 $475,000Active4 beds 2 baths1,310 sq. ft.
512 Poplar Grove Road, Boone, NC 28607
MLS# 263208Listed by: HOWARD HANNA ALLEN TATE REAL ESTATE BLOWING ROCK 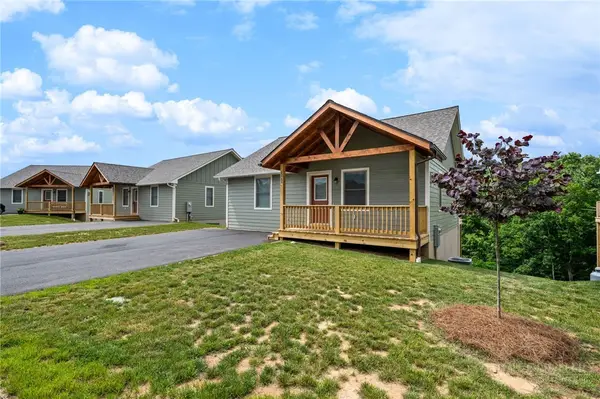 $390,000Pending2 beds 3 baths1,024 sq. ft.
125 Ava Way #89, Boone, NC 28607
MLS# 263224Listed by: KELLER WILLIAMS HIGH COUNTRY- New
 $799,900Active5 beds 3 baths2,508 sq. ft.
218 Pine Street, Boone, NC 28607
MLS# 263233Listed by: KELLER WILLIAMS HIGH COUNTRY


Protect your home and budget from life's surprises with an Assurant Home Warranty, backed by a partner that supports you through every step of homeownership. Explore Plans.
©2026 Century 21 Real Estate LLC. All rights reserved. CENTURY 21®, the CENTURY 21 Logo and C21® are service marks owned by Century 21 Real Estate LLC. Century 21 Real Estate LLC fully supports the principles of the Fair Housing Act and the Equal Opportunity Act. Each office is independently owned and operated. Listing information is deemed reliable but not guaranteed accurate.