
156 Miller Meadow Lane #41, Boone, NC 28607
Local realty services provided by:CENTURY 21 Mountain Vistas
156 Miller Meadow Lane #41,Boone, NC 28607
$628,000
- 3 Beds
- 3 Baths
- 1,482 sq. ft.
- Townhouse
- Active
Listed by: jackie dyer, sarah dyer
Office: boone realty
MLS#:265244
Source:NC_HCAR
Price summary
- Price:$628,000
- Price per sq. ft.:$423.75
- Monthly HOA dues:$350
About this home
The location is hard to beat - East Boone 3 BR, 3 BA Townhome with a Garage. Enjoy easy, low-maintenance living in this beautifully appointed two-story townhome, ideally situated on the desirable east side of Boone. Featuring 3 bedrooms, 3 bathrooms, and a garage, this home is unique being the only one of its kind in the subdivision as well as the perfect combination of convenience, comfort, and thoughtful attention to detail. Positioned just minutes from Watauga High School, downtown Boone, and 1 mile from Highway 421 South, this location could not be more convenient. Inside, you'll appreciate the attention to detail and environmentally conscious finishes, including all-natural, sustainable wool carpeting by Earthweave and beautiful cork flooring by Amorim. Storage is plentiful, with an extended primary bedroom closet, attic storage, and an encapsulated crawlspace. One of the standout features of this property is the low maintenance living due to the many items covered by the POA including water, sewer, road maintenance and all exterior maintenance such as decks, roofing, landscaping, drainage issues and gutter repairs and cleanings. Spend less time worrying about exterior upkeep and more time enjoying everything Boone and the High Country have to offer!...
Contact an agent
Home facts
- Year built:2022
- Subdivision & Development:Townhomes At Brookshire
- Listing ID #:265244
- Added:1 day(s) ago
- Updated:November 07, 2026 at 03:56 AM
Rooms and interior
- Bedrooms:3
- Total bathrooms:3
- Full bathrooms:3
- Kitchen Description:Dishwasher, Disposal, Electric Range, Microwave, Microwave Hood Fan, Refrigerator
- Basement:Yes
- Basement Description:Crawl Space
- Living area:1,482 sq. ft.
Heating and cooling
- Cooling:Central Air
- Heating:Electric, Fireplaces, Heat Pump
- Central air:Yes
Structure and exterior
- Roof:Asphalt, Shingle
- Year built:2022
- Building area:1,482 sq. ft.
- Lot area:0.04 Acres
- Architectural Style:Cottage, Mountain, Traditional
- Construction Materials:Wood Frame
- Exterior Features:Covered, Open
- Levels:2 Story
Schools
- High school:Watauga
- Elementary school:Hardin Park
Finances and disclosures
- Price:$628,000
- Price per sq. ft.:$423.75
- Tax amount:$1,524
Features and amenities
- Laundry features:Dryer, Washer
- Amenities:Attic, Double Hung Windows
Parking
- Parking description:Driveway, Garage, One Car Garage, Paved, Private
- Garage:Yes
- Garage spaces:1
New listings near 156 Miller Meadow Lane #41
- Coming Soon
 $2,000,000Coming Soon5 beds 6 baths6,690 sq. ft.
127 Alan Drive, Boone, NC 28607
MLS# 4425975Listed by: RE/MAX EXECUTIVE - New
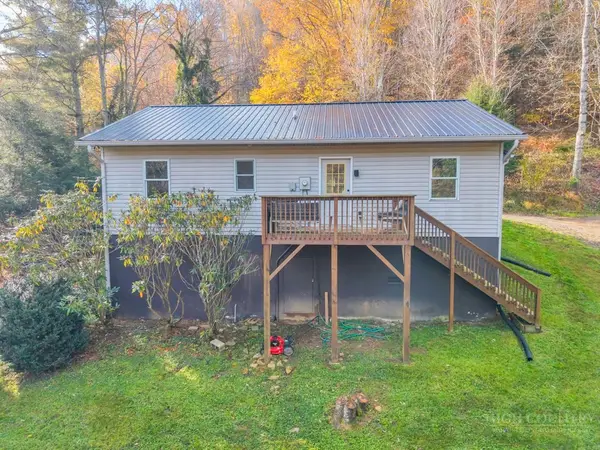 $300,000Active3 beds 2 baths1,138 sq. ft.
163 Red Maple Lane, Boone, NC 28607
MLS# 265270Listed by: NORTHGROUP REAL ESTATE LLC - New
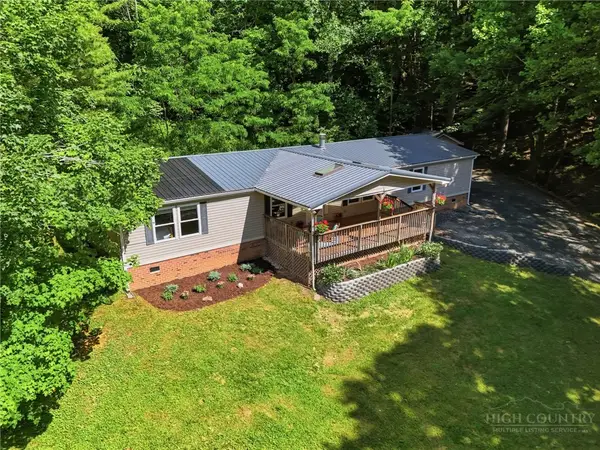 $439,900Active3 beds 2 baths1,944 sq. ft.
984 Cobbs Creek Road, Boone, NC 28607
MLS# 265205Listed by: BAXTER MOUNTAIN PROPERTIES - New
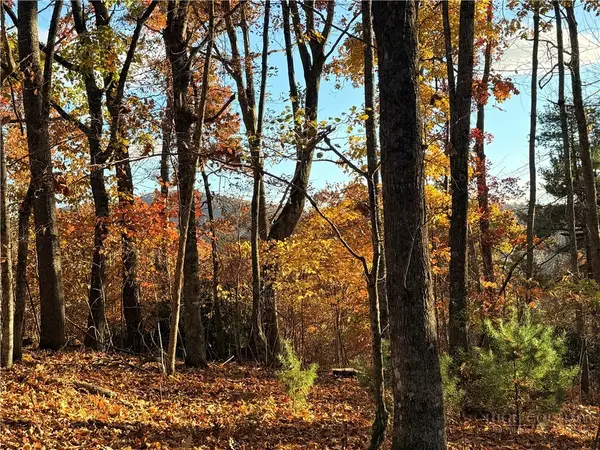 $36,000Active0.59 Acres
Lot 11 Benjamin Drive, Boone, NC 28607
MLS# 265202Listed by: 828 REAL ESTATE - New
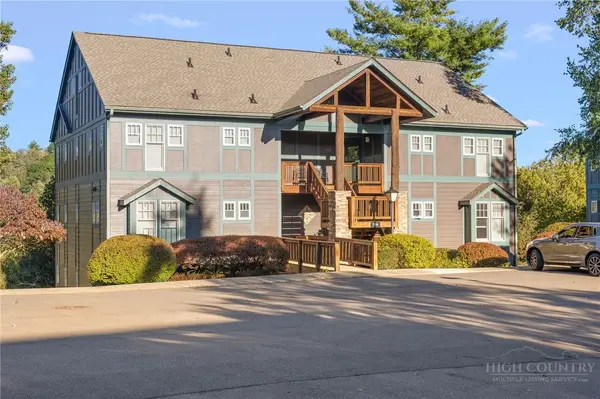 $445,000Active2 beds 2 baths1,116 sq. ft.
506 Peaceful Haven Drives #1111, Boone, NC 28607
MLS# 264815Listed by: MANIFE REALTY LLC - New
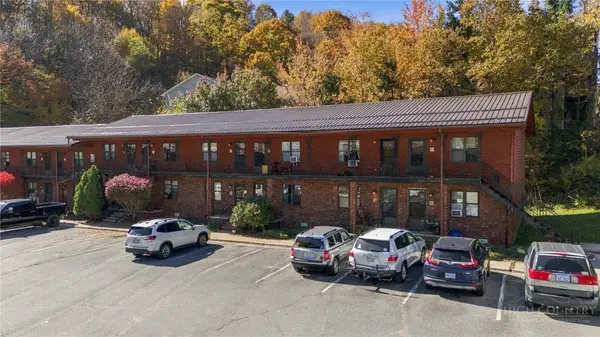 $159,000Active1 beds 1 baths561 sq. ft.
1469 W King Street #103, Boone, NC 28607
MLS# 265151Listed by: KELLER WILLIAMS HIGH COUNTRY - New
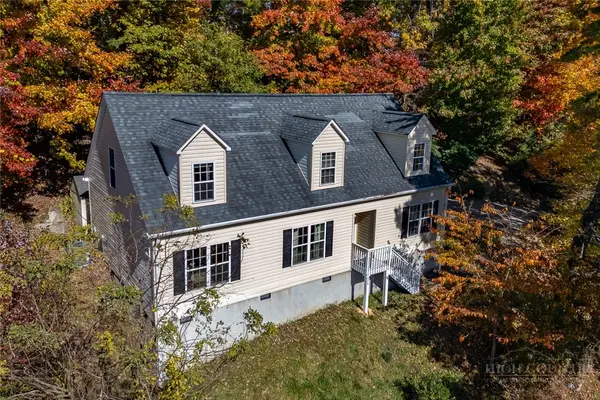 $555,000Active4 beds 3 baths2,062 sq. ft.
375 Tracy Circle, Boone, NC 28607
MLS# 265191Listed by: PREMIER SOTHEBY'S INT'L REALTY - New
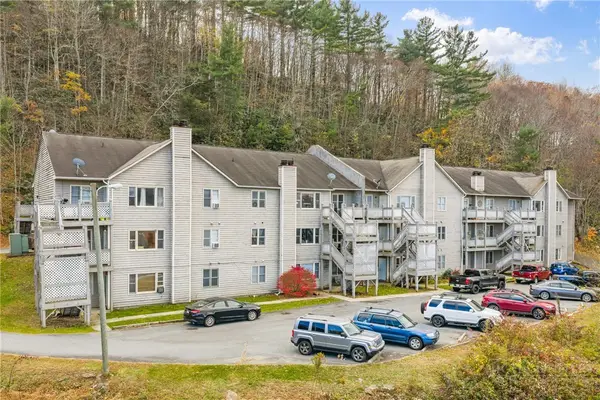 $275,000Active2 beds 2 baths910 sq. ft.
200 Pilgrims Way #12, Boone, NC 28607
MLS# 265189Listed by: KELLER WILLIAMS HIGH COUNTRY - New
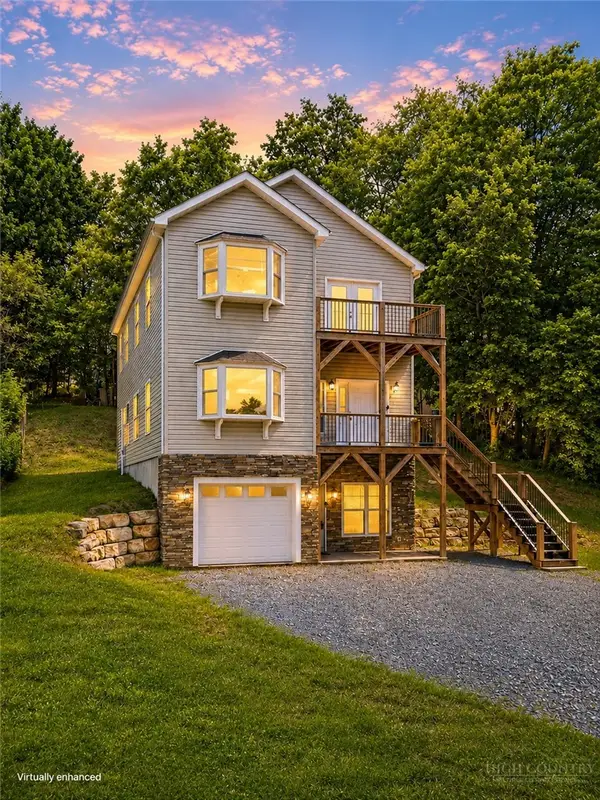 $698,000Active4 beds 4 baths3,076 sq. ft.
262 Old Bristol Road, Boone, NC 28607
MLS# 265155Listed by: REALTY ONE GROUP RESULTS-BOONE


Protect your home and budget from life's surprises with an Assurant Home Warranty, backed by a partner that supports you through every step of homeownership. Explore Plans.
©2026 Century 21 Real Estate LLC. All rights reserved. CENTURY 21®, the CENTURY 21 Logo and C21® are service marks owned by Century 21 Real Estate LLC. Century 21 Real Estate LLC fully supports the principles of the Fair Housing Act and the Equal Opportunity Act. Each office is independently owned and operated. Listing information is deemed reliable but not guaranteed accurate.