
1469 W King Street #103, Boone, NC 28607
Local realty services provided by:CENTURY 21 Mountain Vistas
1469 W King Street #103,Boone, NC 28607
$159,000
- 1 Beds
- 1 Baths
- 561 sq. ft.
- Condominium
- Active
Listed by: nikki rezvani
Office: keller williams high country
MLS#:265151
Source:NC_HCAR
Price summary
- Price:$159,000
- Price per sq. ft.:$283.42
- Monthly HOA dues:$126
About this home
A little clutter, a lot of convenience. Welcome to High Country Condos, an established Boone condominium community just one mile from Appalachian State University. Currently decorated in the popular ‘finals week’ aesthetic, this first-floor, one-bedroom, one-bath condo offers an affordable opportunity to own close to campus and downtown Boone. Inside, you'll find a spacious bedroom with a walk-in closet, a cozy living area, and a quaint kitchen(the countertops are there, we promise). The walk-in closet is generously sized, though its full potential is currently being explored elsewhere. The unit is largely original, offering plenty of potential to make it your own. Enjoy the convenience of ample parking, an AppalCART stop at the entrance to the complex, and coin-operated laundry facilities on site. Please note: the floor plan is more spacious than the floor’s current visibility suggests. Whether you're looking for an investment property or planning ahead for the next school year, this is a great opportunity to get into the Boone market at an approachable price. The photos are candid. The opportunity is real....
Contact an agent
Home facts
- Year built:1981
- Subdivision & Development:High Country Condos
- Listing ID #:265151
- Added:1 day(s) ago
- Updated:November 04, 2026 at 03:53 AM
Rooms and interior
- Bedrooms:1
- Total bathrooms:1
- Full bathrooms:1
- Kitchen Description:Electric Range, Refrigerator
- Basement:Yes
- Basement Description:Crawl Space
- Living area:561 sq. ft.
Heating and cooling
- Cooling:Wall Window Units
- Heating:Baseboard, Electric
Structure and exterior
- Roof:Metal
- Year built:1981
- Building area:561 sq. ft.
- Architectural Style:Traditional
- Construction Materials:Brick, Wood Frame
- Levels:1 Story
Schools
- High school:Watauga
- Elementary school:Hardin Park
Utilities
- Water:Public
- Sewer:Public Sewer
Finances and disclosures
- Price:$159,000
- Price per sq. ft.:$283.42
- Tax amount:$931
Parking
- Parking description:No Garage
New listings near 1469 W King Street #103
- Coming Soon
 $2,000,000Coming Soon5 beds 6 baths6,690 sq. ft.
127 Alan Drive, Boone, NC 28607
MLS# 4425975Listed by: RE/MAX EXECUTIVE - New
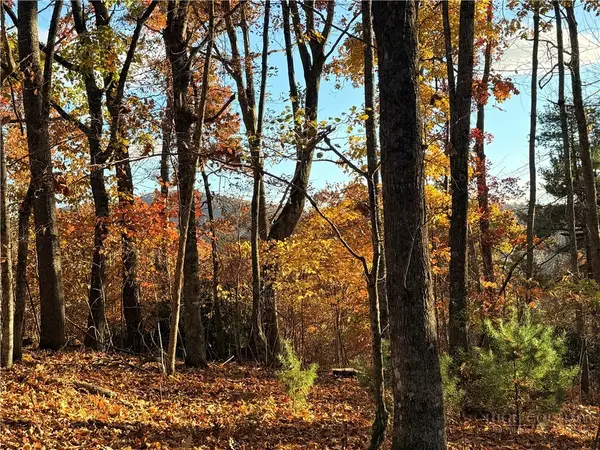 $36,000Active0.59 Acres
Lot 11 Benjamin Drive, Boone, NC 28607
MLS# 265202Listed by: 828 REAL ESTATE - New
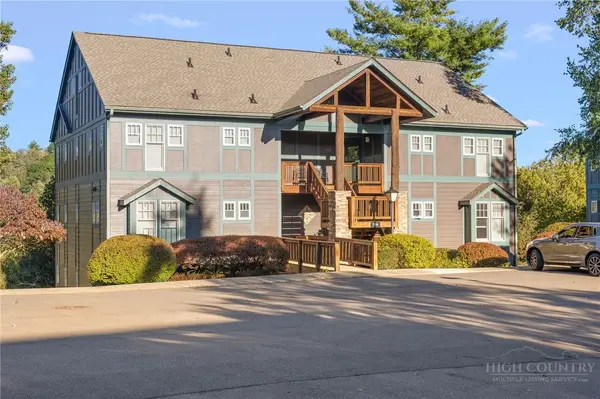 $445,000Active2 beds 2 baths1,116 sq. ft.
506 Peaceful Haven Drives #1111, Boone, NC 28607
MLS# 264815Listed by: MANIFE REALTY LLC - New
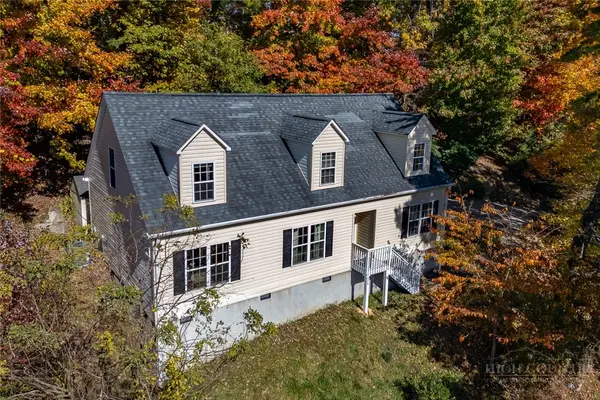 $555,000Active4 beds 3 baths2,062 sq. ft.
375 Tracy Circle, Boone, NC 28607
MLS# 265191Listed by: PREMIER SOTHEBY'S INT'L REALTY - New
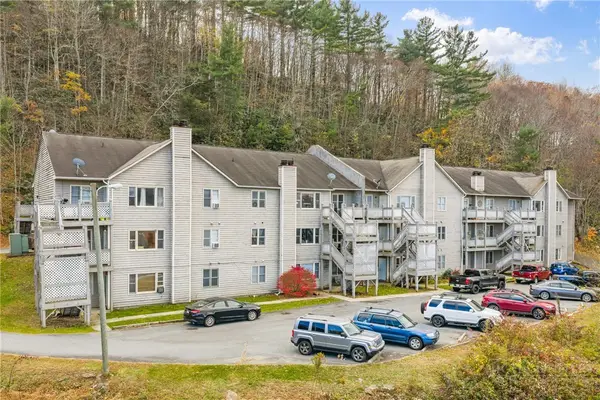 $275,000Active2 beds 2 baths910 sq. ft.
200 Pilgrims Way #12, Boone, NC 28607
MLS# 265189Listed by: KELLER WILLIAMS HIGH COUNTRY - New
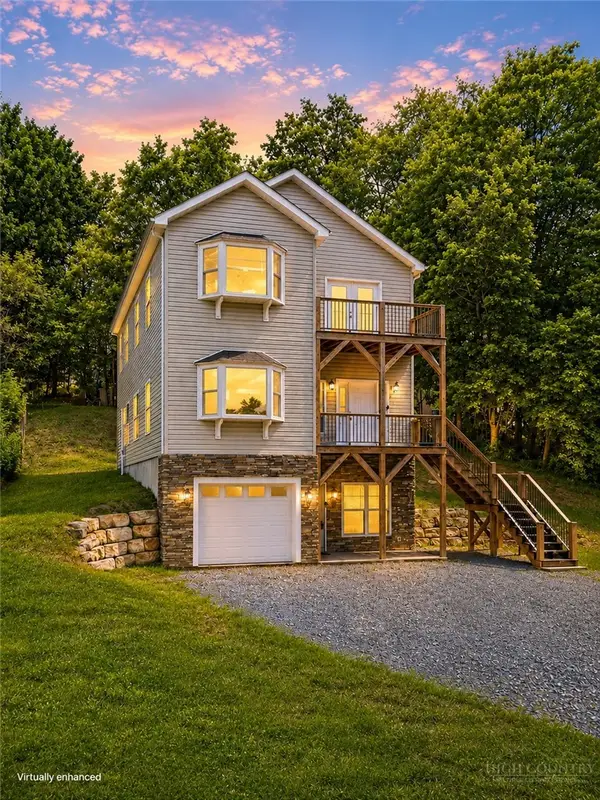 $698,000Active4 beds 4 baths3,076 sq. ft.
262 Old Bristol Road, Boone, NC 28607
MLS# 265155Listed by: REALTY ONE GROUP RESULTS-BOONE - New
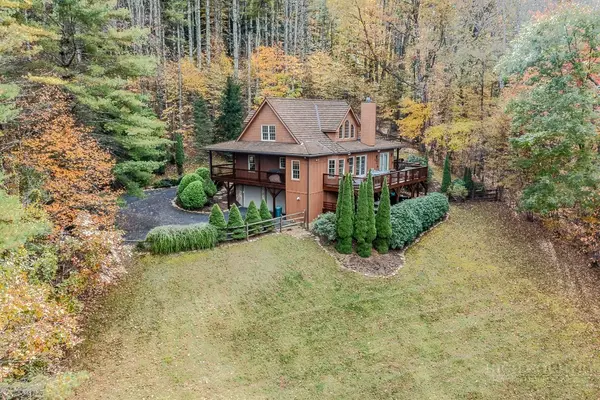 $999,000Active3 beds 4 baths2,824 sq. ft.
690 Rivers Edge Drive, Boone, NC 28607
MLS# 265170Listed by: BLOWING ROCK REAL ESTATE, LLC - New
 $269,900Active2 beds 2 baths780 sq. ft.
115 Rogers #11, Boone, NC 28607
MLS# 265154Listed by: GRAY BUCKNER REAL ESTATE LLC - New
 $274,900Active2 beds 2 baths780 sq. ft.
115 Rogers Drive #10, Boone, NC 28607
MLS# 265149Listed by: GRAY BUCKNER REAL ESTATE LLC


Protect your home and budget from life's surprises with an Assurant Home Warranty, backed by a partner that supports you through every step of homeownership. Explore Plans.
©2026 Century 21 Real Estate LLC. All rights reserved. CENTURY 21®, the CENTURY 21 Logo and C21® are service marks owned by Century 21 Real Estate LLC. Century 21 Real Estate LLC fully supports the principles of the Fair Housing Act and the Equal Opportunity Act. Each office is independently owned and operated. Listing information is deemed reliable but not guaranteed accurate.