
506 Peaceful Haven Drives #1111, Boone, NC 28607
Local realty services provided by:CENTURY 21 Mountain Vistas
506 Peaceful Haven Drives #1111,Boone, NC 28607
$445,000
- 2 Beds
- 2 Baths
- 1,116 sq. ft.
- Condominium
- Active
Listed by: venus lancaster
Office: manife realty llc.
MLS#:264815
Source:NC_HCAR
Price summary
- Price:$445,000
- Price per sq. ft.:$398.75
- Monthly HOA dues:$241
About this home
Fully furnished and recently updated, this 2-bedroom, 2-bath retreat in gated Echota combines mountain views, modern comforts, and resort amenities—including an outdoor pool with spectacular mountain views! Recent improvements include new stainless steel appliances, a new washer and dryer, a new HVAC system, fresh interior paint, and high-end waterproof flooring throughout. Set in an intimate six-unit building, the condo offers short-term rental flexibility for those seeking a personal getaway, vacation rental, or High Country home year-round. Your covered deck provides a quiet place for morning coffee or unwinding with mountain views. Inside, a stone gas fireplace anchors the living area, while the open kitchen keeps everyone connected with breakfast-bar seating. The primary suite opens directly to the deck and includes dual closets and an adjoining bath; the guest bedroom also has its own adjoining bathroom. An Ecobee thermostat, keyless entry, and added storage shelving bring practical convenience to everyday living and time away. Echota’s amenities include three community pools with indoor and outdoor options, clubhouses, fitness centers, stocked fishing ponds, and hiking trails. The 25-acre riverpark across the street is also an Echota owner amenity, offering even more room to explore. Owners enjoy access to the Summit facility with its pool, spas, and fitness center. With Boone, Blowing Rock, and Banner Elk nearby, local dining, shopping, and mountain adventures are all within easy reach....
Contact an agent
Home facts
- Year built:2004
- Subdivision & Development:Echota
- Listing ID #:264815
- Added:1 day(s) ago
- Updated:November 04, 2026 at 04:53 AM
Rooms and interior
- Bedrooms:2
- Total bathrooms:2
- Full bathrooms:2
- Kitchen Description:Dishwasher, Electric Range, Microwave, Microwave Hood Fan, Refrigerator
- Basement:Yes
- Basement Description:Crawl Space
- Living area:1,116 sq. ft.
Heating and cooling
- Cooling:Heat Pump
- Heating:Electric, Heat Pump
Structure and exterior
- Roof:Architectural, Shingle
- Year built:2004
- Building area:1,116 sq. ft.
- Architectural Style:Mountain
- Construction Materials:Wood Frame
- Exterior Features:Covered
- Levels:1 Story
Schools
- High school:Watauga
- Elementary school:Valle Crucis
Utilities
- Water:Private
Finances and disclosures
- Price:$445,000
- Price per sq. ft.:$398.75
- Tax amount:$1,335
Features and amenities
- Laundry features:Dryer, Washer
- Amenities:Furnished
Parking
- Parking description:No Garage
New listings near 506 Peaceful Haven Drives #1111
- Coming Soon
 $2,000,000Coming Soon5 beds 6 baths6,690 sq. ft.
127 Alan Drive, Boone, NC 28607
MLS# 4425975Listed by: RE/MAX EXECUTIVE - New
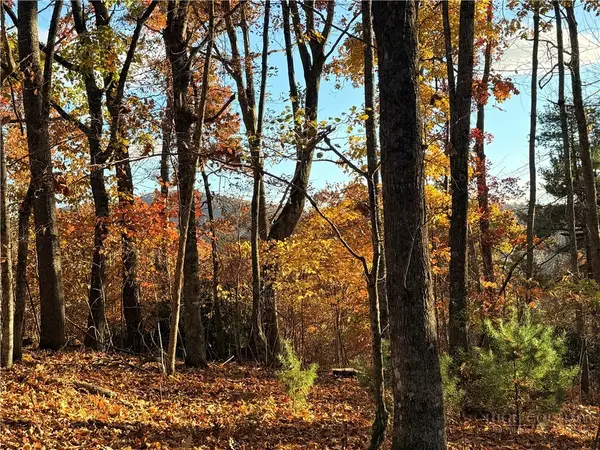 $36,000Active0.59 Acres
Lot 11 Benjamin Drive, Boone, NC 28607
MLS# 265202Listed by: 828 REAL ESTATE - New
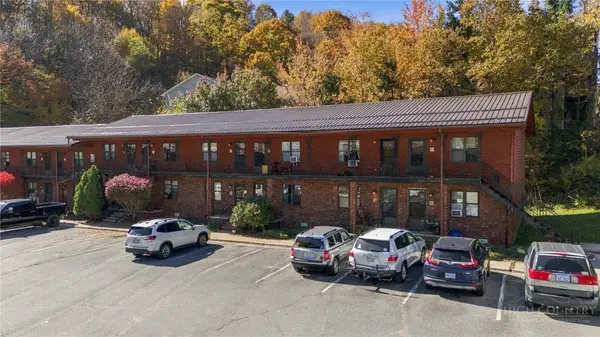 $159,000Active1 beds 1 baths561 sq. ft.
1469 W King Street #103, Boone, NC 28607
MLS# 265151Listed by: KELLER WILLIAMS HIGH COUNTRY - New
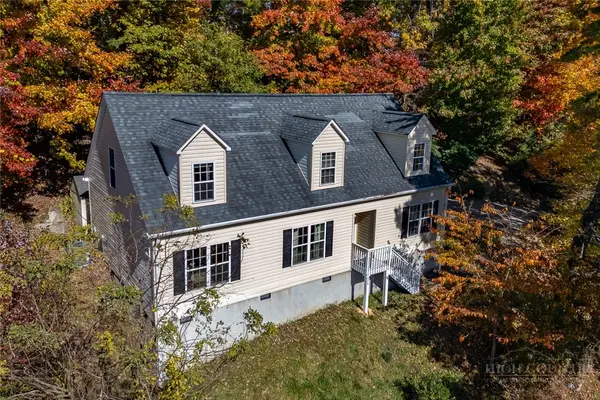 $555,000Active4 beds 3 baths2,062 sq. ft.
375 Tracy Circle, Boone, NC 28607
MLS# 265191Listed by: PREMIER SOTHEBY'S INT'L REALTY - New
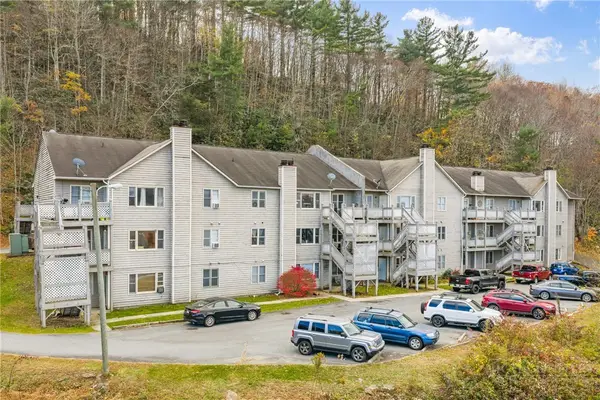 $275,000Active2 beds 2 baths910 sq. ft.
200 Pilgrims Way #12, Boone, NC 28607
MLS# 265189Listed by: KELLER WILLIAMS HIGH COUNTRY - New
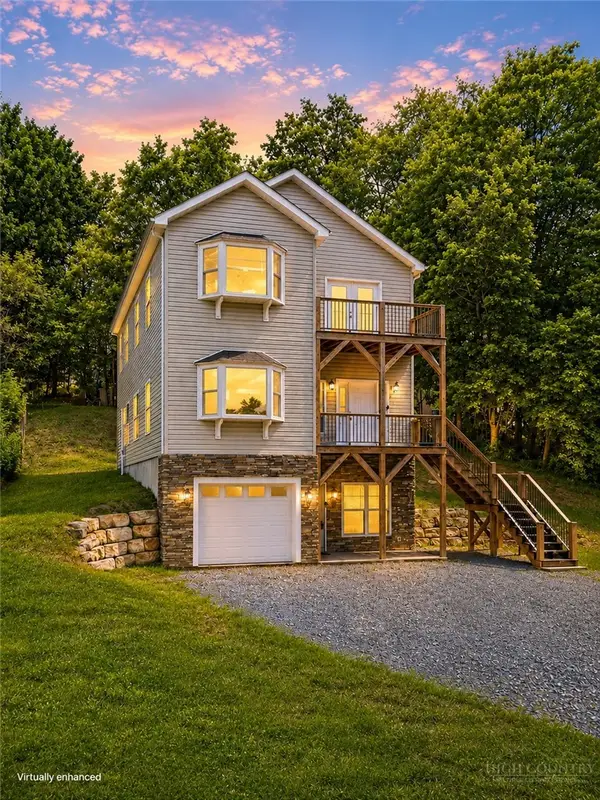 $698,000Active4 beds 4 baths3,076 sq. ft.
262 Old Bristol Road, Boone, NC 28607
MLS# 265155Listed by: REALTY ONE GROUP RESULTS-BOONE - New
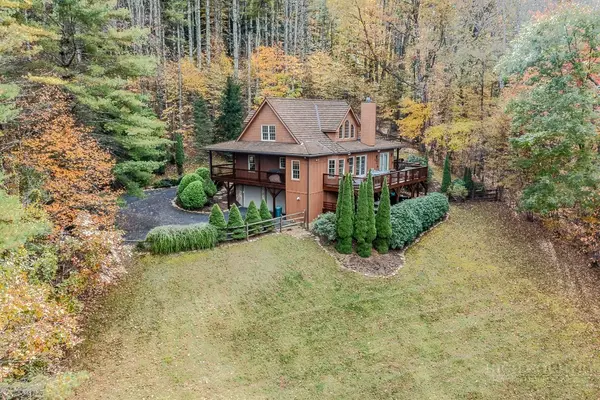 $999,000Active3 beds 4 baths2,824 sq. ft.
690 Rivers Edge Drive, Boone, NC 28607
MLS# 265170Listed by: BLOWING ROCK REAL ESTATE, LLC - New
 $269,900Active2 beds 2 baths780 sq. ft.
115 Rogers #11, Boone, NC 28607
MLS# 265154Listed by: GRAY BUCKNER REAL ESTATE LLC - New
 $274,900Active2 beds 2 baths780 sq. ft.
115 Rogers Drive #10, Boone, NC 28607
MLS# 265149Listed by: GRAY BUCKNER REAL ESTATE LLC


Protect your home and budget from life's surprises with an Assurant Home Warranty, backed by a partner that supports you through every step of homeownership. Explore Plans.
©2026 Century 21 Real Estate LLC. All rights reserved. CENTURY 21®, the CENTURY 21 Logo and C21® are service marks owned by Century 21 Real Estate LLC. Century 21 Real Estate LLC fully supports the principles of the Fair Housing Act and the Equal Opportunity Act. Each office is independently owned and operated. Listing information is deemed reliable but not guaranteed accurate.